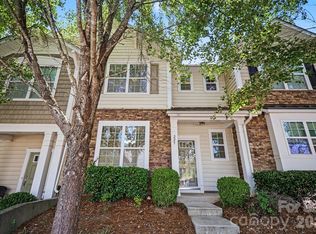
Beautifully maintained and move-in ready, this stunning townhome offers the perfect blend of comfort, style, and convenience in one of Belmont’s most desirable communities. Freshly painted with brand-new carpet, this home welcomes you with an open-concept layout, tall ceilings, abundant natural light, prefinished hardwood floors, and designer lighting throughout.
The spacious kitchen features stainless steel appliances, granite countertops, subway tile backsplash, ample cabinetry, and a large island that flows seamlessly into the dining and living areas—perfect for everyday living and entertaining alike. Step outside to a private patio ideal for relaxing, grilling, or enjoying quiet evenings outdoors.
Upstairs, the primary suite offers a walk-in closet and beautifully tiled shower, while additional bedrooms provide flexible space for guests, a home office, or hobbies. Residents enjoy access to community amenities including a pool and walking trails, all within highly sought-after Belmont schools.
Conveniently located just minutes from downtown Belmont, shopping, dining, the Catawba River, and the new hospital, with easy access to Uptown Charlotte, this low-maintenance home combines lifestyle, location, and value in one exceptional opportunity.
Active
$299,900
108 Prairie View Ct, Belmont, NC 28012
3beds
1,458sqft
Townhouse
Built in 2016
0.03 Acres Lot
$298,700 Zestimate®
$206/sqft
$258/mo HOA
What's special
Prefinished hardwood floorsTall ceilingsAbundant natural lightDesigner lighting throughoutBeautifully tiled showerSpacious kitchenGranite countertops
- 151 days
- 185
- 24
Zillow last checked:
Listing updated:
Listed by:
Bethaina Joudi bethaina@kw.com,
Keller Williams Ballantyne Area
Source: Canopy MLS as distributed by MLS GRID,MLS#: 4384112
Facts & features
Interior
Bedrooms & bathrooms
- Bedrooms: 3
- Bathrooms: 3
- Full bathrooms: 2
- 1/2 bathrooms: 1
Primary bedroom
- Level: Upper
Bedroom s
- Level: Upper
Bathroom half
- Level: Main
Bathroom full
- Level: Upper
Dining area
- Level: Main
Kitchen
- Level: Main
Laundry
- Level: Main
Living room
- Level: Main
Heating
- Heat Pump
Cooling
- Ceiling Fan(s), Heat Pump
Appliances
- Included: Dishwasher, Electric Range, Microwave
- Laundry: Laundry Closet, Main Level
Features
- Kitchen Island, Open Floorplan, Pantry, Walk-In Closet(s)
- Has basement: No
Interior area
- Total structure area: 1,458
- Total interior livable area: 1,458 sqft
- Finished area above ground: 1,458
- Finished area below ground: 0
Property
Parking
- Parking features: Assigned
Features
- Levels: Two
- Stories: 2
- Entry location: Main
- Patio & porch: Patio
- Pool features: Community
- Fencing: Back Yard,Fenced,Privacy
Lot
- Size: 0.03 Acres
Details
- Parcel number: 213297
- Zoning: RES
- Special conditions: Standard
Construction
Type & style
- Home type: Townhouse
- Architectural style: Transitional
- Property subtype: Townhouse
Materials
- Brick Partial, Vinyl
- Foundation: Slab
Condition
- New construction: No
- Year built: 2016
Utilities & green energy
- Sewer: Public Sewer
- Water: City
Community & HOA
Community
- Features: Sidewalks, Street Lights
- Subdivision: Waters Edge
HOA
- Has HOA: Yes
- HOA fee: $258 monthly
- HOA name: Hawthorne Management
- HOA phone: 704-377-0114
Location
- Region: Belmont
Financial & listing details
- Price per square foot: $206/sqft
- Tax assessed value: $295,040
- Annual tax amount: $2,962
- Date on market: 5/22/2026
- Cumulative days on market: 268 days
- Listing terms: Cash,Conventional,FHA,VA Loan
- Road surface type: Asphalt, Paved
Estimated market value
$298,700
$284,000 - $314,000
$1,994/mo
Price history
| Date | Event | Price |
|---|---|---|
| 7/8/2026 | Price change | $299,900-3.2%$206/sqft |
Source:  Canopy MLS as distributed by MLS GRID #4384112 Report a problem Canopy MLS as distributed by MLS GRID #4384112 Report a problem | ||
| 5/22/2026 | Listed for sale | $309,900$213/sqft |
Source: Canopy MLS as distributed by MLS GRID #4384112 Report a problem | ||
| 4/29/2026 | Listing removed | $309,900$213/sqft |
Source: Canopy MLS as distributed by MLS GRID #4324380 Report a problem | ||
| 3/3/2026 | Price change | $309,900-1.3%$213/sqft |
Source: Canopy MLS as distributed by MLS GRID #4324380 Report a problem | ||
| 2/2/2026 | Price change | $314,000-0.3%$215/sqft |
Source: Canopy MLS as distributed by MLS GRID #4324380 Report a problem | ||
| 1/2/2026 | Listed for sale | $315,000+43.8%$216/sqft |
Source: Canopy MLS as distributed by MLS GRID #4324380 Report a problem | ||
| 9/3/2020 | Sold | $219,000+0.9%$150/sqft |
Source: Canopy MLS as distributed by MLS GRID #3626594 Report a problem | ||
| 8/21/2020 | Pending sale | $217,000$149/sqft |
Source: Dean Carpenters Real Estate Inc #3626594 Report a problem | ||
| 8/20/2020 | Listed for sale | $217,000$149/sqft |
Source: Dean Carpenters Real Estate Inc #3626594 Report a problem | ||
| 7/13/2020 | Pending sale | $217,000$149/sqft |
Source: Dean Carpenters Real Estate Inc #3626594 Report a problem | ||
| 7/12/2020 | Listed for sale | $217,000$149/sqft |
Source: Dean Carpenters Real Estate Inc #3626594 Report a problem | ||
| 6/12/2020 | Pending sale | $217,000$149/sqft |
Source: Dean Carpenters Real Estate Inc #3626594 Report a problem | ||
| 6/10/2020 | Price change | $217,000-1.3%$149/sqft |
Source: Dean Carpenters Real Estate Inc #3626594 Report a problem | ||
| 6/3/2020 | Listed for sale | $219,900+33.7%$151/sqft |
Source: Dean Carpenters Real Estate Inc #3626594 Report a problem | ||
| 12/22/2016 | Sold | $164,500$113/sqft |
Source: Public Record Report a problem | ||
Public tax history
| Year | Property taxes | Tax assessment |
|---|---|---|
| 2025 | $2,962 | $295,040 |
| 2024 | $2,962 -1.1% | $295,040 |
| 2023 | $2,995 +23.3% | $295,040 +57.3% |
| 2022 | $2,429 -1.5% | $187,580 |
| 2021 | $2,467 | $187,580 |
| 2020 | $2,467 -0.8% | $187,580 |
| 2019 | $2,485 +20.1% | $187,580 +26.9% |
| 2018 | $2,070 | $147,836 |
| 2017 | $2,070 +1043.7% | $147,836 +610.8% |
| 2016 | $181 | $20,800 -18.8% |
| 2014 | -- | $25,600 |
Find assessor info on the county website
Monthly payment
Est. payment
Payment breakdown
Explore the cost of this home by adjusting the details. Changes won't be saved.Climate risks
Neighborhood: 28012
Nearby schools
Schools provided by the listing agent
- Elementary: Catawba Heights
- Middle: Belmont
- High: South Point (NC)
Source: Canopy MLS as distributed by MLS GRID. This data may not be complete. We recommend contacting the local school district to confirm school assignments for this home.
- $285,9003 bd3 ba1.4k sqft108 Prairie View Ct #31, Belmont, NC 28012Off Market

- $246,5002 bd2 ba1.1k sqft104 Prairie View Ct, Belmont, NC 28012Off Market
- $254,2002 bd3 ba1.1k sqft104 Prairie View Ct #30, Belmont, NC 28012Off Market

- $279,3003 bd2 ba1.3k sqft112 Prairie View Ct, Belmont, NC 28012Off Market

Similar homes
- $300,0003 bd3 ba1.3k sqftWaters Edge, Belmont, NC 28012For Sale

 MLS ID #4418222, Nicole McAlister, Keller Williams Ballantyne Area. Canopy MLS as distributed by MLS GRID
 - $270,0003 bd3 ba1.4k sqft229 Misty Knoll Ln, Belmont, NC 28012For Sale
 MLS ID #4418168, Amanda McKinnon, Mark Spain Real Estate. Canopy MLS as distributed by MLS GRID
 - $264,9002 bd3 ba1.1k sqft416 River Park Rd, Belmont, NC 28012For Sale
 MLS ID #4389498, Ivory Craig, Premier South. Canopy MLS as distributed by MLS GRID
 - $315,0003 bd3 ba1.3k sqft701 Shellstone Pl, Fort Mill, SC 29708For Sale
 MLS ID #4434041, Kim Hanushek, EXP Realty LLC Rock Hill. Canopy MLS as distributed by MLS GRID
 - $285,0002 bd2 ba1k sqft1005 Noles Dr, Mount Holly, NC 28120For SaleMLS ID #4430700, Ana Bissell-Young, Coldwell Banker Realty. Canopy MLS as distributed by MLS GRID
- $292,5003 bd3 ba1.4k sqft7812 Montbrook Dr, Charlotte, NC 28214For SaleMLS ID #4431853, Alison Alston, EXP Realty LLC Ballantyne. Canopy MLS as distributed by MLS GRID
- $299,9003 bd2 ba1.2k sqft2208 Pinebrook Cir, Charlotte, NC 28208For SaleMLS ID #4415234, Emily Smith, Coldwell Banker- CK Select. Canopy MLS as distributed by MLS GRID
- $308,0003 bd3 ba1.6k sqft13611 Browhill Ln, Charlotte, NC 28278For SaleMLS ID #4431970, Rona Chen, Keller Williams Ballantyne Area. Canopy MLS as distributed by MLS GRID
- $304,5003 bd3 ba1.3k sqft13635 Browhill Ln, Charlotte, NC 28278For SaleMLS ID #4380856, John Bolos, Keller Williams South Park. Canopy MLS as distributed by MLS GRID
- $299,9003 bd3 ba1.4k sqft10563 Stoneacre Ct, Pineville, NC 28134For SaleMLS ID #4428184, Tiffany Davis, Realty One Group Revolution. Canopy MLS as distributed by MLS GRID
- $309,9004 bd3 ba1.7k sqft3139 Reid Brook Ln, Charlotte, NC 28208For SaleMLS ID #4429834, Steve Metarelis, OfferPad Brokerage LLC. Canopy MLS as distributed by MLS GRID
- $323,9003 bd3 ba2k sqft446 Tribune Dr, Charlotte, NC 28214For SaleMLS ID #4412971, Alexa Moreno, Paola Alban Realtors. Canopy MLS as distributed by MLS GRID
- $289,9903 bd3 ba1.4k sqft4632 Lakeview Rd #6, Charlotte, NC 28216New ConstructionCanopy MLS as distributed by MLS GRID
- $313,0003 bd3 ba1.4k sqft7495 Red Mulberry Way, Charlotte, NC 28273For SaleMLS ID #4400539, Liana Matheney, Berkshire Hathaway HomeServices Carolinas Realty. Canopy MLS as distributed by MLS GRID
- $325,0003 bd2 ba1k sqft6033 Mary Blair Ln, Charlotte, NC 28214For SaleMLS ID #4401622, Celina Bonilla, Southern Homes of the Carolinas, Inc. Canopy MLS as distributed by MLS GRID
- $299,0003 bd4 ba1.9k sqft13211 Calloway Glen Dr, Charlotte, NC 28273For SaleMLS ID #4415047, Lane Sulhan, Nestlewood Realty, LLC. Canopy MLS as distributed by MLS GRID
- $343,0004 bd3 ba1.9k sqft2114 Pleasant Dale Dr, Charlotte, NC 28214For SaleMLS ID #4382602, Marcel Perez Ayala, Alterna Real Estate, LLC. Canopy MLS as distributed by MLS GRID
- $274,9002 bd3 ba1.5k sqft7345 Laurel Valley Rd, Charlotte, NC 28273For SaleMLS ID #4417749, Vince Popejoy, Costello Real Estate and Investments LLC. Canopy MLS as distributed by MLS GRID
- $335,0003 bd3 ba1.8k sqft176 Snead Rd #171, Fort Mill, SC 29715For SaleMLS ID #4430217, May Sung, Howard Hanna Allen Tate Charlotte South. Canopy MLS as distributed by MLS GRID
- $260,0003 bd3 ba1.3k sqft10134 Frosty Ln, Charlotte, NC 28216For SaleMLS ID #4424329, Chelsea Spivey, Helen Adams Realty. Canopy MLS as distributed by MLS GRID
