Welcome home to 3696 English Garden Drive! Beautifully maintained and truly loved, this 3-bedroom, 2.5-bath home offers just over 1,800 square feet of comfortable, thoughtfully updated living space on a desirable corner lot.
From the moment you step inside, you’ll notice the care and pride of ownership throughout. The entryway features new hardwood flooring, while new carpet extends through the downstairs and stairs. The updated laundry room offers custom shelving for added organization and function.
The heart of the home is the open kitchen and great room, where granite countertops, a gas range, and an inviting layout make everyday living and entertaining effortless. Just off the back of the home, the bright sunroom offers wonderful flexibility—use it as a dining area, reading room, home office, or whatever fits your lifestyle.
The spacious primary suite features a huge walk-in closet, while the updated primary bath offers a beautiful porcelain-tile shower. Outside, the backyard is a true retreat with mature landscaping, a privacy fence, and a newer TimberTech deck—perfect for morning coffee, summer evenings, or entertaining friends and family.
Additional features include a tankless water heater, HVAC replaced in 2025, and a partially replaced roof in 2025.
Clean, comfortable, beautifully cared for, and move-in ready—this is the kind of home where you can settle in and simply enjoy. Come see why 3696 English Garden Drive is ready to welcome you home.
This home comes with added protection and peace of mind: coverage through Home Team Termite & Bond. Preferred lender offering up to 1% toward closing costs for qualified buyers.
Active
$330,000
3696 English Garden Dr #20, Gastonia, NC 28056
3beds
1,839sqft
Single Family Residence
Built in 2014
0.25 Acres Lot
$-- Zestimate®
$179/sqft
$39/mo HOA
What's special
Privacy fenceNewer timbertech deckGranite countertopsDesirable corner lotGas rangeSpacious primary suiteHuge walk-in closet
- 18 hours |
- 153 |
- 1 |
Zillow last checked:
Listing updated:
Listed by:
Tonja Morrell tonja@albrick.com,
ALBRICK
Source: Canopy MLS as distributed by MLS GRID,MLS#: 4415816
Facts & features
Interior
Bedrooms & bathrooms
- Bedrooms: 3
- Bathrooms: 3
- Full bathrooms: 2
- 1/2 bathrooms: 1
Primary bedroom
- Features: Ceiling Fan(s), En Suite Bathroom, Tray Ceiling(s), Walk-In Closet(s)
- Level: Upper
Bedroom s
- Level: Upper
Bedroom s
- Level: Upper
Bathroom full
- Level: Upper
Bathroom full
- Level: Upper
Bathroom half
- Level: Main
Dining area
- Level: Main
Great room
- Features: Ceiling Fan(s), Open Floorplan
- Level: Main
Kitchen
- Features: Kitchen Island, Open Floorplan, Walk-In Pantry
- Level: Main
Laundry
- Level: Upper
Sunroom
- Level: Main
Heating
- Central
Cooling
- Central Air, Zoned
Appliances
- Included: Dishwasher, Disposal, Gas Oven, Gas Range, Gas Water Heater, Tankless Water Heater
- Laundry: Laundry Room
Features
- Built-in Features, Kitchen Island, Open Floorplan, Pantry, Walk-In Closet(s), Walk-In Pantry
- Flooring: Carpet, Tile, Vinyl
- Has basement: No
- Attic: Pull Down Stairs
Interior area
- Total structure area: 1,839
- Total interior livable area: 1,839 sqft
- Finished area above ground: 1,839
- Finished area below ground: 0
Video & virtual tour
Property
Parking
- Total spaces: 2
- Parking features: Driveway, Garage on Main Level
- Garage spaces: 2
- Has uncovered spaces: Yes
Features
- Levels: Two
- Stories: 2
- Patio & porch: Deck
- Fencing: Privacy
Lot
- Size: 0.25 Acres
- Features: Corner Lot
Details
- Parcel number: 222560
- Zoning: R2
- Special conditions: Standard
Construction
Type & style
- Home type: SingleFamily
- Property subtype: Single Family Residence
Materials
- Fiber Cement, Stone Veneer
- Foundation: Crawl Space
Condition
- New construction: No
- Year built: 2014
Utilities & green energy
- Sewer: Public Sewer
- Water: City
- Utilities for property: Electricity Connected
Community & HOA
Community
- Security: Carbon Monoxide Detector(s), Security System
- Subdivision: Rosegate
HOA
- Has HOA: Yes
- HOA fee: $232 semi-annually
Location
- Region: Gastonia
Financial & listing details
- Price per square foot: $179/sqft
- Tax assessed value: $314,900
- Date on market: 8/19/2026
- Listing terms: Cash,Conventional,FHA,VA Loan
- Electric utility on property: Yes
- Road surface type: Concrete, Paved
Estimated market value
Not available
Estimated sales range
Not available
Not available
Price history
| Date | Event | Price |
|---|---|---|
| 8/19/2026 | Listed for sale | $330,000$179/sqft |
Source:  Canopy MLS as distributed by MLS GRID #4415816 Report a problem Canopy MLS as distributed by MLS GRID #4415816 Report a problem | ||
Public tax history
Tax history is unavailable.
Monthly payment
Est. payment
Payment breakdown
Explore the cost of this home by adjusting the details. Changes won't be saved.Climate risks
Neighborhood: 28056
Nearby schools
GreatSchools rating
- 5/10W A Bess Elementary SchoolGrades: PK-5Distance: 1.6 mi
- 10/10Cramerton Middle SchoolGrades: 6-8Distance: 4.2 mi
- 4/10Forestview High SchoolGrades: 9-12Distance: 1.8 mi
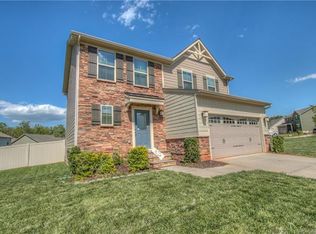
- $333,3003 bd3 ba1.8k sqft3696 English Garden Dr, Gastonia, NC 28056Off Market
- $487,2004 bd3 ba3.2k sqft3740 English Garden ##53, Gastonia, NC 28056Off Market
- $501,2006 bd4 ba3.2k sqft816 Wingthorn Rose Dr, Gastonia, NC 28056Off Market
- $432,1004 bd2 ba3.1k sqft3688 English Garden Dr, Gastonia, NC 28056Off Market
- $421,1004 bd3 ba3k sqft817 Westerland Ct, Gastonia, NC 28056Off Market
- $350,0003 bd3 ba2.1k sqft824 Wingthorn Rose Dr, Gastonia, NC 28056Sold
- $458,6003 bd2 ba3.4k sqft3697 English Garden Dr, Gastonia, NC 28056Off Market
- $423,8003 bd2 ba2.5k sqft825 Westerland Ct, Gastonia, NC 28056Off Market
A local agent can set up tours, give advice and negotiate with sellers.
Similar homes
- $399,0003 bd2 ba2.1k sqft3018 Robusta Ct, Gastonia, NC 28056For Sale
 MLS ID #4413055, Cathy Young, Howard Hanna Allen Tate Gastonia. Canopy MLS as distributed by MLS GRID
 - $349,0003 bd3 ba1.9k sqft712 Robert Moses Dr, Gastonia, NC 28056For Sale
 MLS ID #4410167, Tony Karak, Better Homes and Garden Real Estate Paracle. Canopy MLS as distributed by MLS GRID
 - $330,0003 bd2 ba1.9k sqft4429 Dawnwood Dr, Gastonia, NC 28056For Sale
 MLS ID #4370837, Artem Lubashev, Realty Charlotte. Canopy MLS as distributed by MLS GRID
 - $315,0003 bd2 ba1.5k sqft3191 River Ridge Dr, Gastonia, NC 28056For Sale
 MLS ID #4399064, John R Bolin, Howard Hanna Allen Tate Gastonia. Canopy MLS as distributed by MLS GRID
 - $325,9003 bd3 ba1.8k sqft3922 Northerly Island Ct, Gastonia, NC 28056For SaleMLS ID #4394694, Tony Patel, Tony Patel Realty LLC. Canopy MLS as distributed by MLS GRID
- $349,0003 bd3 ba1.9k sqft729 Centennial St, Gastonia, NC 28056For SaleMLS ID #4408790, Christopher Hendrickson, Mark Spain Real Estate. Canopy MLS as distributed by MLS GRID
- $306,0003 bd3 ba1.6k sqft2257 Swain Ct #10, Gastonia, NC 28054For SaleMLS ID #4402479, Yvonne Burton, Howard Hanna Allen Tate Gastonia. Canopy MLS as distributed by MLS GRID
- $363,1404 bd2 ba1.7k sqft3631 Honey Locust Ln, Gastonia, NC 28056New ConstructionMLS ID #4415220, Esteban Marrufo, DR Horton Inc. Canopy MLS as distributed by MLS GRID
- $259,9003 bd1 ba936 sqft4109 Little Mountain Rd, Gastonia, NC 28056New ConstructionMLS ID #4415489, Kathleen Higgins, Stephen Cooley Real Estate. Canopy MLS as distributed by MLS GRID
- $315,0003 bd2 ba1.5k sqft2754 Stockwood Dr, Gastonia, NC 28056For SaleMLS ID #4397822, Sara DeCamps, Stone Realty Group. Canopy MLS as distributed by MLS GRID
- $350,0003 bd2 ba2k sqft2634 Cherokee Ct, Gastonia, NC 28056For SaleMLS ID #4393898, Whitney Hesley, Howard Hanna Allen Tate Mooresville/LKN. Canopy MLS as distributed by MLS GRID
- $275,0003 bd2 ba1.4k sqft4305 Dawnwood Dr, Gastonia, NC 28056For SaleMLS ID #4406530, Whitney Hunt-Sailors, Opendoor Brokerage LLC. Canopy MLS as distributed by MLS GRID
- $315,0003 bd3 ba1.4k sqft2498 Hawk Ridge Dr, Gastonia, NC 28056For SaleMLS ID #4394789, CJ Nivens, Northstar Real Estate, LLC. Canopy MLS as distributed by MLS GRID
- $399,0003 bd2 ba1.7k sqft3177 Yosemite Dr, Gastonia, NC 28056For SaleMLS ID #4413980, DeAnna Murphree, DSM Properties Inc. Canopy MLS as distributed by MLS GRID
- $364,0003 bd2 ba1.6k sqft2914 Dresden Dr, Gastonia, NC 28056For SaleMLS ID #4395963, Meg Grayson, Coldwell Banker Mountain View. Canopy MLS as distributed by MLS GRID
- $295,0003 bd2 ba1.3k sqft2603 Cherokee Ct, Gastonia, NC 28056For SaleMLS ID #4402917, Debe Maxwell, Savvy + Co Real Estate. Canopy MLS as distributed by MLS GRID
- $299,0003 bd2 ba1.3k sqft4620 Maplecrest Dr, Gastonia, NC 28056For SaleMLS ID #4408097, Cathy Young, Howard Hanna Allen Tate Gastonia. Canopy MLS as distributed by MLS GRID
- $309,9003 bd3 ba1.8k sqft1416 Rivermont Dr, Gastonia, NC 28054For SaleMLS ID #4408314, Amanda McKinnon, Mark Spain Real Estate. Canopy MLS as distributed by MLS GRID
- $297,5003 bd2 ba1.6k sqft4617 Oakwood Cir, Gastonia, NC 28056For SaleMLS ID #4390480, Buddy Harper, Buddy Harper Team Realty. Canopy MLS as distributed by MLS GRID
- $379,9003 bd2 ba1.9k sqft1533 Rivermont Dr, Gastonia, NC 28054For SaleMLS ID #4414170, Jennifer Conrad, Premier South. Canopy MLS as distributed by MLS GRID
