Welcome to Village at the Mountain—where timeless Craftsman design meets modern comfort. This exceptional home combines quality construction, elegant finishes, and thoughtful details throughout.
From the street, fiber-cement and stone siding, classic gables, and rich architectural touches create lasting curb appeal. A covered front porch welcomes guests, while a side-load two-car garage enhances both function and style.
Inside, natural light pours through plantation-shuttered windows, highlighting 9-foot ceilings, crown molding, and wide-plank hardwood floors. The main-level primary suite is a true retreat, featuring a spa-inspired bath with tile flooring, dual vanities, and a walk-in shower outfitted with multiple shower heads—including a rainfall head from the ceiling. A nearby flex room doubles as a guest bedroom or private office, paired with a second full bath.
Upstairs, two additional bedrooms, a full bath, and a spacious open loft offer flexibility for entertainment, work, or relaxation. The home’s character shines through in its designer lighting, custom cabinetry with farmhouse charm, and a cozy gas fireplace that anchors the great room with warmth and style.
Step outside to a fenced backyard oasis featuring a pergola-covered patio—perfect for gatherings or quiet evenings under the stars. The irrigation system keeps the landscaping lush and vibrant year-round.
This home has been professionally pre-inspected—with repairs already completed—and includes the washer and dryer, making it truly move-in ready and available for a quick close.
Beautifully built and meticulously maintained, 3173 Yosemite Court blends craftsmanship, comfort, and confidence—all within minutes of Crowders Mountain and the best of Gastonia living.
Closed
$473,000
3173 Yosemite Ct, Gastonia, NC 28056
4beds
2,678sqft
Single Family Residence
Built in 2021
0.35 Acres Lot
$473,900 Zestimate®
$177/sqft
$2,492 Estimated rent
Home value
$473,900
$427,000 - $526,000
$2,492/mo
Zestimate® history
Owner options
List your home for rent
$2,492/mo
Rent Zestimate®
Find your next renter with Zillow Rental Manager. Plus, with online applications, you can quickly screen prospective tenants – for free.
$2,492/mo
Rent Zestimate®
Refinance and save
$3,121/mo
Est. payment
Refinancing to a lower rate could help reduce your monthly payments and save thousands over the life of the loan.
$3,121/mo
Est. payment
Explore your selling options
Work with a Zillow partner agent
Leverage their expertise and Zillow's premium Showcase listings to get your home seen by more buyers.
Get startedList with your own agent
Get your home in front of millions of buyers by listing it on Zillow.
Learn how to do itSell it yourself
Take full control of how buyers see your home on Zillow by listing For Sale by Owner (FSBO).
List your homeWhat's special
Covered front porchCozy gas fireplaceClassic gablesCrown moldingWide-plank hardwood floorsPlantation-shuttered windowsFlex room
Zillow last checked:
Listing updated:
Listed by:
Matthew Hanks 704-931-5325,
EXP Realty LLC Ballantyne
Bought with:
Logan Hall
Bliss Real Estate
Source: Canopy MLS as distributed by MLS GRID,MLS#: 4311435
Facts & features
Interior
Bedrooms & bathrooms
- Bedrooms: 4
- Bathrooms: 3
- Full bathrooms: 3
- Main level bedrooms: 2
Primary bedroom
- Level: Main
Bedroom s
- Level: Main
Bedroom s
- Level: Upper
Bedroom s
- Level: Upper
Bathroom full
- Level: Main
Bathroom full
- Level: Main
Bathroom full
- Level: Upper
Dining area
- Level: Main
Kitchen
- Level: Main
Laundry
- Level: Main
Living room
- Level: Main
Loft
- Level: Upper
Heating
- Central, Heat Pump
Cooling
- Central Air, Heat Pump
Appliances
- Included: Dishwasher, Disposal, Down Draft, Exhaust Hood, Gas Cooktop, Gas Range, Ice Maker, Microwave, Oven, Refrigerator, Refrigerator with Ice Maker, Self Cleaning Oven, Washer, Washer/Dryer
- Laundry: Electric Dryer Hookup, In Hall, Laundry Room, Main Level, Washer Hookup
Features
- Kitchen Island, Open Floorplan, Pantry, Storage, Walk-In Closet(s)
- Flooring: Carpet, Hardwood, Stone, Tile
- Windows: Window Treatments
- Has basement: No
- Attic: Pull Down Stairs,Walk-In
Interior area
- Total structure area: 2,678
- Total interior livable area: 2,678 sqft
- Finished area above ground: 2,678
- Finished area below ground: 0
Property
Parking
- Total spaces: 2
- Parking features: Driveway, Attached Garage, Garage Faces Side, Garage on Main Level
- Attached garage spaces: 2
- Has uncovered spaces: Yes
Features
- Levels: One and One Half
- Stories: 1.5
- Patio & porch: Covered, Front Porch, Side Porch
- Exterior features: In-Ground Irrigation, Lawn Maintenance
Lot
- Size: 0.35 Acres
- Features: Cul-De-Sac, Open Lot, Paved
Details
- Parcel number: 304618
- Zoning: res
- Special conditions: Standard
Construction
Type & style
- Home type: SingleFamily
- Property subtype: Single Family Residence
Materials
- Hardboard Siding, Stone
- Foundation: Slab
Condition
- New construction: No
- Year built: 2021
Utilities & green energy
- Sewer: Public Sewer
- Water: City
- Utilities for property: Cable Available, Cable Connected, Electricity Connected, Fiber Optics, Satellite Internet Available
Community & HOA
Community
- Features: Sidewalks, Street Lights
- Security: Security System, Smoke Detector(s)
- Subdivision: Village at the Mountain
HOA
- Has HOA: Yes
- HOA fee: $215 monthly
- HOA name: Village at the Mountain
- HOA phone: 770-876-7721
Location
- Region: Gastonia
Financial & listing details
- Price per square foot: $177/sqft
- Tax assessed value: $431,010
- Annual tax amount: $4,126
- Date on market: 10/18/2025
- Cumulative days on market: 96 days
- Listing terms: Assumable,Cash,Conventional,FHA,VA Loan
- Exclusions: none
- Electric utility on property: Yes
- Road surface type: Concrete
Price history
| Date | Event | Price |
|---|---|---|
| 11/25/2025 | Sold | $473,000-1.4%$177/sqft |
Source:  Canopy MLS as distributed by MLS GRID #4311435 Report a problem Canopy MLS as distributed by MLS GRID #4311435 Report a problem | ||
| 10/18/2025 | Listed for sale | $479,900+6.6%$179/sqft |
Source: Canopy MLS as distributed by MLS GRID #4311435 Report a problem | ||
| 10/9/2025 | Listing removed | $450,000$168/sqft |
Source: Canopy MLS as distributed by MLS GRID #4281068 Report a problem | ||
| 10/6/2025 | Price change | $450,000-5.3%$168/sqft |
Source: Canopy MLS as distributed by MLS GRID #4281068 Report a problem | ||
| 9/5/2025 | Price change | $475,000-5%$177/sqft |
Source: Canopy MLS as distributed by MLS GRID #4281068 Report a problem | ||
| 8/19/2025 | Price change | $499,999-3.8%$187/sqft |
Source: Canopy MLS as distributed by MLS GRID #4281068 Report a problem | ||
| 7/31/2025 | Price change | $519,999-2.2%$194/sqft |
Source: Canopy MLS as distributed by MLS GRID #4281068 Report a problem | ||
| 7/26/2025 | Price change | $531,900-1.5%$199/sqft |
Source: Canopy MLS as distributed by MLS GRID #4281068 Report a problem | ||
| 7/18/2025 | Listed for sale | $540,000+57.4%$202/sqft |
Source: Canopy MLS as distributed by MLS GRID #4281068 Report a problem | ||
| 8/12/2021 | Sold | $343,000$128/sqft |
Source: Public Record Report a problem | ||
Public tax history
| Year | Property taxes | Tax assessment |
|---|---|---|
| 2025 | $4,126 | $431,010 |
| 2024 | $4,126 -11.4% | $431,010 |
| 2023 | $4,655 +17.6% | $431,010 +44.8% |
| 2022 | $3,959 +443.1% | $297,660 +28.9% |
| 2021 | $729 +22.7% | $230,850 +424.7% |
| 2020 | $594 -0.7% | $44,000 |
| 2019 | $598 +57.1% | $44,000 +61.8% |
| 2018 | $381 | $27,200 |
| 2017 | $381 | $27,200 |
| 2016 | $381 | $27,200 |
| 2014 | $381 | $27,200 |
Find assessor info on the county website
Neighborhood: Riverwood
Nearby homes
- $383,6003 bd3 ba2.1k sqft3173 Yosemite Dr #8, Gastonia, NC 28056Off Market
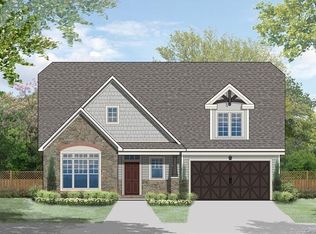
- $463,1004 bd3 ba2.6k sqft3125 Glacier Ct, Gastonia, NC 28056Off Market
- $441,5003 bd3 ba2.3k sqft3133 Glacier Ct, Gastonia, NC 28056Off Market
- $385,0003 bd2 ba1.6k sqft3177 Yosemite Dr, Gastonia, NC 28056Sold

- $385,0003 bd2 ba1.6k sqft3177 Yosemite Ct, Gastonia, NC 28056Sold
- $393,0003 bd3 ba2.2k sqft3117 Glacier Ct, Gastonia, NC 28056Off Market
- $44,0005,227 Square Feet3165 Yosemite Ct, Gastonia, NC 28056Off Market
- $425,9003 bd3 ba2.4k sqft3109 Glacier Ct, Gastonia, NC 28056Off Market
Nearby schools
GreatSchools rating
- 6/10Robinson Elementary SchoolGrades: PK-5Distance: 0.3 mi
- 2/10Southwest Middle SchoolGrades: 6-8Distance: 2.7 mi
- 4/10Forestview High SchoolGrades: 9-12Distance: 2.7 mi
Schools provided by the listing agent
- Elementary: Robinson
- Middle: Southwest
- High: Forestview
Source: Canopy MLS as distributed by MLS GRID. This data may not be complete. We recommend contacting the local school district to confirm school assignments for this home.
Get a cash offer in 3 minutes
Find out how much your home could sell for in as little as 3 minutes with a no-obligation cash offer.
Estimated market value
$473,900
Get a cash offer in 3 minutes
Find out how much your home could sell for in as little as 3 minutes with a no-obligation cash offer.
Estimated market value
$473,900
- North Carolina
- Gaston County
- Gastonia
- 28056
- Riverwood
- 3173 Yosemite Ct
Nearby cities
Nearby neighborhoods
Nearby zip codes
Other Gastonia Topics
