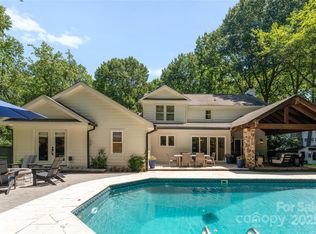
This beautifully modernized home in the sought-after Providence Plantation subdivision offers modern comfort and style. Smart home innovations, updated light fixtures, and engineered hardwood floors flow throughout, enhancing its warmth and charm. The spacious family room features a cozy wood-burning fireplace and the original custom built-ins. The kitchen is a highlight with quartz countertops, KitchenAid stainless steel appliances, and painted cabinets. Enjoy the all-seasons sunroom with new windows, perfect for year-round relaxation. The bathrooms have been tastefully updated, and 2 new HVAC systems, both with a Halo air purifier ensures air quality. The crawlspace has been encapsulated with a pump for added peace of mind. The privately fenced backyard includes raised garden beds, creating your own personal oasis! Upstairs enjoy the 3 spacious bedrooms with an additional bonus room that could be used for an additional bedroom.
Closed
$685,000
5601 Lancelot Dr, Charlotte, NC 28270
3beds
2,379sqft
Single Family Residence
Built in 1978
0.43 Acres Lot
$748,500 Zestimate®
$288/sqft
$3,033 Estimated rent
Home value
$748,500
$711,000 - $793,000
$3,033/mo
Zestimate® history
Owner options
List your home for rent
$3,033/mo
Rent Zestimate®
Find your next renter with Zillow Rental Manager. Plus, with online applications, you can quickly screen prospective tenants – for free.
$3,033/mo
Rent Zestimate®
Refinance and save
$4,188/mo
Est. payment
Refinancing to a lower rate could help reduce your monthly payments and save thousands over the life of the loan.
$4,188/mo
Est. payment
Explore your selling options
Work with a Zillow partner agent
Leverage their expertise and Zillow's premium Showcase listings to get your home seen by more buyers.
Get startedList with your own agent
Get your home in front of millions of buyers by listing it on Zillow.
Learn how to do itSell it yourself
Take full control of how buyers see your home on Zillow by listing For Sale by Owner (FSBO).
List your homeWhat's special
Zillow last checked:
Listing updated:
Listed by:
Brian Rogers brian.rogers@redfin.com,
Redfin Corporation
Bought with:
Lizette Conover
RE/MAX Executive
Darren Conover
RE/MAX Executive
Source: Canopy MLS as distributed by MLS GRID,MLS#: 4181555
Facts & features
Interior
Bedrooms & bathrooms
- Bedrooms: 3
- Bathrooms: 3
- Full bathrooms: 2
- 1/2 bathrooms: 1
Primary bedroom
- Level: Upper
Primary bedroom
- Level: Upper
Bedroom s
- Level: Upper
Bedroom s
- Level: Upper
Bedroom s
- Level: Upper
Bedroom s
- Level: Upper
Bathroom half
- Level: Main
Bathroom full
- Level: Upper
Bathroom full
- Level: Upper
Bathroom half
- Level: Main
Bathroom full
- Level: Upper
Bathroom full
- Level: Upper
Basement
- Level: Basement
Basement
- Level: Basement
Other
- Level: Upper
Other
- Level: Upper
Dining area
- Level: Main
Dining area
- Level: Main
Kitchen
- Level: Main
Kitchen
- Level: Main
Laundry
- Level: Main
Laundry
- Level: Main
Living room
- Level: Main
Living room
- Level: Main
Office
- Level: Main
Office
- Level: Main
Sunroom
- Level: Main
Sunroom
- Level: Main
Heating
- Central, Zoned
Cooling
- Central Air, Zoned
Appliances
- Included: Convection Oven, Dishwasher, Disposal, Dryer, Electric Water Heater, ENERGY STAR Qualified Washer, ENERGY STAR Qualified Dishwasher, ENERGY STAR Qualified Dryer, ENERGY STAR Qualified Refrigerator, Exhaust Fan, Gas Cooktop, Gas Oven, Gas Range, Microwave, Oven, Plumbed For Ice Maker, Refrigerator, Self Cleaning Oven, Washer, Washer/Dryer
- Laundry: Gas Dryer Hookup, Laundry Room, Main Level
Features
- Attic Other, Pantry, Walk-In Closet(s)
- Flooring: Tile, Wood
- Doors: Insulated Door(s), Storm Door(s)
- Windows: Insulated Windows, Window Treatments
- Basement: Basement Garage Door,Sump Pump
- Attic: Other,Pull Down Stairs
- Fireplace features: Living Room, Wood Burning
Interior area
- Total structure area: 2,379
- Total interior livable area: 2,379 sqft
- Finished area above ground: 2,379
- Finished area below ground: 0
Property
Parking
- Total spaces: 2
- Parking features: Basement, Driveway, Attached Garage, Garage Door Opener, On Street
- Attached garage spaces: 2
- Has uncovered spaces: Yes
Features
- Levels: Two
- Stories: 2
- Patio & porch: Patio
- Fencing: Back Yard,Fenced
- On waterfront: Yes
- Waterfront features: Retaining Wall, Creek, Creek/Stream
Lot
- Size: 0.43 Acres
- Features: Corner Lot, Cul-De-Sac, Orchard(s), Green Area, Private, Wooded
Details
- Parcel number: 22709516
- Zoning: N1-A
- Special conditions: Standard
Construction
Type & style
- Home type: SingleFamily
- Property subtype: Single Family Residence
Materials
- Aluminum, Shingle/Shake, Stone, Vinyl
- Foundation: Crawl Space
- Roof: Composition,Wood
Condition
- New construction: No
- Year built: 1978
Utilities & green energy
- Sewer: Septic Installed
- Water: City
- Utilities for property: Electricity Connected
Green energy
- Construction elements: Engineered Wood Products
Community & HOA
Community
- Features: Clubhouse, Game Court, Picnic Area, Playground, Sport Court, Street Lights, Tennis Court(s), Other
- Security: Carbon Monoxide Detector(s), Security System
- Subdivision: Providence Plantation
HOA
- Has HOA: Yes
- HOA fee: $80 annually
- HOA name: Providence Plantation Homeowners Association
Location
- Region: Charlotte
Financial & listing details
- Price per square foot: $288/sqft
- Tax assessed value: $471,500
- Annual tax amount: $4,513
- Date on market: 9/26/2024
- Cumulative days on market: 2 days
- Listing terms: Cash,Conventional,FHA,VA Loan
- Electric utility on property: Yes
- Road surface type: Concrete, Paved
Price history
| Date | Event | Price |
|---|---|---|
| 11/1/2024 | Sold | $685,000+0.8%$288/sqft |
Source:  Canopy MLS as distributed by MLS GRID #4181555 Report a problem Canopy MLS as distributed by MLS GRID #4181555 Report a problem | ||
| 9/28/2024 | Pending sale | $679,900$286/sqft |
Source: Canopy MLS as distributed by MLS GRID #4181555 Report a problem | ||
| 9/26/2024 | Listed for sale | $679,900+57.7%$286/sqft |
Source: Canopy MLS as distributed by MLS GRID #4181555 Report a problem | ||
| 1/20/2022 | Sold | $431,000$181/sqft |
Source: Canopy MLS as distributed by MLS GRID #3759531 Report a problem | ||
| 12/22/2021 | Pending sale | $431,000$181/sqft |
Source: Canopy MLS as distributed by MLS GRID #3759531 Report a problem | ||
| 12/9/2021 | Price change | $431,000-1.6%$181/sqft |
Source: Canopy MLS as distributed by MLS GRID #3759531 Report a problem | ||
| 10/29/2021 | Price change | $438,000-1.4%$184/sqft |
Source: Canopy MLS as distributed by MLS GRID #3759531 Report a problem | ||
| 9/24/2021 | Price change | $444,000-1.3%$187/sqft |
Source: Canopy MLS as distributed by MLS GRID #3759531 Report a problem | ||
| 9/10/2021 | Price change | $450,000-2.2%$189/sqft |
Source: Canopy MLS as distributed by MLS GRID #3759531 Report a problem | ||
| 8/13/2021 | Price change | $460,000-2.1%$193/sqft |
Source: Canopy MLS as distributed by MLS GRID #3759531 Report a problem | ||
| 7/30/2021 | Price change | $470,000-2.1%$198/sqft |
Source: Canopy MLS as distributed by MLS GRID #3759531 Report a problem | ||
| 7/23/2021 | Price change | $480,000-2%$202/sqft |
Source: Canopy MLS as distributed by MLS GRID #3759531 Report a problem | ||
| 7/6/2021 | Listed for sale | $490,000+11.3%$206/sqft |
Source: Canopy MLS as distributed by MLS GRID #3759531 Report a problem | ||
| 6/21/2021 | Sold | $440,100-2.2%$185/sqft |
Source: Canopy MLS as distributed by MLS GRID #3727659 Report a problem | ||
| 5/16/2021 | Pending sale | $450,000$189/sqft |
Source: Canopy MLS as distributed by MLS GRID #3727659 Report a problem | ||
| 5/13/2021 | Listing removed | -- |
Source: Canopy MLS as distributed by MLS GRID #3727659 Report a problem | ||
| 4/24/2021 | Listed for sale | $450,000$189/sqft |
Source: Canopy MLS as distributed by MLS GRID #3727659 Report a problem | ||
Public tax history
| Year | Property taxes | Tax assessment |
|---|---|---|
| 2025 | $4,513 +21.2% | $565,800 +20% |
| 2024 | $3,724 +3.5% | $471,500 |
| 2023 | $3,598 -7.1% | $471,500 +21.4% |
| 2022 | $3,874 +0.3% | $388,400 |
| 2021 | $3,863 +0.2% | $388,400 |
| 2020 | $3,855 +0.4% | $388,400 |
| 2019 | $3,840 +11.1% | $388,400 +50.7% |
| 2018 | $3,456 +1.9% | $257,800 |
| 2017 | $3,390 | $257,800 |
| 2016 | $3,390 | $257,800 |
| 2015 | $3,390 | $257,800 -4.5% |
| 2014 | -- | $269,900 |
| 2013 | -- | $269,900 |
| 2012 | -- | $269,900 |
| 2011 | -- | $269,900 +19.6% |
| 2010 | -- | $225,600 |
| 2009 | -- | $225,600 |
| 2008 | -- | $225,600 |
| 2007 | -- | $225,600 |
| 2006 | -- | $225,600 |
| 2005 | -- | $225,600 |
| 2004 | -- | $225,600 |
| 2003 | -- | $225,600 +22.1% |
| 2002 | -- | $184,840 |
| 2001 | -- | $184,840 |
| 2000 | -- | $184,840 |
Find assessor info on the county website
Neighborhood: Providence Plantation
Nearby homes
- $1,200,0004 bd4 ba3.2k sqft5609 Lancelot Dr, Charlotte, NC 28270Sold
- $683,8004 bd2 ba2.3k sqft5535 Lancelot Dr, Charlotte, NC 28270Off Market
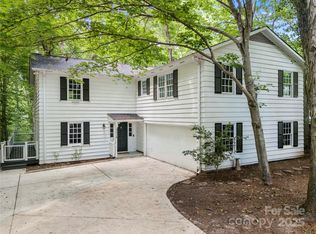
- $670,0003 bd3 ba2.7k sqft5016 Celeste Ct, Charlotte, NC 28270Sold
- $633,6004 bd2 ba2.2k sqft5009 Celeste Ct, Charlotte, NC 28270Off Market
- $744,6003 bd2 ba2k sqft5701 Lancelot Dr, Charlotte, NC 28270Off Market
- $699,0004 bd4 ba2.8k sqft5017 Celeste Ct, Charlotte, NC 28270Sold
- $779,9004 bd3 ba2.6k sqft5525 Lancelot Dr, Charlotte, NC 28270For Sale
- $332,500-- bd-- ba-- sqft5608 Lancelot Dr, Charlotte, NC 28270Off Market
Nearby schools
GreatSchools rating
- 8/10Providence Spring ElementaryGrades: K-5Distance: 1 mi
- 9/10Crestdale MiddleGrades: 6-8Distance: 3.9 mi
- 9/10Providence HighGrades: 9-12Distance: 1.9 mi
Schools provided by the listing agent
- Elementary: Providence Spring
- Middle: Crestdale
- High: Providence
Source: Canopy MLS as distributed by MLS GRID. This data may not be complete. We recommend contacting the local school district to confirm school assignments for this home.
Get a cash offer in 3 minutes
Find out how much your home could sell for in as little as 3 minutes with a no-obligation cash offer.
Estimated market value
$748,500
Get a cash offer in 3 minutes
Find out how much your home could sell for in as little as 3 minutes with a no-obligation cash offer.
Estimated market value
$748,500
Nearby cities
Nearby neighborhoods
Nearby zip codes
Other Charlotte Topics
