Step inside and fall in love with this beautifully maintained gem nestled in a prime South Charlotte location! From the moment you arrive, the charming, cozy front porch invites you to kick back and enjoy a serene, peaceful view of the surrounding woods. Inside, you are greeted by a light-filled open floor plan with soaring ceilings built for both everyday living and unforgettable gatherings, featuring a grand dining room ready for feast-filled celebrations and stunning built-ins that add effortless character and style. Enjoy ultimate convenience with the luxurious primary suite situated right on the main level, your own private sanctuary after a long day. Upstairs, you'll discover fantastic versatility with three spacious bedrooms (or two bedrooms plus a massive bonus room perfect for movie nights, a home gym, or a playroom!). Outside, the wonderfully appointed back patio serves as your personal outdoor oasis for weekend barbecues or quiet morning coffees. Best of all, you are just minutes from Ballantyne, top-rated schools, fabulous dining, unbeatable shopping, and easy highway access, placing the very best of Charlotte right at your doorstep! HVAC replaced 2025!
Active
$720,000
9236 Creekside Park Rd, Charlotte, NC 28277
4beds
2,785sqft
Single Family Residence
Built in 2011
0.11 Acres Lot
$709,500 Zestimate®
$259/sqft
$85/mo HOA
What's special
Soaring ceilingsPrivate sanctuaryCharming cozy front porchThree spacious bedroomsLight-filled open floor plan
- 35 days
- 697
- 43
Zillow last checked:
Listing updated:
Listed by:
Amie Lam amie@stephencooley.com,
Stephen Cooley Real Estate
Source: Canopy MLS as distributed by MLS GRID,MLS#: 4417832
Facts & features
Interior
Bedrooms & bathrooms
- Bedrooms: 4
- Bathrooms: 3
- Full bathrooms: 2
- 1/2 bathrooms: 1
- Main level bedrooms: 1
Primary bedroom
- Level: Main
Bedroom s
- Level: Upper
Bedroom s
- Level: Upper
Bathroom full
- Level: Main
Bathroom half
- Level: Main
Bathroom full
- Level: Upper
Other
- Level: Upper
Dining room
- Level: Main
Kitchen
- Level: Main
Living room
- Level: Main
Heating
- Central, Natural Gas
Cooling
- Central Air
Appliances
- Included: Bar Fridge, Dishwasher, Disposal, Gas Cooktop, Gas Water Heater, Microwave, Refrigerator, Washer/Dryer
- Laundry: Laundry Room, Main Level
Features
- Attic Other, Soaking Tub, Kitchen Island, Open Floorplan, Pantry, Walk-In Closet(s)
- Flooring: Carpet, Tile, Wood
- Has basement: No
- Attic: Other,Pull Down Stairs
- Fireplace features: Gas, Gas Log
Interior area
- Total structure area: 2,785
- Total interior livable area: 2,785 sqft
- Finished area above ground: 2,785
- Finished area below ground: 0
Video & virtual tour
Property
Parking
- Total spaces: 2
- Parking features: Detached Garage, Garage on Main Level
- Garage spaces: 2
Features
- Levels: Two
- Stories: 2
- Patio & porch: Front Porch, Patio
- Exterior features: In-Ground Irrigation
- Fencing: Fenced
Lot
- Size: 0.11 Acres
Details
- Parcel number: 22903261
- Zoning: MX-2(INNOV)
- Special conditions: Standard
Construction
Type & style
- Home type: SingleFamily
- Architectural style: Arts and Crafts
- Property subtype: Single Family Residence
Materials
- Hardboard Siding, Stone
- Foundation: Crawl Space
Condition
- New construction: No
- Year built: 2011
Utilities & green energy
- Sewer: Public Sewer
- Water: City
Community & HOA
Community
- Subdivision: Ardrey Crest
HOA
- Has HOA: Yes
- HOA fee: $255 quarterly
- HOA name: Blue Ridge Management
Location
- Region: Charlotte
Financial & listing details
- Price per square foot: $259/sqft
- Tax assessed value: $578,400
- Annual tax amount: $4,610
- Date on market: 8/27/2026
- Cumulative days on market: 35 days
- Listing terms: Cash,Conventional,FHA,VA Loan
- Exclusions: Kitchen Island Chandelier, Decorative Mirrors, Curtains
- Road surface type: Concrete, Paved
Estimated market value
$709,500
$674,000 - $745,000
$3,040/mo
Price history
| Date | Event | Price |
|---|---|---|
| 8/27/2026 | Listed for sale | $720,000+13.2%$259/sqft |
Source:  Canopy MLS as distributed by MLS GRID #4417832 Report a problem Canopy MLS as distributed by MLS GRID #4417832 Report a problem | ||
| 6/1/2022 | Sold | $636,000+6.9%$228/sqft |
Source: Canopy MLS as distributed by MLS GRID #3855150 Report a problem | ||
| 5/9/2022 | Pending sale | $595,000$214/sqft |
Source: Canopy MLS as distributed by MLS GRID #3855150 Report a problem | ||
| 5/6/2022 | Listed for sale | $595,000+91.9%$214/sqft |
Source: Canopy MLS as distributed by MLS GRID #3855150 Report a problem | ||
| 10/19/2011 | Sold | $310,000$111/sqft |
Source: Public Record Report a problem | ||
Public tax history
| Year | Property taxes | Tax assessment |
|---|---|---|
| 2025 | $4,610 +1.7% | $578,400 |
| 2024 | $4,533 +3.5% | $578,400 |
| 2023 | $4,382 | $578,400 +46.2% |
| 2022 | -- | $395,700 |
| 2021 | $3,933 +0.2% | $395,700 |
| 2020 | $3,926 +0.4% | $395,700 |
| 2019 | $3,910 +15.1% | $395,700 +56.2% |
| 2018 | $3,397 +1.9% | $253,300 0% |
| 2017 | $3,332 | $253,400 +0% |
| 2016 | $3,332 | $253,300 |
| 2015 | $3,332 +0.5% | $253,300 |
| 2014 | $3,315 | $253,300 |
| 2013 | -- | $253,300 |
Find assessor info on the county website
Monthly payment
Est. payment
Payment breakdown
Explore the cost of this home by adjusting the details. Changes won't be saved.Climate risks
Neighborhood: Provincetowne
Nearby schools
Schools provided by the listing agent
- Elementary: Knights View
- Middle: Community House
- High: Ardrey Kell
Source: Canopy MLS as distributed by MLS GRID. This data may not be complete. We recommend contacting the local school district to confirm school assignments for this home.
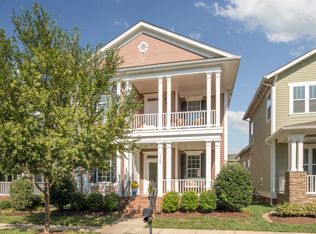
- $679,2004 bd3 ba2.9k sqft9240 Creekside Park Rd, Charlotte, NC 28277Off Market
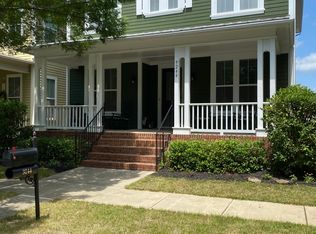
- $658,8003 bd2 ba2.5k sqft9232 Creekside Park Rd, Charlotte, NC 28277Off Market
- $612,7004 bd2 ba2.5k sqft9244 Creekside Park Rd, Charlotte, NC 28277Off Market
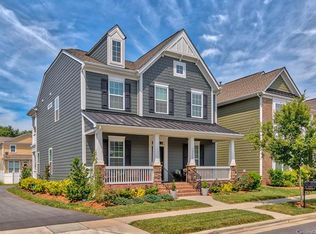
- $643,7004 bd3 ba2.9k sqft10552 Royal Winchester Dr, Charlotte, NC 28277Off Market
Similar homes
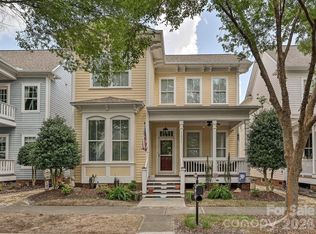
- $729,0004 bd4 ba2.9k sqft11531 Ardrey Crest Dr, Charlotte, NC 28277For Sale
 MLS ID #4422065, Bob Bunzey, NorthGroup Real Estate LLC. Canopy MLS as distributed by MLS GRID
 - $647,6004 bd3 ba2.4k sqft8728 Fieldcroft Dr, Charlotte, NC 28277For Sale
 MLS ID #4427939, Pamela Fender, NorthGroup Real Estate LLC. Canopy MLS as distributed by MLS GRID
 - $840,0004 bd3 ba3.3k sqft10808 Pomerane Pl, Charlotte, NC 28277For Sale
 MLS ID #4413765, Raquel Clark, EXP Realty LLC Ballantyne. Canopy MLS as distributed by MLS GRID
 - $750,0004 bd3 ba2.7k sqft9538 Linden Tree Ln, Charlotte, NC 28277For Sale
 MLS ID #4421584, Joey Lindsey, Keller Williams Ballantyne Area. Canopy MLS as distributed by MLS GRID
 - $750,0004 bd3 ba2.7k sqft8915 Whittingham Dr, Waxhaw, NC 28173For SaleMLS ID #4428839, Katie Burton, Realty One Group Revolution. Canopy MLS as distributed by MLS GRID
- $619,9004 bd3 ba2.3k sqft17234 Georgian Hall Dr, Charlotte, NC 28277For SaleMLS ID #4422023, Craig Tribus, Beycome Brokerage Realty LLC. Canopy MLS as distributed by MLS GRID
- $690,0004 bd2 ba2.2k sqft7000 Royce Ct, Charlotte, NC 28277For SaleMLS ID #4420656, William Lowery, LeafCrest Realty. Canopy MLS as distributed by MLS GRID
- $659,9004 bd3 ba2.3k sqft8709 Ellington Park Dr, Charlotte, NC 28277For SaleMLS ID #4425738, Joanne Snyder, Keller Williams Ballantyne Area. Canopy MLS as distributed by MLS GRID
- $580,0003 bd3 ba1.9k sqft9121 Gamesford Dr, Charlotte, NC 28277For SaleMLS ID #4429855, Sherrie Andrews, Helen Adams Realty. Canopy MLS as distributed by MLS GRID
- $750,0006 bd5 ba3.1k sqft12545 Abbotsbury Ct #34, Charlotte, NC 28277For SaleMLS ID #4420703, Patricia Limberakis, NorthGroup Real Estate LLC. Canopy MLS as distributed by MLS GRID
- $635,0004 bd3 ba2.3k sqft14114 Eldon Dr, Charlotte, NC 28277For SaleMLS ID #4406225, Elena Donaldson, Keller Williams Ballantyne Area. Canopy MLS as distributed by MLS GRID
- $649,9004 bd3 ba2.7k sqft6912 Royce Ct, Charlotte, NC 28277For SaleMLS ID #4408091, Steve Jarrell, EXP Realty LLC Ballantyne. Canopy MLS as distributed by MLS GRID
- $678,0004 bd3 ba2.7k sqft11719 Royal Castle Ct, Charlotte, NC 28277For SaleMLS ID #4390240, Sarah Jimenez Valentin, EXP Realty LLC. Canopy MLS as distributed by MLS GRID
- $649,9004 bd3 ba2.7k sqft6930 Royce Ct, Charlotte, NC 28277For SaleMLS ID #4402891, Jenny Loretto, TAH North Carolina LLC. Canopy MLS as distributed by MLS GRID
- $780,0003 bd3 ba2.4k sqft10119 Victoria Mill Ct, Charlotte, NC 28277For SaleMLS ID #4400701, Sarah Jansen, Howard Hanna Allen Tate Charlotte South. Canopy MLS as distributed by MLS GRID
- $600,0004 bd2 ba2.1k sqft10906 Chamberlain Hall Ct, Charlotte, NC 28277For SaleMLS ID #4402127, Lauren Fox, Howard Hanna Allen Tate Charlotte South. Canopy MLS as distributed by MLS GRID
- $575,0004 bd3 ba2.1k sqft6818 Millingden Ct, Charlotte, NC 28277For SaleMLS ID #4426107, Jessie Keller, Aviator Realty. Canopy MLS as distributed by MLS GRID
- $599,9004 bd3 ba2.3k sqft11611 Knightsdale Dr, Charlotte, NC 28277For SaleMLS ID #4393388, Kimber Samples McCartney, Howard Hanna Allen Tate SouthPark. Canopy MLS as distributed by MLS GRID
- $559,0003 bd3 ba2.2k sqft17240 Westmill Ln, Charlotte, NC 28277For SaleMLS ID #4408451, Nakia Walker, Opendoor Brokerage LLC. Canopy MLS as distributed by MLS GRID
- $899,0004 bd4 ba3.7k sqft9428 Ardrey Woods Dr, Charlotte, NC 28277For SaleMLS ID #4418158, Deborah Hooker, COMPASS. Canopy MLS as distributed by MLS GRID
