Nestled on 23.01 private acres, this stunning European-inspired estate offers a rare blend of elegance, functionality, and seclusion. Surrounded by natural beauty, the property provides a peaceful retreat while still offering convenient access to Highway 521, making travel to Pineville and Lancaster effortless. Inside, you’ll find thoughtfully designed living spaces highlighted by custom built-ins and timeless architectural details that reflect classic European charm, along with a dedicated office workspace featuring a separate exterior entrance is ideal for working from home or meeting clients. Entire home has been painted inside. New hardwood flooring in all bedrooms and office. Large walk in pantry and lots of storage in this home. A second living quarters adds incredible versatility for guests and extended family, while the unfinished basement with a fireplace offers endless possibilities for expansion or customization. With a brand new roof and meticulous care throughout, this move-in ready property is perfect for those seeking privacy, character, and flexible living options. Seller will consider owner financing.
Active
Price cut: $200.3K (8/21)
$999,700
3248 The Knoll Ln, Lancaster, SC 29720
4beds
4,426sqft
Single Family Residence
Built in 2007
23.01 Acres Lot
$970,200 Zestimate®
$226/sqft
$-- HOA
What's special
Thoughtfully designed living spacesBrand new roofSurrounded by natural beautyTimeless architectural detailsCustom built-insLots of storage
- 58 days
- 1,018
- 105
Zillow last checked:
Listing updated:
Listed by:
Sharon Snipes sharonsnipesrealestate@gmail.com,
EXP Realty LLC Rock Hill
Source: Canopy MLS as distributed by MLS GRID,MLS#: 4407500
Facts & features
Interior
Bedrooms & bathrooms
- Bedrooms: 4
- Bathrooms: 6
- Full bathrooms: 4
- 1/2 bathrooms: 2
- Main level bedrooms: 1
Primary bedroom
- Level: Main
Bedroom s
- Level: Upper
Bedroom s
- Level: Upper
Bedroom s
- Level: 2nd Living Quarters
Bathroom half
- Level: Main
Bathroom full
- Level: Main
Bathroom full
- Level: Upper
Bathroom full
- Level: Upper
Bathroom half
- Level: 2nd Living Quarters
Bathroom full
- Level: 2nd Living Quarters
Breakfast
- Level: Main
Family room
- Level: Main
Flex space
- Level: 2nd Living Quarters
Kitchen
- Level: Main
Laundry
- Level: Main
Office
- Level: Main
Heating
- Central, Natural Gas
Cooling
- Ceiling Fan(s), Central Air
Appliances
- Included: Dishwasher, Electric Oven, Gas Cooktop, Microwave, Refrigerator, Wine Refrigerator
- Laundry: Electric Dryer Hookup, Inside, Main Level, Sink
Features
- Breakfast Bar, Kitchen Island, Storage, Walk-In Closet(s), Wet Bar, Total Primary Heated Living Area: 3735
- Flooring: Tile, Wood
- Basement: Basement Garage Door,Exterior Entry,Interior Entry,Storage Space,Unfinished,Walk-Out Access
- Attic: Pull Down Stairs
- Fireplace features: Family Room, Gas, Gas Log, Wood Burning, Other - See Remarks
Interior area
- Total structure area: 3,735
- Total interior livable area: 4,426 sqft
- Finished area above ground: 3,735
- Finished area below ground: 0
Property
Parking
- Total spaces: 1
- Parking features: Circular Driveway, Driveway, Attached Garage, Garage Faces Rear
- Attached garage spaces: 1
- Has uncovered spaces: Yes
Features
- Levels: Two
- Stories: 2
- Patio & porch: Front Porch, Patio
- Waterfront features: Pond
Lot
- Size: 23.01 Acres
- Features: Pond(s), Private, Wooded, Views
Living quarters
- Secondary living space: 691 sqft
Details
- Additional structures: Shed(s)
- Parcel number: 004300004.02
- Zoning: LDR
- Special conditions: Standard
Construction
Type & style
- Home type: SingleFamily
- Architectural style: European,Old World
- Property subtype: Single Family Residence
Materials
- Brick Partial, Stone
Condition
- New construction: No
- Year built: 2007
Utilities & green energy
- Sewer: Septic Installed
- Water: Well
Community & HOA
Community
- Subdivision: Greyfox Estates
Location
- Region: Lancaster
Financial & listing details
- Price per square foot: $226/sqft
- Tax assessed value: $803,400
- Annual tax amount: $4,095
- Date on market: 7/24/2026
- Cumulative days on market: 59 days
- Listing terms: Cash,Conventional,Owner Financing,VA Loan
- Road surface type: Gravel, Paved
Estimated market value
$970,200
$922,000 - $1.02M
$3,271/mo
Price history
| Date | Event | Price |
|---|---|---|
| 9/18/2026 | Listed for sale | $999,700$226/sqft |
Source: eXp Realty #4407500 Report a problem | ||
| 8/30/2026 | Contingent | $999,700$226/sqft |
Source: eXp Realty #4407500 Report a problem | ||
| 8/21/2026 | Price change | $999,700-16.7%$226/sqft |
Source:  Canopy MLS as distributed by MLS GRID #4407500 Report a problem Canopy MLS as distributed by MLS GRID #4407500 Report a problem | ||
| 7/24/2026 | Listed for sale | $1,200,000+20.6%$271/sqft |
Source: Canopy MLS as distributed by MLS GRID #4407500 Report a problem | ||
| 6/8/2026 | Listing removed | $995,000$225/sqft |
Source: eXp Realty #4353366 Report a problem | ||
| 4/23/2026 | Price change | $995,000-9.5%$225/sqft |
Source: Canopy MLS as distributed by MLS GRID #4353366 Report a problem | ||
| 3/23/2026 | Listed for sale | $1,100,000$249/sqft |
Source: Canopy MLS as distributed by MLS GRID #4353366 Report a problem | ||
Public tax history
| Year | Property taxes | Tax assessment |
|---|---|---|
| 2025 | $4,095 -48.1% | $26,220 +14.8% |
| 2024 | $7,893 | $22,846 |
| 2023 | $7,893 +2.1% | $22,846 |
| 2022 | $7,733 | $22,846 |
| 2021 | $7,733 +9.3% | $22,846 +9.3% |
| 2020 | $7,077 +3.1% | $20,906 +3% |
| 2019 | $6,864 +112.7% | $20,300 |
| 2018 | $3,227 +30.9% | $20,300 |
| 2017 | $2,465 | -- |
| 2016 | $2,465 | -- |
| 2015 | $2,465 | -- |
| 2014 | -- | -- |
Find assessor info on the county website
Monthly payment
Est. payment
Payment breakdown
Explore the cost of this home by adjusting the details. Changes won't be saved.Climate risks
Neighborhood: 29720
Nearby schools
Schools provided by the listing agent
- Elementary: North Lancaster
- Middle: A.R. Rucker
- High: Lancaster
Source: Canopy MLS as distributed by MLS GRID. This data may not be complete. We recommend contacting the local school district to confirm school assignments for this home.
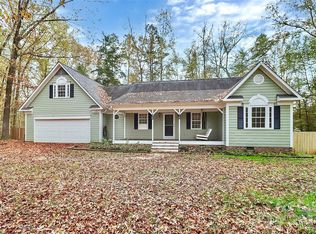
Similar homes
- $995,0004 bd4 ba3.6k sqft6296 Chimney Bluff Rd, Lancaster, SC 29720For Sale

 MLS ID #4369565, Joni Taylor, Premier South. Canopy MLS as distributed by MLS GRID
 - $895,0004 bd4 ba3.6k sqft6205 Buhrstone Ct, Lancaster, SC 29720For Sale
 MLS ID #4393708, Chris Jordan, Keller Williams Connected. Canopy MLS as distributed by MLS GRID
 - $789,9004 bd5 ba3.8k sqft2006 Eagle Point Est, Lancaster, SC 29720For Sale
 MLS ID #4391225, Tracy Wanner, Yancey Realty, LLC. Canopy MLS as distributed by MLS GRID
 - $900,0004 bd3 ba3.6k sqft2015 Pierson Dr, Lancaster, SC 29720For Sale
 MLS ID #4386395, Michael Wilfong, Michael Ryan Realty Inc. Canopy MLS as distributed by MLS GRID
 - $600,0003 bd2 ba2.4k sqft2716 Camp Creek Rd, Lancaster, SC 29720For SaleMLS ID #4410898, Melanie Lee, Southern Properties Realty. Canopy MLS as distributed by MLS GRID
- $899,9004 bd3 ba4.3k sqft1220 Grun Augen Dr, Richburg, SC 29729For SaleMLS ID #4401037, Scott Byerly, RE/MAX Executive. Canopy MLS as distributed by MLS GRID
- $1,000,0003 bd3 ba3.1k sqft1517 Helms Short Cut Rd, Monroe, NC 28112For SaleMLS ID #4424290, Patti Maechler, Prestige Properties of the Carolinas, LLC. Canopy MLS as distributed by MLS GRID
- $965,0003 bd3 ba2.9k sqft2505 Mountain Folk Ln, Waxhaw, NC 28173For SaleMLS ID #4414294, Julie Nguyen, Yancey Realty, LLC. Canopy MLS as distributed by MLS GRID
- $1,100,0004 bd4 ba4.1k sqft4709 Rockwood Dr, Waxhaw, NC 28173For SaleMLS ID #4379287, Gail McDowell, Premier Sotheby's International Realty. Canopy MLS as distributed by MLS GRID
- $1,140,0004 bd4 ba4.3k sqft4824 Pimlico Ln, Waxhaw, NC 28173For SaleMLS ID #4415267, Paige Siner-Laurie, Bon Maison Properties, Inc.. Canopy MLS as distributed by MLS GRID
- $925,0003 bd4 ba3.3k sqft11649 James Richard Dr, Charlotte, NC 28277For SaleMLS ID #4433093, Lisa McCrossan, Ivester Jackson Christie's. Canopy MLS as distributed by MLS GRID
- $1,035,0005 bd4 ba3.8k sqft12727 Duncourtney Ln, Charlotte, NC 28277For SaleMLS ID #4427559, Robin Woods, Helen Adams Realty. Canopy MLS as distributed by MLS GRID
- $999,9996 bd4 ba3.7k sqft5040 Groves Edge Ln, Waxhaw, NC 28173For SaleMLS ID #4416184, Nancy Evans, 1st Choice Properties. Canopy MLS as distributed by MLS GRID
- $849,0004 bd4 ba3.1k sqft3564 Weddington Oaks Dr, Matthews, NC 28104For SaleMLS ID #4430938, Gloria Fridrich, Heritage Homes LLC. Canopy MLS as distributed by MLS GRID
- $998,0004 bd4 ba3.5k sqft12319 Summer Breeze Ct, Charlotte, NC 28277For SaleMLS ID #4391968, Sunny Yates, Yates Realty Inc. Canopy MLS as distributed by MLS GRID
- $569,9004 bd3 ba2.6k sqft8327 Loma Linda Ln, Waxhaw, NC 28173For SaleMLS ID #4430270, Sherry Avant, Stephen Cooley Real Estate. Canopy MLS as distributed by MLS GRID
- $800,0003 bd5 ba4.4k sqft507 Crown Ct, Richburg, SC 29729For SaleMLS ID #4371856, Joseph Amorelli, Better Homes and Garden Real Estate Paracle. Canopy MLS as distributed by MLS GRID
- $1,099,0004 bd4 ba4.1k sqft117 Turkey Hunt Ct, Waxhaw, NC 28173For SaleMLS ID #4390303, Dandan Liu, Helen Adams Realty. Canopy MLS as distributed by MLS GRID
- $885,0004 bd3 ba3.9k sqft7607 Meadow Grove Dr, Waxhaw, NC 28173For SaleMLS ID #4424010, Craig Tribus, Beycome Brokerage Realty LLC. Canopy MLS as distributed by MLS GRID
- $950,0004 bd3 ba3k sqft12818 Darby Chase Dr, Charlotte, NC 28277For SaleMLS ID #4412364, Kathleen Ball, Helen Adams Realty. Canopy MLS as distributed by MLS GRID
