Skip main navigation
Closed
  • $690,000

    3515 Savannah Way, Monroe, NC 28110

    4beds
    3,031sqft
    Single Family Residence
    Built in 2006
    0.47 Acres Lot
    $689,900 Zestimate®
    $228/sqft
    $2,862 Estimated rent

    Home value

    $689,900

    $655,000 - $724,000

    $2,862/mo

    Zestimate® history
    Loading
    Loading...

    Owner options

    List your home for rent

    $2,862/mo

    Rent Zestimate®

    Find your next renter with Zillow Rental Manager. Plus, with online applications, you can quickly screen prospective tenants – for free.

    Learn more

    $2,862/mo

    Rent Zestimate®

    Refinance and save

    $4,088/mo

    Est. payment

    Refinancing to a lower rate could help reduce your monthly payments and save thousands over the life of the loan.

    See today's rates

    $4,088/mo

    Est. payment

    Explore your selling options

    Work with a Zillow partner agent

    Leverage their expertise and Zillow's premium Showcase listings to get your home seen by more buyers.

    Get started

    List with your own agent

    Get your home in front of millions of buyers by listing it on Zillow.

    Learn how to do it

    Sell it yourself

    Take full control of how buyers see your home on Zillow by listing For Sale by Owner (FSBO).

    List your home

    What's special

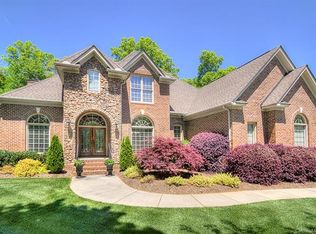
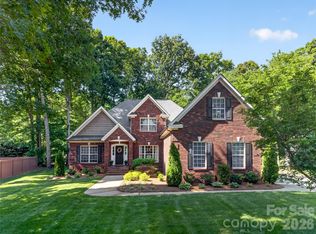
    Price Improvement on this exceptional full-brick custom ranch built by one of the area’s top builders, perfectly situated on a large, private, wooded lot with mature landscaping and multiple outdoor entertainment spaces. The community offers a swim club with swimming pool and clubhouse that is never crowded. From the moment you enter, you’ll appreciate the true hardwood flooring, attention to detail, and custom craftsmanship throughout — from the elegant moldings to the built-in bookcases flanking the cozy fireplace. The spacious family kitchen offers solid wood custom cabinetry, abundant storage, gas cooking, and even space for your own coffee bar — perfect for everyday living or entertaining in style. The open great room seamlessly flows to a one-of-a-kind screened porch, where you can enjoy the outdoors year-round without worrying about pollen or weather. The Easy-Breezy Brand porch is truly entertaining in style. Step down to a maintenance-free Trex deck and custom travertine patio with a movable fireplace — ideal for gatherings or quiet evenings under the trees. The primary suite impresses with its generous 21' x 15' size, dual walk-in closets, garden tub, and updated separate shower. Two additional bedrooms share a spacious Jack-and-Jill bath, each with walk-in closets. Upstairs, you’ll find a large bonus room or fourth bedroom with a full bath and walk-in closet — a perfect guest suite or flex space. Hate pull-down attic stairs? You’ll love the walk-in attic storage — ideal for easy organization. A three-car garage completes this incredible home in one of the area’s most desirable custom home communities with a community swimming pool and club house. Truly a rare find — quality, comfort, and craftsmanship all in one!

    Zillow last checked:

    Listing updated:

    Listing Provided by:

    Beth Anklin Ivey soldwithbeth@gmail.com,

    ProStead Realty

    Bought with:

    Mary McCloskey

    Howard Hanna Allen Tate Charlotte South

    Source: Canopy MLS as distributed by MLS GRID,MLS#: 4313596MLS Logo

    Facts & features

    Interior

    Bedrooms & bathrooms
    • Bedrooms: 4
    • Bathrooms: 4
    • Full bathrooms: 3
    • 1/2 bathrooms: 1
    • Main level bedrooms: 3
    Primary bedroom
    • Level: Main
    • Area: 315 Square Feet
    • Dimensions: 21' 0" X 15' 0"
    Bedroom s
    • Level: Main
    Bedroom s
    • Level: Main
    Bedroom s
    • Level: Upper
    Bathroom half
    • Level: Main
    Bathroom full
    • Level: Main
    Bathroom full
    • Level: Upper
    Family room
    • Level: Main
    Kitchen
    • Level: Main
    Sunroom
    • Level: Main
    Heating
    • Forced Air, Natural Gas
    Cooling
    • Central Air
    Appliances
    • Included: Dishwasher, Disposal, Gas Cooktop, Gas Oven, Gas Water Heater, Ice Maker, Microwave
    • Laundry: Electric Dryer Hookup, Mud Room, Main Level
    Features
    • Breakfast Bar, Built-in Features, Soaking Tub, Kitchen Island, Open Floorplan, Pantry, Storage, Walk-In Closet(s)
    • Flooring: Carpet, Tile, Wood
    • Doors: French Doors, Storm Door(s)
    • Windows: Insulated Windows
    • Has basement: No
    • Attic: Walk-In
    • Fireplace features: Family Room, Gas
    Interior area
    • Total structure area: 3,031
    • Total interior livable area: 3,031 sqft
    • Finished area above ground: 3,031
    • Finished area below ground: 0

    Property

    Parking
    • Total spaces: 3
    • Parking features: Driveway, Attached Garage, Garage Door Opener, Garage Faces Side, Keypad Entry, Garage on Main Level
    • Attached garage spaces: 3
    • Has uncovered spaces: Yes
    Features
    • Levels: 1 Story/F.R.O.G.
    • Patio & porch: Deck, Front Porch, Patio, Rear Porch, Screened, Other
    • Pool features: Community
    Lot
    • Size: 0.47 Acres
    • Features: Level, Private, Wooded
    Details
    • Additional structures: Shed(s)
    • Parcel number: 09295192
    • Zoning: AQ4
    • Special conditions: Standard

    Construction

    Type & style
    • Home type: SingleFamily
    • Architectural style: Traditional
    • Property subtype: Single Family Residence
    Materials
    • Brick Full, Vinyl
    • Foundation: Crawl Space
    Condition
    • New construction: No
    • Year built: 2006
    Details
    • Builder name: Williams Company

    Utilities & green energy

    • Sewer: Public Sewer
    • Water: City
    • Utilities for property: Cable Connected, Electricity Connected, Fiber Optics, Underground Utilities

    Community & neighborhood

    Security
    • Security features: Security System, Smoke Detector(s)
    Community
    • Community features: Clubhouse
    Location
    • Region: Monroe
    • Subdivision: Savannah Way

    HOA & financial

    HOA
    • Has HOA: Yes
    • HOA fee: $120 quarterly
    • Association name: CAMS
    • Association phone: 704-283-8988

    Other

    Other facts
    • Listing terms: Cash,Conventional,FHA,VA Loan
    • Road surface type: Concrete, Paved

    Price history

    DateEventPrice
    6/25/2026Sold$690,000-1.4%$228/sqft
    Source: Canopy MLS as distributed by MLS GRID #4313596 Report a problem
    4/23/2026Price change$699,900-1.3%$231/sqft
    Source: Canopy MLS as distributed by MLS GRID #4313596 Report a problem
    3/27/2026Price change$709,000-1.5%$234/sqft
    Source: Canopy MLS as distributed by MLS GRID #4313596 Report a problem
    2/24/2026Price change$719,500-2.6%$237/sqft
    Source: Canopy MLS as distributed by MLS GRID #4313596 Report a problem
    10/24/2025Listed for sale$739,000+88.3%$244/sqft
    Source: Canopy MLS as distributed by MLS GRID #4313596 Report a problem
    5/26/2006Sold$392,500$129/sqft
    Source: Public Record Report a problem

    Public tax history

    YearProperty taxesTax assessment
    2025$5,400 +22.5%$617,700 +52.8%
    2024$4,409 $404,300
    2023$4,409 $404,300
    2022$4,409 $404,300
    2021$4,409 +0.9%$404,300 +24.6%
    2020$4,372 $324,500
    2019$4,372 +118.6%$324,500
    2018$2,000 $324,500
    2017$2,000 -54.4%$324,500
    2016$4,390 +75.2%$324,500
    2015$2,505 -42%$324,500 -8.3%
    2014$4,319 $354,020
    2013-- $354,020
    2012-- $354,020
    2011-- $354,020
    2010-- $354,020
    2009$2,354 $354,020
    2008$2,354 +15.8%$354,020 +23.9%
    2007$2,032 +762.7%$285,790 +672.4%
    2006$236 $37,000

    Find assessor info on the county website

    Neighborhood: 28110

    Nearby schools

    GreatSchools rating
    Schools provided by the listing agent
    • Elementary: Porter Ridge
    • Middle: Piedmont
    • High: Piedmont

    Source: Canopy MLS as distributed by MLS GRID. This data may not be complete. We recommend contacting the local school district to confirm school assignments for this home.

    Get a cash offer in 3 minutes
    Find out how much your home could sell for in as little as 3 minutes with a no-obligation cash offer.
    Estimated market value
    $689,900
    Get a cash offer in 3 minutes
    Find out how much your home could sell for in as little as 3 minutes with a no-obligation cash offer.
    Estimated market value
    $689,900