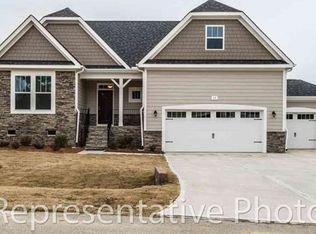
The Dogwood plan by H&H Homes is a 2 story 3000 sq. ft. home with 5 beds & 3 baths. It has a 2 car garage w/ storage space. The covered front porch is the entryway into the foyer. The formal dining room, kitchen w/ eat-at island, & casual dining area flow seamlessly. Off from the kitchen & dining area is a spacious family room w/ fireplace. This home also features a guest bedroom & full bath. The large master bathroom features dual vanities, grand master shower and huge closet. Sunroom and extended patio to enjoy outdoor living.
This property is not currently displayed as for sale or rent on Zillow. This may be different from what's on other websites or public sources.