Welcome to your new home featuring 2 Primary Bedroom/Bathroom ensuites! 3 Car Garage! The first floor has an oversized kitchen with a gorgeous island, granite countertops, extra tall cabinets, stainless steal appliances including a double oven, and walk-in pantry. It includes a huge dining area and breakfast bar. The open/flexible floor plan takes you to the great room with a gas fireplace, a main level primary bed/bath ensuite with double sinks, walk in shower and big walk in closet, 2nd bed/full bath, and 3rd bed/bonus room, 1/2 bath and laundry. Travel up the beautiful staircase to the second floor with another primary bed/bath ensuite with double sinks, soaking tub, separate shower, walk in closet, and a spacious bonus room! Outside enjoy a screened in porch and patio with wooded views for relaxing and entertainment! You're close to shopping, restaurants, and highways. You'll love living here!
Closed
$590,000
14846 Belleglade Trl, Charlotte, NC 28227
4beds
3,023sqft
Single Family Residence
Built in 2019
0.29 Acres Lot
$605,800 Zestimate®
$195/sqft
$3,236 Estimated rent
Home value
$605,800
$576,000 - $636,000
$3,236/mo
Zestimate® history
Owner options
List your home for rent
$3,236/mo
Rent Zestimate®
Find your next renter with Zillow Rental Manager. Plus, with online applications, you can quickly screen prospective tenants – for free.
$3,236/mo
Rent Zestimate®
Refinance and save
$3,980/mo
Est. payment
Refinancing to a lower rate could help reduce your monthly payments and save thousands over the life of the loan.
$3,980/mo
Est. payment
Explore your selling options
Work with a Zillow partner agent
Leverage their expertise and Zillow's premium Showcase listings to get your home seen by more buyers.
Get startedList with your own agent
Get your home in front of millions of buyers by listing it on Zillow.
Learn how to do itSell it yourself
Take full control of how buyers see your home on Zillow by listing For Sale by Owner (FSBO).
List your homeWhat's special
Spacious bonus roomGas fireplaceSoaking tubWooded viewsWalk-in pantryExtra tall cabinetsWalk in closet
Zillow last checked:
Listing updated:
Listed by:
Sandi Sacco sandi.sacco@exprealty.com,
EXP Realty LLC Mooresville
Bought with:
Tristan Armstead
Armstead Realty Group LLC
Source: Canopy MLS as distributed by MLS GRID,MLS#: 4100398
Facts & features
Interior
Bedrooms & bathrooms
- Bedrooms: 4
- Bathrooms: 4
- Full bathrooms: 3
- 1/2 bathrooms: 1
- Main level bedrooms: 3
Primary bedroom
- Level: Main
Primary bedroom
- Level: Upper
Primary bedroom
- Level: Main
Primary bedroom
- Level: Upper
Bedroom s
- Level: Main
Bedroom s
- Level: Main
Bathroom half
- Level: Main
Bathroom full
- Level: Main
Bathroom full
- Level: Main
Bathroom full
- Level: Upper
Bathroom half
- Level: Main
Bathroom full
- Level: Main
Bathroom full
- Level: Main
Bathroom full
- Level: Upper
Other
- Level: Main
Other
- Level: Main
Bonus room
- Level: Upper
Bonus room
- Level: Upper
Dining area
- Level: Main
Dining area
- Level: Main
Great room
- Level: Main
Great room
- Level: Main
Kitchen
- Level: Main
Kitchen
- Level: Main
Laundry
- Level: Main
Laundry
- Level: Main
Heating
- Forced Air, Natural Gas, Zoned
Cooling
- Ceiling Fan(s), Central Air, Zoned
Appliances
- Included: Dishwasher, Disposal, Double Oven, Electric Cooktop, Microwave, Plumbed For Ice Maker, Refrigerator
- Laundry: Main Level
Features
- Flooring: Carpet, Laminate, Tile
- Has basement: No
- Fireplace features: Family Room
Interior area
- Total structure area: 3,023
- Total interior livable area: 3,023 sqft
- Finished area above ground: 3,023
- Finished area below ground: 0
Property
Parking
- Total spaces: 3
- Parking features: Attached Garage, Garage on Main Level
- Attached garage spaces: 3
Features
- Levels: One and One Half
- Stories: 1.5
- Patio & porch: Screened
Lot
- Size: 0.29 Acres
Details
- Parcel number: 13931351
- Zoning: Resident
- Special conditions: Standard
Construction
Type & style
- Home type: SingleFamily
- Property subtype: Single Family Residence
Materials
- Brick Partial, Cedar Shake, Fiber Cement
- Foundation: Slab
- Roof: Shingle
Condition
- New construction: No
- Year built: 2019
Utilities & green energy
- Sewer: Public Sewer
- Water: City
Community & HOA
Community
- Subdivision: Belleglade
HOA
- Has HOA: Yes
- HOA fee: $500 annually
- HOA name: Superior Association Mgmt
- HOA phone: 704-875-7299
Location
- Region: Charlotte
Financial & listing details
- Price per square foot: $195/sqft
- Tax assessed value: $497,400
- Date on market: 1/13/2024
- Cumulative days on market: 182 days
- Listing terms: Cash,Conventional,FHA,VA Loan
- Road surface type: Concrete, Paved
Price history
| Date | Event | Price |
|---|---|---|
| 5/6/2024 | Sold | $590,000+8.3%$195/sqft |
Source:  Canopy MLS as distributed by MLS GRID #4100398 Report a problem Canopy MLS as distributed by MLS GRID #4100398 Report a problem | ||
| 3/29/2024 | Price change | $545,000-9%$180/sqft |
Source: Canopy MLS as distributed by MLS GRID #4100398 Report a problem | ||
| 3/16/2024 | Price change | $599,000-7.8%$198/sqft |
Source: Canopy MLS as distributed by MLS GRID #4100398 Report a problem | ||
| 2/22/2024 | Price change | $650,000-2.3%$215/sqft |
Source: Canopy MLS as distributed by MLS GRID #4100398 Report a problem | ||
| 1/13/2024 | Listed for sale | $665,000$220/sqft |
Source: Canopy MLS as distributed by MLS GRID #4100398 Report a problem | ||
| 1/1/2024 | Listing removed | -- |
Source: Canopy MLS as distributed by MLS GRID #4064222 Report a problem | ||
| 8/31/2023 | Listed for sale | $665,000$220/sqft |
Source: Canopy MLS as distributed by MLS GRID #4064222 Report a problem | ||
Public tax history
Tax history is unavailable.
Neighborhood: 28227
Nearby homes
- $590,0003 bd3 ba3k sqft14846 Belleglade Tl, Mint Hill, NC 28227Sold
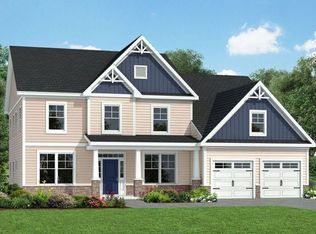
- $591,1004 bd3 ba3.2k sqft14842 Belleglade Tl, Mint Hill, NC 28227Off Market

- $730,0004 bd4 ba3.5k sqft14850 Belleglade Tl, Mint Hill, NC 28227Sold
- $665,0004 bd3 ba3.3k sqft14842 Belleglade Trl, Charlotte, NC 28227For Sale

- $730,0004 bd4 ba3.5k sqft14850 Belleglade Trl, Charlotte, NC 28227Sold
- $2,100-- bd-- ba-- sqft10303 Pahokee Dr, Mint Hill, NC 28227Off Market
- $570,8004 bd3 ba2.9k sqft14838 Belleglade Tl, Mint Hill, NC 28227Off Market
- $570,6004 bd3 ba3k sqft10306 Pahokee Dr, Mint Hill, NC 28227Off Market
Nearby schools
GreatSchools rating
- 8/10Clear Creek ElementaryGrades: PK-5Distance: 1.3 mi
- 5/10Northeast MiddleGrades: 6-8Distance: 4.9 mi
- 6/10Independence HighGrades: 9-12Distance: 4.7 mi
Schools provided by the listing agent
- Elementary: Clear Creek
- Middle: Northeast
- High: Independence
Source: Canopy MLS as distributed by MLS GRID. This data may not be complete. We recommend contacting the local school district to confirm school assignments for this home.
Get a cash offer in 3 minutes
Find out how much your home could sell for in as little as 3 minutes with a no-obligation cash offer.
Estimated market value
$605,800
Get a cash offer in 3 minutes
Find out how much your home could sell for in as little as 3 minutes with a no-obligation cash offer.
Estimated market value
$605,800
- North Carolina
- Mecklenburg County
- Mint Hill
- 28227
- 14846 Belleglade Trl
Nearby cities
Nearby zip codes
Other Mint Hill Topics
