From the moment you step onto the rocking chair front porch, this beautifully updated home feels welcoming. Inside, the comfortable living room serves as a natural gathering space anchored by a cozy electric fireplace. The bright, updated kitchen features stainless steel appliances and a clean look that makes everyday cooking a breeze. If you work from home, the large main-floor office offers a dedicated workspace complete with its own closet. The floor plan is incredibly flexible, featuring an upstairs room that can easily transition from a bedroom to a media room or bonus space, depending on your lifestyle. Across the back of the house, a sunny sunroom looks out over a completely fenced yard. It is an ideal setup for hosting, featuring a dedicated firepit area for evening hangouts and two storage sheds to keep your gear organized. With newer windows and modern updates throughout, this property is ready for its next chapter.
Active
Price cut: $5K (8/6)
$244,900
829 Steele St, Rock Hill, SC 29730
3beds
1,638sqft
Single Family Residence
Built in 1930
0.41 Acres Lot
$241,300 Zestimate®
$150/sqft
$-- HOA
What's special
Cozy electric fireplaceSunny sunroomRocking chair front porchDedicated firepit areaNewer windowsLarge main-floor officeStainless steel appliances
- 74 days
- 524
- 57
Zillow last checked:
Listing updated:
Listed by:
Lee Hamilton lee.hamilton@allentate.com,
Howard Hanna Allen Tate Rock Hill
Source: Canopy MLS as distributed by MLS GRID,MLS#: 4394166
Facts & features
Interior
Bedrooms & bathrooms
- Bedrooms: 3
- Bathrooms: 2
- Full bathrooms: 2
- Main level bedrooms: 2
Primary bedroom
- Level: Main
Bedroom s
- Level: Main
Bedroom s
- Level: Upper
Bathroom full
- Level: Main
Kitchen
- Level: Main
Laundry
- Level: Main
Living room
- Level: Main
Office
- Level: Main
Sunroom
- Level: Main
Heating
- Central
Cooling
- Ceiling Fan(s), Central Air
Appliances
- Included: Dishwasher, Electric Oven, Electric Range, Exhaust Hood
- Laundry: Electric Dryer Hookup, Main Level, Washer Hookup
Features
- Flooring: Carpet, Tile, Vinyl
- Has basement: No
- Fireplace features: Living Room
Interior area
- Total structure area: 1,638
- Total interior livable area: 1,638 sqft
- Finished area above ground: 1,638
- Finished area below ground: 0
Property
Parking
- Parking features: Driveway
- Has uncovered spaces: Yes
Features
- Levels: One and One Half
- Stories: 1.5
- Patio & porch: Front Porch
- Fencing: Chain Link,Fenced,Full
Lot
- Size: 0.41 Acres
Details
- Additional structures: Shed(s)
- Parcel number: 6281102012
- Zoning: SF-5
- Special conditions: Standard
Construction
Type & style
- Home type: SingleFamily
- Property subtype: Single Family Residence
Materials
- Aluminum, Vinyl
- Foundation: Crawl Space
Condition
- New construction: No
- Year built: 1930
Utilities & green energy
- Sewer: Public Sewer
- Water: City
Community & HOA
Community
- Subdivision: None
Location
- Region: Rock Hill
Financial & listing details
- Price per square foot: $150/sqft
- Tax assessed value: $189,900
- Annual tax amount: $1,632
- Date on market: 6/16/2026
- Cumulative days on market: 74 days
- Listing terms: Cash,Conventional,FHA,VA Loan
- Road surface type: Concrete, Dirt, Paved
Estimated market value
$241,300
$229,000 - $253,000
$2,069/mo
Price history
| Date | Event | Price |
|---|---|---|
| 9/14/2026 | Listed for sale | $244,900$150/sqft |
Source:  Canopy MLS as distributed by MLS GRID #4394166 Report a problem Canopy MLS as distributed by MLS GRID #4394166 Report a problem | ||
| 8/17/2026 | Pending sale | $244,900$150/sqft |
Source: Canopy MLS as distributed by MLS GRID #4394166 Report a problem | ||
| 8/6/2026 | Price change | $244,900-2%$150/sqft |
Source: Canopy MLS as distributed by MLS GRID #4394166 Report a problem | ||
| 7/1/2026 | Listed for sale | $249,900$153/sqft |
Source: Canopy MLS as distributed by MLS GRID #4394166 Report a problem | ||
| 6/24/2026 | Pending sale | $249,900$153/sqft |
Source: Canopy MLS as distributed by MLS GRID #4394166 Report a problem | ||
| 6/16/2026 | Listed for sale | $249,900+44.9%$153/sqft |
Source: Canopy MLS as distributed by MLS GRID #4394166 Report a problem | ||
| 11/6/2020 | Sold | $172,500$105/sqft |
Source: Canopy MLS as distributed by MLS GRID #3660564 Report a problem | ||
| 9/21/2020 | Pending sale | $172,500$105/sqft |
Source: Rinehart Realty Corporation #3660564 Report a problem | ||
| 9/9/2020 | Listed for sale | $172,500$105/sqft |
Source: Rinehart Realty Corporation #3660564 Report a problem | ||
Public tax history
| Year | Property taxes | Tax assessment |
|---|---|---|
| 2025 | $1,632 +11.6% | $7,596 +13.9% |
| 2024 | $1,463 -0.3% | $6,669 |
| 2023 | $1,467 -0.7% | $6,669 |
| 2022 | $1,477 +247% | $6,669 |
| 2021 | $426 | $6,669 +68.1% |
| 2020 | -- | $3,967 +15% |
| 2019 | -- | $3,450 |
| 2018 | -- | $3,450 |
| 2017 | $1,320 | $3,450 |
| 2016 | $1,320 | $3,450 |
| 2014 | $1,320 | $3,450 -0.9% |
| 2013 | $1,320 | $3,480 |
| 2012 | -- | $3,480 +14.9% |
| 2010 | -- | $3,030 |
| 2009 | -- | $3,030 |
| 2008 | -- | $3,030 |
| 2007 | -- | $3,030 |
| 2006 | -- | $3,030 +32.9% |
| 2005 | -- | $2,280 |
| 2004 | -- | $2,280 |
| 2003 | -- | $2,280 |
| 2002 | -- | $2,280 |
| 2001 | -- | $2,280 +24.6% |
| 2000 | -- | $1,830 |
Find assessor info on the county website
Monthly payment
Est. payment
Payment breakdown
Explore the cost of this home by adjusting the details. Changes won't be saved.Climate risks
Neighborhood: 29730
Nearby schools
Schools provided by the listing agent
- Elementary: Northside
- Middle: Castle Heights
- High: Northwestern
Source: Canopy MLS as distributed by MLS GRID. This data may not be complete. We recommend contacting the local school district to confirm school assignments for this home.

Similar homes
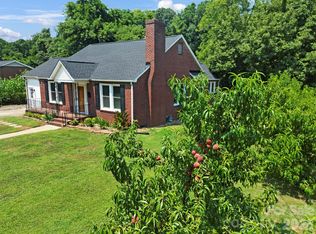
- $250,0003 bd2 ba1.6k sqft352 Pendleton St, Rock Hill, SC 29730For Sale

 MLS ID #4382469, Kelley King, Keller Williams Ballantyne Area. Canopy MLS as distributed by MLS GRID
 - $250,0002 bd1 ba1.3k sqft723 N Confederate Ave, Rock Hill, SC 29730For Sale
 MLS ID #4411787, Tara McKee, Keller Williams Connected. Canopy MLS as distributed by MLS GRID
 - $267,0003 bd2 ba1.2k sqft648 Izard St, Rock Hill, SC 29730For Sale
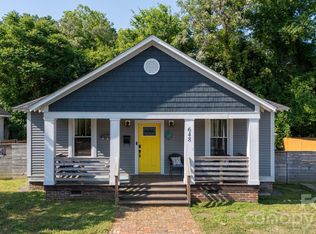 MLS ID #4373448, Lee Strait, Howard Hanna Allen Tate Rock Hill. Canopy MLS as distributed by MLS GRID
 - $250,0003 bd2 ba1.1k sqft531 Finley Rd, Rock Hill, SC 29730For Sale
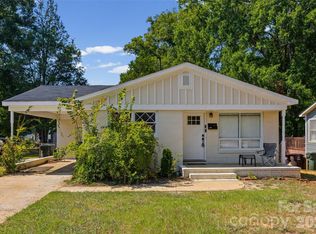 MLS ID #4418914, Chelsea Desourdy, Keller Williams Connected. Canopy MLS as distributed by MLS GRID
 - $259,9003 bd2 ba1.2k sqft1142 Eisenhower Rd, Rock Hill, SC 29730For SaleMLS ID #4419721, Fatima Funches, EXP Realty LLC Rock Hill. Canopy MLS as distributed by MLS GRID
- $245,0002 bd2 ba1.6k sqft110 Drakeford Rd, Rock Hill, SC 29730For SaleMLS ID #4396275, Sheldon McCarter, Mark Spain Real Estate. Canopy MLS as distributed by MLS GRID
- $269,0003 bd2 ba1.2k sqft804 Finley Ct, Rock Hill, SC 29730For SaleMLS ID #4424134, Randal Longo, iSave Realty. Canopy MLS as distributed by MLS GRID
- $315,0003 bd2 ba2k sqft457 Willowbrook Ave, Rock Hill, SC 29730For SaleMLS ID #4411100, Dwayne Heigh, Heigh Capital Group LLC. Canopy MLS as distributed by MLS GRID
- $150,0002 bd2 ba990 sqft316 S Stonewall Ave, Rock Hill, SC 29730For SaleMLS ID #4431020, Jordan Norman, Howard Hanna Allen Tate Rock Hill. Canopy MLS as distributed by MLS GRID
- $259,5003 bd2 ba1.1k sqft314 Friedheim Rd, Rock Hill, SC 29730New ConstructionMLS ID #4399533, Jordan Norman, Howard Hanna Allen Tate Rock Hill. Canopy MLS as distributed by MLS GRID
- $298,9003 bd2 ba1.2k sqft1564 Marett Boulevard Ext, Rock Hill, SC 29732For SaleMLS ID #4429215, Jay White, Keller Williams Ballantyne Area. Canopy MLS as distributed by MLS GRID
- $276,5003 bd2 ba1.1k sqft1537 McGill St, Rock Hill, SC 29732For SaleMLS ID #4406764, Kim Bigach, Keller Williams Connected. Canopy MLS as distributed by MLS GRID
- $274,9002 bd1 ba1k sqft950 Lucas St, Rock Hill, SC 29730For SaleMLS ID #4397702, Jason Altenhof, Costello Real Estate and Investments LLC. Canopy MLS as distributed by MLS GRID
- $195,0003 bd2 ba1.2k sqft731 Finley Rd, Rock Hill, SC 29730For SaleMLS ID #4365126, Jessica Hunter, Century 21 First Choice. Canopy MLS as distributed by MLS GRID
- $299,9993 bd2 ba1.3k sqft1740 Ashcroft Ln, Rock Hill, SC 29732For SaleMLS ID #4426013, Paula Simon, Howard Hanna Allen Tate Rock Hill. Canopy MLS as distributed by MLS GRID
- $350,0003 bd2 ba1.3k sqft210 Pinewood Ln, Rock Hill, SC 29730For SaleMLS ID #4410773, Nicole Gavigan, Keller Williams Ballantyne Area. Canopy MLS as distributed by MLS GRID
- $279,9003 bd3 ba1.6k sqft1151 Calhoun St, Rock Hill, SC 29732For SaleMLS ID #4372613, Zach Willis, Stephen Cooley Real Estate. Canopy MLS as distributed by MLS GRID
- $150,0002 bd1 ba1k sqft611 Clarinda St, Rock Hill, SC 29730For SaleMLS ID #4413391, Jerrianne Jackson, Blu J Realty. Canopy MLS as distributed by MLS GRID
- $348,0004 bd3 ba2.4k sqft718 Milton Ave, Rock Hill, SC 29730For SaleMLS ID #4410644, Lee Hamilton, Howard Hanna Allen Tate Rock Hill. Canopy MLS as distributed by MLS GRID
- $210,0003 bd1 ba977 sqft1037 Cherokee Ave, Rock Hill, SC 29732For SaleMLS ID #4408050, Mike Morrell, Keller Williams Connected. Canopy MLS as distributed by MLS GRID
