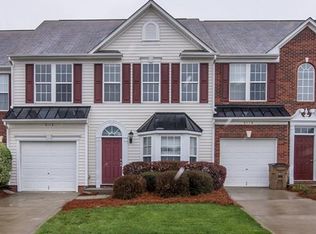
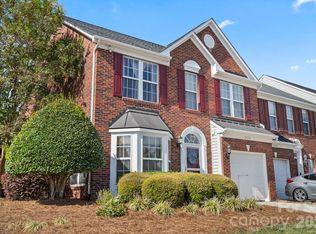
*Seller is offering 6 months of HOA payments paid with an acceptable offer!* Welcome home to 2120 Mondo Lane, a beautifully turnkey townhome in the heart of Indian Trail, offering the perfect blend of style, comfort, and low-maintenance living. Featuring 3 bedrooms, 2 bathrooms, and a 1-car garage, this move-in ready home is thoughtfully designed for today’s lifestyle.
Step inside to an inviting open-concept layout with durable LVP flooring throughout the main level, updated modern fixtures throughout the home, beautiful recessed lighting, and abundant natural light creating a warm and modern feel. The updated all-white kitchen features bright cabinetry, ample counter space, and a timeless design that flows seamlessly into the spacious living and dining areas, perfect for entertaining or everyday living.
Upstairs, the generously sized primary suite offers a relaxing retreat featuring a tray ceiling, bright white bathroom, spacious shower and bath area, and a great-sized walk-in closet. Additional bedrooms provide flexibility for guests, a home office, or additional living needs.
Enjoy your private fenced backyard, ideal for relaxing, pets, entertaining, or enjoying outdoor living with minimal upkeep. The convenience of townhome living means less exterior maintenance and more time to enjoy everything the area has to offer.
Located just minutes from shopping, dining, parks, and major commuter routes, this home offers an easy lifestyle with convenient access to Charlotte and surrounding areas. Whether you are a first-time buyer, downsizing, or looking for a great investment opportunity, this home checks all the boxes.
Closed
Zillow last checked:
Listing updated:
Bought with:
Seth Taylor
Keller Williams South Park
Source: Canopy MLS as distributed by MLS GRID,MLS#: 4373786
Price history
| Date | Event | Price |
|---|---|---|
| 8/27/2026 | Sold | $334,900$171/sqft |
Source:  Canopy MLS as distributed by MLS GRID #4373786 Report a problem Canopy MLS as distributed by MLS GRID #4373786 Report a problem | ||
| 5/14/2026 | Listed for sale | $334,900+1.5%$171/sqft |
Source: Canopy MLS as distributed by MLS GRID #4373786 Report a problem | ||
| 4/29/2024 | Sold | $330,000$168/sqft |
Source: Canopy MLS as distributed by MLS GRID #4100058 Report a problem | ||
| 3/27/2024 | Pending sale | $330,000$168/sqft |
Source: Canopy MLS as distributed by MLS GRID #4100058 Report a problem | ||
| 3/15/2024 | Listed for sale | $330,000+105%$168/sqft |
Source: Canopy MLS as distributed by MLS GRID #4100058 Report a problem | ||
| 10/28/2016 | Sold | $161,000+34.2%$82/sqft |
Source: Public Record Report a problem | ||
| 8/17/2012 | Sold | $120,000-7.6%$61/sqft |
Source: Canopy MLS as distributed by MLS GRID #2048036 Report a problem | ||
| 5/6/2012 | Price change | $129,900-7.1%$66/sqft |
Source: EXIT Realty South #2048036 Report a problem | ||
| 12/6/2011 | Price change | $139,900-3.5%$71/sqft |
Source: EXIT Realty South #2048036 Report a problem | ||
| 10/21/2011 | Listed for sale | $145,000-19.2%$74/sqft |
Source: EXIT Realty South #2048036 Report a problem | ||
| 4/28/2004 | Sold | $179,500$91/sqft |
Source: Public Record Report a problem | ||
Nearby homes

Get a cash offer in 3 minutes
Find out how much your home could sell for in as little as 3 minutes with a no-obligation cash offer.
Estimated market value
$329,100
