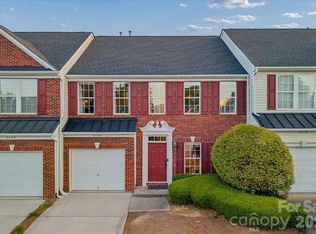
Back on the market at no fault of the Seller. Who believes in second chances? Beautiful former MODEL HOME built with all the bells and whistles, and additional Owner updates. Shows Pride in Ownership and move in ready! Don't hesitate on this one, schedule your showing today!! Desirable Holly Park in Indian Trail. 3 bedroom/2.5 baths with 1964 sq ft. Two story great room with molding all the way up the wall, gas fireplace, and gleaming hardwood floors throughout the first level and stair treads. Kitchen boasts a bay window, stainless steel appliances (new dishwasher) and upgraded granite counters/backsplash. Refrigerators inside and in garage are included. Primary suite on main w/tray ceiling, beautifully hand painted by local artist. Primary bath offers separate shower and 6' garden tub. All bedrooms have walk-in closets, and all bathrooms have new toilets and tiled floors. Loft on upper level that overlooks the great room along with good size secondary bedrooms and full bath. Loft railing is great for holiday decorations! Walk-in attic allows for lots of storage. Step into your own backyard secret garden beautifully landscaped with flag stone walkway and fire pit area, all surrounded by the new six-foot privacy fence and mature magnolia trees. End unit with irrigation system, storm door, brick front and sides. New architectural roof in 2024. Water heater new in 2025. Garage door upgraded with insulated panels. Beyond the fence, you have a huge open grass area, pavilion, and pond. Must see!! HOA includes lawn maintenance, water, and trash. Community features include pond, walking trails, recreation area, sidewalks, and streetlights. Bring your Buyers and make this their new home!!
Under contract-no show
Price cut: $10K (7/17)
$339,999
2122 Mondo Ln, Indian Trail, NC 28079
3beds
1,964sqft
Townhouse
Built in 2004
0.09 Acres Lot
$332,900 Zestimate®
$173/sqft
$390/mo HOA
What's special
Gas fireplaceNew six-foot privacy fenceBrick front and sidesEnd unitMature magnolia treesIrrigation systemStainless steel appliances
- 161 days
- 150
- 3
Zillow last checked:
Listing updated:
Listed by:
Caesar Escobar caesar@milemmarealty.com,
Milemma Realty, LLC
Source: Canopy MLS as distributed by MLS GRID,MLS#: 4353521
Facts & features
Interior
Bedrooms & bathrooms
- Bedrooms: 3
- Bathrooms: 3
- Full bathrooms: 2
- 1/2 bathrooms: 1
- Main level bedrooms: 1
Primary bedroom
- Level: Main
Bedroom s
- Level: Upper
Bedroom s
- Level: Upper
Bathroom full
- Level: Upper
Bathroom half
- Level: Main
Bathroom full
- Level: Main
Dining area
- Level: Main
Other
- Level: Main
Kitchen
- Level: Main
Loft
- Level: Upper
Heating
- Forced Air
Cooling
- Ceiling Fan(s), Central Air
Appliances
- Included: Dishwasher, Disposal, Electric Range, Microwave, Refrigerator
- Laundry: Electric Dryer Hookup, Inside, Laundry Closet, Main Level, Washer Hookup
Features
- Breakfast Bar, Walk-In Closet(s)
- Flooring: Carpet, Tile, Wood
- Doors: Insulated Door(s), Storm Door(s)
- Windows: Insulated Windows, Window Treatments
- Has basement: No
- Fireplace features: Gas, Great Room
Interior area
- Total structure area: 1,964
- Total interior livable area: 1,964 sqft
- Finished area above ground: 1,964
- Finished area below ground: 0
Property
Parking
- Total spaces: 3
- Parking features: Driveway, Garage on Main Level
- Garage spaces: 1
- Uncovered spaces: 2
Features
- Levels: Two
- Stories: 2
- Entry location: Main
- Patio & porch: Patio
- Exterior features: Lawn Maintenance
- Fencing: Back Yard,Fenced,Privacy,Wood
Lot
- Size: 0.09 Acres
- Features: End Unit, Green Area, Level, Open Lot, Private, Wooded, Views
Details
- Parcel number: 07093459
- Zoning: AT4
- Special conditions: Standard
Construction
Type & style
- Home type: Townhouse
- Architectural style: Transitional
- Property subtype: Townhouse
Materials
- Brick Partial, Vinyl
- Foundation: Slab
- Roof: Metal
Condition
- New construction: No
- Year built: 2004
Utilities & green energy
- Sewer: County Sewer
- Water: County Water
- Utilities for property: Electricity Connected
Community & HOA
Community
- Features: Playground, Pond, Recreation Area, Sidewalks, Street Lights, Walking Trails
- Security: Security System
- Subdivision: Holly Park
HOA
- Has HOA: Yes
- HOA fee: $344 monthly
- HOA name: Community Association Management
- HOA phone: 704-564-5009
- Second HOA fee: $46 monthly
- Second HOA name: Master HOA
Location
- Region: Indian Trail
Financial & listing details
- Price per square foot: $173/sqft
- Tax assessed value: $240,200
- Annual tax amount: $2,375
- Date on market: 3/9/2026
- Cumulative days on market: 137 days
- Listing terms: Cash,Conventional,FHA
- Electric utility on property: Yes
- Road surface type: Concrete, Paved
Estimated market value
$332,900
$316,000 - $350,000
$2,166/mo
Price history
| Date | Event | Price |
|---|---|---|
| 8/17/2026 | Pending sale | $339,999$173/sqft |
Source:  Canopy MLS as distributed by MLS GRID #4353521 Report a problem Canopy MLS as distributed by MLS GRID #4353521 Report a problem | ||
| 7/17/2026 | Price change | $339,999-2.9%$173/sqft |
Source: Canopy MLS as distributed by MLS GRID #4353521 Report a problem | ||
| 6/3/2026 | Listed for sale | $349,999$178/sqft |
Source: Canopy MLS as distributed by MLS GRID #4353521 Report a problem | ||
| 5/10/2026 | Pending sale | $349,999$178/sqft |
Source: Canopy MLS as distributed by MLS GRID #4353521 Report a problem | ||
| 3/9/2026 | Listed for sale | $349,999-5.4%$178/sqft |
Source: Canopy MLS as distributed by MLS GRID #4353521 Report a problem | ||
| 10/24/2025 | Listing removed | $369,900$188/sqft |
Source: Canopy MLS as distributed by MLS GRID #4302950 Report a problem | ||
| 10/2/2025 | Pending sale | $369,900$188/sqft |
Source: Canopy MLS as distributed by MLS GRID #4302950 Report a problem | ||
| 9/18/2025 | Listed for sale | $369,900+138.6%$188/sqft |
Source: Canopy MLS as distributed by MLS GRID #4302950 Report a problem | ||
| 3/18/2021 | Listing removed | -- |
Source: Owner Report a problem | ||
| 8/10/2015 | Listing removed | $155,000$79/sqft |
Source: Owner Report a problem | ||
| 8/10/2015 | Listed for sale | $155,000+3.3%$79/sqft |
Source: Owner Report a problem | ||
| 7/31/2015 | Sold | $150,000-3.2%$76/sqft |
Source: Public Record Report a problem | ||
| 7/8/2015 | Pending sale | $155,000$79/sqft |
Source: Owner Report a problem | ||
| 3/17/2015 | Listed for sale | $155,000-12.4%$79/sqft |
Source: Owner Report a problem | ||
| 5/2/2007 | Sold | $177,000$90/sqft |
Source: Public Record Report a problem | ||
| 4/28/2004 | Sold | $177,000$90/sqft |
Source: Public Record Report a problem | ||
Public tax history
| Year | Property taxes | Tax assessment |
|---|---|---|
| 2025 | $2,375 +15.1% | $355,500 +48% |
| 2024 | $2,063 -0.9% | $240,200 -2.3% |
| 2023 | $2,081 +2.2% | $245,800 |
| 2022 | $2,037 +0.1% | $245,800 |
| 2021 | $2,035 +38.7% | $245,800 +68.4% |
| 2020 | $1,468 -1.5% | $146,000 |
| 2019 | $1,490 | $146,000 |
| 2018 | $1,490 +20.2% | $146,000 |
| 2017 | $1,240 +2.9% | $146,000 |
| 2016 | $1,206 | $146,000 |
| 2015 | $1,206 -2.1% | $146,000 -16.8% |
| 2014 | $1,231 | $175,410 |
| 2013 | -- | $175,410 |
| 2012 | -- | $175,410 |
| 2011 | -- | $175,410 |
| 2010 | -- | $175,410 |
| 2009 | $1,207 | $175,410 |
| 2008 | $1,207 +1.7% | $175,410 +8.5% |
| 2007 | $1,186 +10.1% | $161,600 |
| 2006 | $1,078 | $161,600 |
| 2005 | -- | $161,600 +648.1% |
| 2004 | -- | $21,600 |
Find assessor info on the county website
Monthly payment
Est. payment
Payment breakdown
Explore the cost of this home by adjusting the details. Changes won't be saved.Climate risks
Neighborhood: 28079
Nearby schools
Schools provided by the listing agent
- Elementary: Shiloh Valley
- Middle: Sun Valley
- High: Sun Valley
Source: Canopy MLS as distributed by MLS GRID. This data may not be complete. We recommend contacting the local school district to confirm school assignments for this home.

Similar homes
- $300,0003 bd3 ba1.9k sqft1012 Laparc Ln, Indian Trail, NC 28079For Sale
 MLS ID #4408392, Kristen Bernard, Keller Williams South Park. Canopy MLS as distributed by MLS GRID
 - $399,9004 bd3 ba1.7k sqft3104 Broad Plum Ln, Indian Trail, NC 28079For Sale
 MLS ID #4397087, Jay White, Keller Williams Ballantyne Area. Canopy MLS as distributed by MLS GRID
 - $354,9903 bd2 ba1.3k sqft1010 Ridgefield Cir, Indian Trail, NC 28079For Sale
 MLS ID #4385129, Loretta Lucas, LPT Realty, LLC. Canopy MLS as distributed by MLS GRID
 - $375,0003 bd2 ba1.4k sqft3017 Enderbury Dr, Indian Trail, NC 28079For Sale
 MLS ID #4418271, Teresa Tutor, Sun Valley Realty. Canopy MLS as distributed by MLS GRID
 - $500,0003 bd4 ba2.8k sqft3005 Corrona Ln, Indian Trail, NC 28079For SaleMLS ID #4388387, Derek Blanton, Keller Williams South Park. Canopy MLS as distributed by MLS GRID
- $450,0003 bd2 ba2.2k sqft1000 Master Gunner Ct, Indian Trail, NC 28079For SaleMLS ID #4393730, Evona Cholewa, Coldwell Banker Realty. Canopy MLS as distributed by MLS GRID
- $435,0003 bd3 ba1.9k sqft5248 Allison Ln, Charlotte, NC 28277For SaleMLS ID #4422907, Sheila Chillcott, COMPASS. Canopy MLS as distributed by MLS GRID
- $340,0002 bd3 ba1.7k sqft17067 Commons Creek Dr, Charlotte, NC 28277For SaleMLS ID #4415148, Jennifer Hoyle, Real Broker, LLC. Canopy MLS as distributed by MLS GRID
- $294,9003 bd3 ba1.9k sqft4806 Tradd Cir, Monroe, NC 28110For SaleMLS ID #4344190, William Sheppard, NextHome World Class. Canopy MLS as distributed by MLS GRID
- $354,9003 bd3 ba1.9k sqft4228 Piccadilly Ln, Indian Land, SC 29707For SaleMLS ID #4418765, Jennifer Coates, ERA Live Moore. Canopy MLS as distributed by MLS GRID
- $345,0003 bd3 ba1.9k sqft4209 Piccadilly Ln, Indian Land, SC 29707For SaleMLS ID #4384861, Judy Osborne, Osborne Realty, Inc.. Canopy MLS as distributed by MLS GRID
- $319,9003 bd2 ba1.3k sqft9014 Four Mile Creek Rd, Charlotte, NC 28277For SaleMLS ID #4410075, Jessika McNeill, EXP Realty LLC. Canopy MLS as distributed by MLS GRID
- $320,0003 bd3 ba1.6k sqftGlenridge, Fort Mill, SC 29715For SaleMLS ID #4408766, Steve Jarrell, EXP Realty LLC Ballantyne. Canopy MLS as distributed by MLS GRID
- $279,9002 bd3 ba1.4k sqft6072 Sapwood Ct, Matthews, NC 28104For SaleMLS ID #4386827, Andrew Dermack, Keller Williams South Park. Canopy MLS as distributed by MLS GRID
- $505,0003 bd3 ba2.7k sqft5400 Berrywood Ln, Monroe, NC 28110For SaleMLS ID #4391803, Lisa Archer, Keller Williams Ballantyne Area. Canopy MLS as distributed by MLS GRID
- $325,0003 bd3 ba2.5k sqftThe Townes at Old Stone Crossing, Charlotte, NC 28213For SaleMLS ID #4417912, Kaitlyn Cofty, Coldwell Banker Realty. Canopy MLS as distributed by MLS GRID
- $325,0003 bd3 ba1.6k sqft806 Rock Lake Gln, Fort Mill, SC 29715For SaleMLS ID #4399367, Sandy Jones, Keller Williams Ballantyne Area. Canopy MLS as distributed by MLS GRID
- $374,9003 bd2 ba1.5k sqft8935 Houston Ridge Rd, Charlotte, NC 28277For SaleMLS ID #4383140, Ashly Haley, Coldwell Banker Realty. Canopy MLS as distributed by MLS GRID
- $460,0004 bd4 ba2.5k sqft3904 Balsam St, Indian Trail, NC 28079For SaleMLS ID #4408096, Andy Thomas, United Real Estate-Queen City. Canopy MLS as distributed by MLS GRID
- $335,0003 bd3 ba1.5k sqft4311 Laurel Hill Ln, Charlotte, NC 28217For SaleMLS ID #4399635, Matt Whittington, NorthGroup Real Estate LLC. Canopy MLS as distributed by MLS GRID
