$384,000 END UNIT TOWNHOME WITH UP TO $3,000 IN CLOSING COST ASSISTANCE AND FREE HOA THROUGH THE END OF THE YEAR!!
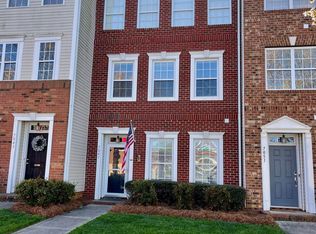
You can move right into this beautifully maintained brick end-unit townhome in one of Mint Hill's most desirable and convenient communities! Offering 3 bedrooms, 2 full baths, 2 half baths, a 2-car garage, and three levels of versatile living space, this home provides the privacy, flexibility, and low-maintenance lifestyle today's buyers are seeking. As an end unit, you'll enjoy additional windows, abundant natural light, and added privacy!
The lower level flex space is ideal for a home office, media room, fitness area, playroom, or guest space and includes a convenient half bath.
The second level features a spacious living room, an updated kitchen with granite countertops, textured backsplash, and a dining area with a cozy gas fireplace. Just off the kitchen, the deck is perfect for grilling, entertaining, or relaxing outdoors.
The refrigerator, washer, and dryer all convey, making this home truly move-in ready and providing added value for the next owner.
The third floor offers a private owner's suite with a separate tub and shower, updated dual vanities with granite countertops, and a generous walk-in closet. Two additional bedrooms and a conveniently located laundry area are situated on the opposite side of the home, creating a layout that lives like a single-family residence while offering the convenience of townhome living.
Additional updates include approximately $10,000 in new windows installed in 2025 and 2026, providing added value and energy efficiency.
Ideally located just minutes from I-485, Downtown Mint Hill, shopping, dining, parks, and everyday conveniences, this home offers exceptional accessibility with an easy commute to Uptown Charlotte.
Move-in ready, loaded with value, and located in a highly desirable community, this home combines space, convenience, and thoughtful updates with an attractive buyer incentive. Schedule your private showing today.
Active
Price cut: $5K (8/12)
$384,000
7051 Brighton Park Dr, Mint Hill, NC 28227
3beds
2,152sqft
Townhouse
Built in 2005
-- sqft lot
$377,400 Zestimate®
$178/sqft
$161/mo HOA
What's special
Brick end-unit townhomeAbundant natural lightConveniently located laundry areaAdditional windowsGenerous walk-in closetTwo additional bedrooms
- 43 days |
- 379 |
- 17 |
Zillow last checked:
Listing updated:
Listed by:
Pamela McElroy pammcelroy@kw.com,
Keller Williams Ballantyne Area
Source: Canopy MLS as distributed by MLS GRID,MLS#: 4399270
Facts & features
Interior
Bedrooms & bathrooms
- Bedrooms: 3
- Bathrooms: 4
- Full bathrooms: 2
- 1/2 bathrooms: 2
Primary bedroom
- Features: Vaulted Ceiling(s), Walk-In Closet(s)
- Level: Third
Bedroom s
- Level: Third
Bedroom s
- Level: Third
Bathroom full
- Features: Garden Tub
- Level: Third
Bathroom full
- Level: Third
Bathroom half
- Level: Upper
Bathroom half
- Level: Main
Dining room
- Level: Upper
Flex space
- Level: Main
Kitchen
- Features: Breakfast Bar, Open Floorplan
- Level: Upper
Laundry
- Level: Third
Living room
- Level: Upper
Heating
- Central, Electric
Cooling
- Ceiling Fan(s), Central Air
Appliances
- Included: Dishwasher, Electric Oven, Electric Range, Microwave, Refrigerator
- Laundry: Laundry Closet, Third Level
Features
- Soaking Tub, Open Floorplan, Walk-In Closet(s)
- Flooring: Vinyl
- Doors: Screen Door(s)
- Has basement: No
- Attic: Pull Down Stairs
- Fireplace features: Gas Log, Kitchen
Interior area
- Total structure area: 1,308
- Total interior livable area: 2,152 sqft
- Finished area above ground: 2,152
- Finished area below ground: 0
Property
Parking
- Total spaces: 2
- Parking features: Attached Garage, Garage Door Opener, Garage Faces Rear, Garage on Main Level
- Attached garage spaces: 2
Features
- Levels: Three Or More
- Stories: 3
- Entry location: Main
- Patio & porch: Deck
- Exterior features: Lawn Maintenance
Details
- Parcel number: 13538640
- Zoning: O-A DO-A(CD)
- Special conditions: Standard
Construction
Type & style
- Home type: Townhouse
- Property subtype: Townhouse
Materials
- Brick Partial, Vinyl
- Foundation: Slab
Condition
- New construction: No
- Year built: 2005
Utilities & green energy
- Sewer: Public Sewer
- Water: City
Community & HOA
Community
- Features: Sidewalks, Street Lights, Walking Trails
- Security: Smoke Detector(s)
- Subdivision: Brighton Park
HOA
- Has HOA: Yes
- HOA fee: $161 monthly
- HOA name: Kuester Management
Location
- Region: Mint Hill
Financial & listing details
- Price per square foot: $178/sqft
- Tax assessed value: $361,700
- Annual tax amount: $2,650
- Date on market: 7/9/2026
- Cumulative days on market: 43 days
- Listing terms: Cash,Conventional,FHA,VA Loan
- Road surface type: Concrete
Estimated market value
$377,400
$359,000 - $396,000
$2,344/mo
Price history
| Date | Event | Price |
|---|---|---|
| 8/12/2026 | Price change | $384,000-1.3%$178/sqft |
Source:  Canopy MLS as distributed by MLS GRID #4399270 Report a problem Canopy MLS as distributed by MLS GRID #4399270 Report a problem | ||
| 7/9/2026 | Listed for sale | $389,000+5.1%$181/sqft |
Source: Canopy MLS as distributed by MLS GRID #4399270 Report a problem | ||
| 3/31/2022 | Sold | $370,000+0%$172/sqft |
Source: Canopy MLS as distributed by MLS GRID #3832895 Report a problem | ||
| 3/9/2022 | Pending sale | $369,900$172/sqft |
Source: Canopy MLS as distributed by MLS GRID #3832895 Report a problem | ||
| 2/25/2022 | Listed for sale | $369,900+16.7%$172/sqft |
Source: Canopy MLS as distributed by MLS GRID #3832895 Report a problem | ||
| 2/7/2022 | Sold | $317,000+37.9%$147/sqft |
Source: Public Record Report a problem | ||
| 9/15/2018 | Listing removed | $229,900$107/sqft |
Source: Allen Tate SouthPark #3409156 Report a problem | ||
| 9/14/2018 | Listed for sale | $229,900+1.3%$107/sqft |
Source: Allen Tate SouthPark #3409156 Report a problem | ||
| 9/7/2018 | Sold | $227,000-1.3%$105/sqft |
Source: Canopy MLS as distributed by MLS GRID #3409156 Report a problem | ||
| 7/24/2018 | Pending sale | $229,900$107/sqft |
Source: Allen Tate SouthPark #3409156 Report a problem | ||
| 7/11/2018 | Listed for sale | $229,900+30.6%$107/sqft |
Source: Allen Tate SouthPark #3409156 Report a problem | ||
| 5/11/2015 | Sold | $176,000+10%$82/sqft |
Source: Canopy MLS as distributed by MLS GRID #3073083 Report a problem | ||
| 11/1/2005 | Sold | $160,000$74/sqft |
Source: Public Record Report a problem | ||
Public tax history
| Year | Property taxes | Tax assessment |
|---|---|---|
| 2025 | $2,650 +1.5% | $361,700 |
| 2024 | $2,611 +1.6% | $361,700 |
| 2023 | $2,570 +35.2% | $361,700 +69.5% |
| 2022 | $1,900 | $213,400 |
| 2021 | -- | $213,400 |
| 2020 | $1,900 +0.3% | $213,400 |
| 2019 | $1,894 | $213,400 +40.1% |
| 2018 | -- | $152,300 |
| 2017 | $1,674 | $152,300 |
| 2016 | $1,674 | $152,300 |
| 2015 | $1,674 +0.3% | $152,300 |
| 2014 | $1,669 | $152,300 |
| 2013 | -- | $152,300 |
| 2012 | -- | $152,300 |
| 2011 | -- | $152,300 -7.6% |
| 2010 | -- | $164,900 -4.4% |
| 2009 | -- | $172,400 |
| 2008 | -- | $172,400 |
| 2007 | -- | $172,400 |
| 2006 | -- | $172,400 +331% |
| 2005 | -- | $40,000 |
Find assessor info on the county website
Monthly payment
Est. payment
Payment breakdown
Explore the cost of this home by adjusting the details. Changes won't be saved.Climate risks
Neighborhood: 28227
Nearby schools
GreatSchools rating
- 9/10Bain ElementaryGrades: PK-5Distance: 0.8 mi
- 5/10Mint Hill Middle SchoolGrades: 6-8Distance: 2.4 mi
- 6/10Independence HighGrades: 9-12Distance: 2.3 mi
Schools provided by the listing agent
- Elementary: Bain
- Middle: Mint Hill
- High: Independence
Source: Canopy MLS as distributed by MLS GRID. This data may not be complete. We recommend contacting the local school district to confirm school assignments for this home.
- $372,400-- bd-- ba-- sqft7051 Brighton Park Dr, Charlotte, NC 28227Off Market
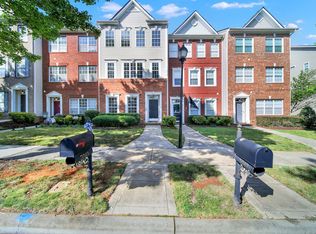
- $361,0002 bd4 ba1.9k sqft7047 Brighton Park Dr, Mint Hill, NC 28227Off Market
- $75,000-- bd-- ba-- sqft7055 Brighton Park Dr, Mint Hill, NC 28227Off Market
- $393,1003 bd3 ba2.5k sqft7043 Brighton Park Dr, Mint Hill, NC 28227Off Market
- $345,1002 bd3 ba1.8k sqft7059 Brighton Park Dr, Mint Hill, NC 28227Off Market
- $343,3003 bd4 ba2k sqft7039 Brighton Park Dr, Mint Hill, NC 28227Off Market
- $376,4003 bd4 ba2.2k sqft7103 Brighton Park Dr, Mint Hill, NC 28227Off Market
- $356,5003 bd2 ba2.2k sqft7035 Brighton Park Dr, Mint Hill, NC 28227Off Market
A local agent can set up tours, give advice and negotiate with sellers.
Similar homes
- $379,9004 bd3 ba2.3k sqft9007 Goldfields Dr, Charlotte, NC 28227For Sale

 MLS ID #4383899, Nancy Kuechler, Coldwell Banker Realty. Canopy MLS as distributed by MLS GRID
 - $450,0005 bd3 ba3.1k sqft5214 Coffeeberry Ln, Charlotte, NC 28227For Sale
 MLS ID #4398838, Kristen Bernard, Keller Williams South Park. Canopy MLS as distributed by MLS GRID
 - $399,0003 bd3 ba2.2k sqft7121 Finnigan Rd, Charlotte, NC 28215For Sale
 MLS ID #4380735, Keyona Squire, Reggie Realty, LLC. Canopy MLS as distributed by MLS GRID
 - $375,0003 bd3 ba2.7k sqftTHE TOWNES AT OLD STONE CROSSING, Charlotte, NC 28213For Sale
 MLS ID #4410560, George Henderson, Vine Realty Co. LLC. Canopy MLS as distributed by MLS GRID
 - $359,0003 bd3 ba2.2k sqft8411 Washoe Pine Ln, Charlotte, NC 28215For SaleMLS ID #4397190, Matt Stone, Stone Realty Group. Canopy MLS as distributed by MLS GRID
- $319,9003 bd3 ba1.7k sqftSummerfield, Matthews, NC 28105For SaleMLS ID #4394021, Daniel Callahan, RE/MAX Executive. Canopy MLS as distributed by MLS GRID
- $405,0005 bd3 ba2.4k sqft9839 Oak Barrel Ln, Charlotte, NC 28215For SaleMLS ID #4395908, Brian Brim, Gonzalez Realty. Canopy MLS as distributed by MLS GRID
- $417,0004 bd3 ba2.2k sqft9836 Oak Barrel Ln, Charlotte, NC 28215For SaleMLS ID #4401156, Zachary Howze, Keller Williams Ballantyne Area. Canopy MLS as distributed by MLS GRID
- $344,9003 bd3 ba1.7k sqft227 Park Meadows Dr, Matthews, NC 28104For SaleMLS ID #4374506, Tricia Griffin, EXP Realty LLC Ballantyne. Canopy MLS as distributed by MLS GRID
- $415,0003 bd3 ba2.6k sqft2302 Rachelwood Dr, Charlotte, NC 28273For SaleMLS ID #4412862, Stephen Scott, Realty Dynamics Inc.. Canopy MLS as distributed by MLS GRID
- $375,0003 bd4 ba2k sqft11741 Blessington Rd, Huntersville, NC 28078For SaleMLS ID #4402102, Trea Fullen, LPT Realty, LLC. Canopy MLS as distributed by MLS GRID
- $400,0003 bd3 ba1.9k sqft9257 Glenburn Ln, Charlotte, NC 28278For SaleMLS ID #4403571, Heather Claxton, Savvy + Co Real Estate. Canopy MLS as distributed by MLS GRID
- $399,9004 bd3 ba1.7k sqft3104 Broad Plum Ln, Indian Trail, NC 28079For SaleMLS ID #4397087, Jay White, Keller Williams Ballantyne Area. Canopy MLS as distributed by MLS GRID
- $389,0003 bd3 ba2.3k sqft608 Wrayhill Dr, Charlotte, NC 28262For SaleMLS ID #4345039, Murriel Shaw, Topaz Homes LLC. Canopy MLS as distributed by MLS GRID
- $350,0003 bd3 ba1.3k sqft8008 Willow Branch Dr, Waxhaw, NC 28173For SaleMLS ID #4414618, Steven Custer, EXP Realty LLC Mooresville. Canopy MLS as distributed by MLS GRID
- $418,0003 bd3 ba1.4k sqft6408 Silver Star Ln, Charlotte, NC 28210For SaleMLS ID #4395408, Lauren Farlow, Keller Williams South Park. Canopy MLS as distributed by MLS GRID
- $324,9003 bd3 ba1.7k sqft5670 Stafford Rd, Charlotte, NC 28215For SaleMLS ID #4345354, Christopher Kastler, Dreamline Realty, LLC. Canopy MLS as distributed by MLS GRID
- $365,0004 bd4 ba2.3k sqft418 Kenwood Vw, Indian Trail, NC 28079For SaleMLS ID #4328034, Nancy Braun, Showcase Realty LLC. Canopy MLS as distributed by MLS GRID
- $399,0004 bd4 ba2k sqft1404 May Apple Dr, Matthews, NC 28104For SaleMLS ID #4363590, Carla Rodriguez, NorthGroup Real Estate LLC. Canopy MLS as distributed by MLS GRID
- $337,0003 bd3 ba1.3k sqft3186 Mannington Dr, Charlotte, NC 28270For SaleMLS ID #4385897, Jan Konetchy, NorthGroup Real Estate LLC. Canopy MLS as distributed by MLS GRID
