Modern new construction townhome offering NO HOA and easy access to Uptown and I77! Welcome home to this move-in-ready 3 bedroom, 2.5 bath home which features an open-concept layout filled with natural light, a modern kitchen with quartz countertops, stainless steel appliances, and a large island. Spacious primary suite with dual walk-in closet and spa-style bath. Enjoy a private deck, fully fenced backyard, and rare HUGE 2-car garage! Located in a rapidly growing area close to fun new restaurants, breweries, greenways, public transportation and major commuter routes. Modern design, prime location, and no HOA dues and up to $20,000 in closing cost/downpayment assistance available with the preferred lender, NO PMI!!!—don’t miss this opportunity!
Closed
$565,000
109 N Smallwood Pl, Charlotte, NC 28216
3beds
2,045sqft
Townhouse
Built in 2025
0.09 Acres Lot
$566,900 Zestimate®
$276/sqft
$2,560 Estimated rent
Home value
$566,900
$527,000 - $607,000
$2,560/mo
Zestimate® history
Owner options
List your home for rent
$2,560/mo
Rent Zestimate®
Find your next renter with Zillow Rental Manager. Plus, with online applications, you can quickly screen prospective tenants – for free.
$2,560/mo
Rent Zestimate®
Refinance and save
$3,420/mo
Est. payment
Refinancing to a lower rate could help reduce your monthly payments and save thousands over the life of the loan.
$3,420/mo
Est. payment
Explore your selling options
Work with a Zillow partner agent
Leverage their expertise and Zillow's premium Showcase listings to get your home seen by more buyers.
Get startedList with your own agent
Get your home in front of millions of buyers by listing it on Zillow.
Learn how to do itSell it yourself
Take full control of how buyers see your home on Zillow by listing For Sale by Owner (FSBO).
List your homeWhat's special
Private deckLarge islandFully fenced backyardSpa-style bathStainless steel appliances
Zillow last checked:
Listing updated:
Listed by:
Anna Hutchins ahutchins@helenadamsrealty.com,
Helen Adams Realty,
Kimberly Battle,
Helen Adams Realty
Bought with:
Hank Williams
Keller Williams South Park
Source: Canopy MLS as distributed by MLS GRID,MLS#: 4335973
Facts & features
Interior
Bedrooms & bathrooms
- Bedrooms: 3
- Bathrooms: 3
- Full bathrooms: 2
- 1/2 bathrooms: 1
Primary bedroom
- Level: Upper
Bedroom s
- Level: Upper
Bathroom half
- Level: Main
Bathroom full
- Level: Upper
Bathroom full
- Level: Upper
Dining area
- Level: Main
Kitchen
- Level: Main
Laundry
- Level: Upper
Living room
- Level: Main
Heating
- Electric
Cooling
- Ceiling Fan(s), Central Air
Appliances
- Included: Dishwasher, Disposal, Electric Range, Exhaust Fan, Microwave, Refrigerator
- Laundry: Laundry Room, Main Level
Features
- Flooring: Vinyl
- Has basement: No
- Attic: Pull Down Stairs
Interior area
- Total structure area: 2,045
- Total interior livable area: 2,045 sqft
- Finished area above ground: 2,045
- Finished area below ground: 0
Property
Parking
- Total spaces: 2
- Parking features: Driveway, Attached Garage, Garage Faces Front, Garage on Main Level
- Attached garage spaces: 2
- Has uncovered spaces: Yes
Features
- Levels: Two
- Stories: 2
- Entry location: Main
- Patio & porch: Deck, Rear Porch
- Fencing: Back Yard,Fenced
Lot
- Size: 0.09 Acres
- Features: Cleared
Living quarters
- Secondary features: None
Details
- Parcel number: 06905231
- Zoning: N1-C
- Special conditions: Standard
Construction
Type & style
- Home type: Townhouse
- Architectural style: Traditional
- Property subtype: Townhouse
Materials
- Fiber Cement
- Foundation: Slab
Condition
- New construction: Yes
- Year built: 2025
Utilities & green energy
- Sewer: Public Sewer
- Water: City
Community & HOA
Community
- Features: Sidewalks
- Security: Carbon Monoxide Detector(s), Smoke Detector(s)
- Subdivision: Biddleville
Location
- Region: Charlotte
Financial & listing details
- Price per square foot: $276/sqft
- Tax assessed value: $162,500
- Date on market: 1/30/2026
- Cumulative days on market: 55 days
- Listing terms: Cash,Conventional,FHA,VA Loan
- Road surface type: Concrete, Paved
Price history
| Date | Event | Price |
|---|---|---|
| 4/21/2026 | Sold | $565,000-3.4%$276/sqft |
Source:  Canopy MLS as distributed by MLS GRID #4335973 Report a problem Canopy MLS as distributed by MLS GRID #4335973 Report a problem | ||
| 3/11/2026 | Price change | $585,000-2.5%$286/sqft |
Source: Canopy MLS as distributed by MLS GRID #4335973 Report a problem | ||
| 2/20/2026 | Price change | $600,000-2.4%$293/sqft |
Source: Canopy MLS as distributed by MLS GRID #4335973 Report a problem | ||
| 1/30/2026 | Listed for sale | $615,000$301/sqft |
Source: Canopy MLS as distributed by MLS GRID #4335973 Report a problem | ||
Public tax history
Tax history is unavailable.
Neighborhood: Biddleville
Nearby homes
- $162,5002 bd1 ba648 sqft107 N Smallwood Pl, Charlotte, NC 28216Off Market
- $441,0003 bd2 ba1k sqft113 N Smallwood Pl, Charlotte, NC 28216Off Market
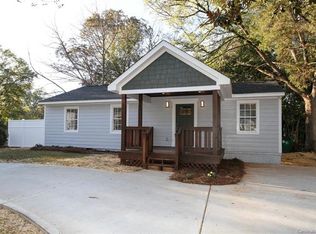
- $534,0003 bd3 ba2k sqft105 N Smallwood Pl, Charlotte, NC 28216New Construction

- $265,5002 bd1 ba980 sqft101 N Smallwood Pl, Charlotte, NC 28216Off Market
- $521,5003 bd2 ba1.2k sqft119 N Smallwood Pl, Charlotte, NC 28216Sold
- $191,9002 bd1 ba816 sqft839 Seldon Dr, Charlotte, NC 28216Off Market
- $235,1002 bd1 ba792 sqft123 N Smallwood Pl, Charlotte, NC 28216Off Market
- $255,9002 bd1 ba976 sqft843 Seldon Dr, Charlotte, NC 28216Off Market
Nearby schools
GreatSchools rating
- 4/10Bruns Avenue ElementaryGrades: PK-5Distance: 0.7 mi
- 3/10Ranson MiddleGrades: 6-8Distance: 3.8 mi
- 5/10West Charlotte HighGrades: 9-12Distance: 1.1 mi
Get a cash offer in 3 minutes
Find out how much your home could sell for in as little as 3 minutes with a no-obligation cash offer.
Estimated market value
$566,900
Get a cash offer in 3 minutes
Find out how much your home could sell for in as little as 3 minutes with a no-obligation cash offer.
Estimated market value
$566,900
- North Carolina
- Mecklenburg County
- Charlotte
- 28216
- Biddleville
- 109 N Smallwood Pl
Nearby cities
Nearby neighborhoods
Nearby zip codes
Other Charlotte Topics
