Skip main navigation
Closed
  • $370,000

    3254 Pikes Peak Dr, Gastonia, NC 28052

    5beds
    3,606sqft
    Single Family Residence
    Built in 2008
    0.3 Acres Lot
    $370,900 Zestimate®
    $103/sqft
    $2,727 Estimated rent

    Home value

    $370,900

    $349,000 - $393,000

    $2,727/mo

    Zestimate® history
    Loading
    Loading...

    Owner options

    List your home for rent

    $2,727/mo

    Rent Zestimate®

    Find your next renter with Zillow Rental Manager. Plus, with online applications, you can quickly screen prospective tenants – for free.

    Learn more

    $2,727/mo

    Rent Zestimate®

    Refinance and save

    $2,411/mo

    Est. payment

    Refinancing to a lower rate could help reduce your monthly payments and save thousands over the life of the loan.

    See today's rates

    $2,411/mo

    Est. payment

    Explore your selling options

    Work with a Zillow partner agent

    Leverage their expertise and Zillow's premium Showcase listings to get your home seen by more buyers.

    Get started

    List with your own agent

    Get your home in front of millions of buyers by listing it on Zillow.

    Learn how to do it

    Sell it yourself

    Take full control of how buyers see your home on Zillow by listing For Sale by Owner (FSBO).

    List your home

    What's special

    Xl loftHuge backyardOversized primary suiteOversized walk-in closetSitting area
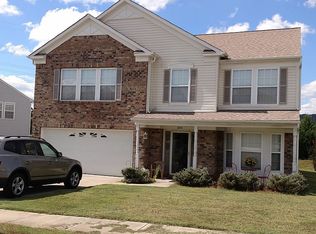
    Your new home is ready & waiting for you in the much-sought-after Crowders View neighborhood, just 5 minutes from Crowders Mountain, perfect for outdoor enthusiasts to enjoy the natural beauty that surrounds you. This loving home is superbly designed to meet all of your family’s needs! With 5 spacious bedrooms (& the potential for a 6th), 3 bathrooms, & HUGE backyard, this home offers plenty of space for everyone to thrive. Guests will feel at home in the bedroom on the main level, while the oversized primary suite is a retreat of its own complete with sitting area and an oversized walk-in closet. The XL loft doubles as a 2nd living room & caters to the 3 additional bedrooms on the second floor. Ample closet & storage space is tucked away at nearly every turn and the 2-car garage lends itself to even more. Schedule your private showing today and see for yourself what makes this home so special <3

    Zillow last checked:

    Listing updated:

    Listed by:

    Kimi Flanery MyRealtorKimi@Gmail.Com,

    Jason Mitchell Real Estate

    Bought with:

    Rhonda Brown-Lawrence

    COMPASS

    Source: Canopy MLS as distributed by MLS GRID,MLS#: 4243022MLS Logo

    Facts & features

    Interior

    Bedrooms & bathrooms
    • Bedrooms: 5
    • Bathrooms: 3
    • Full bathrooms: 3
    • Main level bedrooms: 1
    Primary bedroom
    • Features: Ceiling Fan(s), En Suite Bathroom, Garden Tub, Walk-In Closet(s)
    • Level: Upper
    Bedroom s
    • Features: Ceiling Fan(s)
    • Level: Main
    Bedroom s
    • Features: Ceiling Fan(s), Walk-In Closet(s)
    • Level: Upper
    Bedroom s
    • Features: Ceiling Fan(s), Walk-In Closet(s)
    • Level: Upper
    Bedroom s
    • Features: Ceiling Fan(s), Walk-In Closet(s)
    • Level: Upper
    Bathroom full
    • Features: Garden Tub
    • Level: Main
    Bathroom full
    • Features: Garden Tub
    • Level: Upper
    Den
    • Level: Main
    Dining room
    • Level: Main
    Flex space
    • Level: Main
    Kitchen
    • Features: Breakfast Bar, Storage
    • Level: Main
    Laundry
    • Level: Main
    Living room
    • Features: Ceiling Fan(s)
    • Level: Main
    Office
    • Level: Main
    Heating
    • Central, Natural Gas
    Cooling
    • Ceiling Fan(s), Central Air, Electric
    Appliances
    • Included: Microwave, Dishwasher, Disposal, Electric Cooktop, Electric Oven, Electric Range, Exhaust Fan, Exhaust Hood, Oven, Plumbed For Ice Maker
    • Laundry: Inside, Laundry Room, Main Level, Washer Hookup
    Features
    • Breakfast Bar, Built-in Features, Kitchen Island, Storage, Walk-In Closet(s)
    • Flooring: Carpet, Vinyl
    • Doors: Screen Door(s), Storm Door(s)
    • Has basement: No
    Interior area
    • Total structure area: 3,606
    • Total interior livable area: 3,606 sqft
    • Finished area above ground: 3,606
    • Finished area below ground: 0

    Property

    Parking
    • Total spaces: 2
    • Parking features: Driveway, Attached Garage, Garage Door Opener, Garage Faces Front, Garage on Main Level
    • Attached garage spaces: 2
    • Has uncovered spaces: Yes
    Accessibility
    • Accessibility features: Two or More Access Exits, Swing In Door(s)
    Features
    • Levels: Two
    • Stories: 2
    • Patio & porch: Front Porch
    • Fencing: Back Yard,Wood
    • Waterfront features: None
    Lot
    • Size: 0.3 Acres
    • Features: Wooded
    Details
    • Additional structures: None
    • Parcel number: 213633
    • Zoning: R2
    • Special conditions: Standard
    • Horse amenities: None

    Construction

    Type & style
    • Home type: SingleFamily
    • Property subtype: Single Family Residence
    Materials
    • Vinyl
    • Foundation: Permanent, Slab
    Condition
    • New construction: No
    • Year built: 2008
    Details
    • Builder model: M3602
    • Builder name: C.P. MORGAN

    Utilities & green energy

    • Sewer: Public Sewer
    • Water: City, Public
    • Utilities for property: Cable Available, Electricity Connected, Wired Internet Available

    Community & HOA

    Community
    • Features: Sidewalks, Street Lights
    • Subdivision: Crowders View
    HOA
    • Has HOA: Yes
    • HOA fee: $120 annually
    • HOA name: Community Association Management
    • HOA phone: 704-565-5009
    Location
    • Region: Gastonia

    Financial & listing details

    • Price per square foot: $103/sqft
    • Tax assessed value: $439,930
    • Annual tax amount: $4,703
    • Date on market: 4/4/2025
    • Cumulative days on market: 19 days
    • Listing terms: Cash,Conventional,FHA,VA Loan
    • Exclusions: refrigerator, washer, dryer
    • Electric utility on property: Yes
    • Road surface type: Concrete, Paved

    Price history

    DateEventPrice
    5/29/2025Sold$370,000$103/sqft
    Source: Canopy MLS as distributed by MLS GRID #4243022 Report a problem
    4/23/2025Pending sale$370,000$103/sqft
    Source: Canopy MLS as distributed by MLS GRID #4243022 Report a problem
    4/4/2025Listed for sale$370,000+90.7%$103/sqft
    Source: Canopy MLS as distributed by MLS GRID #4243022 Report a problem
    11/7/2018Sold$194,000+2.2%$54/sqft
    Source: Canopy MLS as distributed by MLS GRID #3439011 Report a problem
    10/6/2018Pending sale$189,900$53/sqft
    Source: OfferPad Brokerage, LLC #3439011 Report a problem
    10/1/2018Listed for sale$189,900+26.7%$53/sqft
    Source: OfferPad Brokerage, LLC #3439011 Report a problem
    9/20/2013Sold$149,900$42/sqft
    Source: Canopy MLS as distributed by MLS GRID #2162377 Report a problem
    8/18/2013Pending sale$149,900$42/sqft
    Source: Allen Tate Company #2162377 Report a problem
    7/16/2013Price change$149,900-5.7%$42/sqft
    Source: Allen Tate Company #2162377 Report a problem
    6/25/2013Listed for sale$158,900$44/sqft
    Source: Allen Tate Company #2162377 Report a problem
    5/17/2013Listing removed$158,900$44/sqft
    Source: Allen Tate Company #2152918 Report a problem
    5/15/2013Listed for sale$158,900+22.2%$44/sqft
    Source: Allen Tate Company #2152918 Report a problem
    12/14/2012Sold$130,000-4.4%$36/sqft
    Source: Public Record Report a problem
    11/18/2010Listing removed$136,000$38/sqft
    Source: Master Brokers of the Catawba Valley Report a problem
    7/17/2010Listed for sale$136,000-35.1%$38/sqft
    Source: Master Brokers of the Catawba Valley Report a problem
    5/6/2010Sold$209,510+3.5%$58/sqft
    Source: Public Record Report a problem
    6/5/2008Sold$202,500$56/sqft
    Source: Public Record Report a problem

    Public tax history

    YearProperty taxesTax assessment
    2025$4,703 $439,930
    2024$4,703 -1%$439,930
    2023$4,751 +52.5%$439,930 +87.8%
    2022$3,116 -1.5%$234,260
    2021$3,163 $234,260
    2020$3,163 -0.7%$234,260
    2019$3,186 +29.9%$234,260 +33.7%
    2018$2,453 $175,223
    2017$2,453 $175,223
    2016$2,453 $175,223 -8.5%
    2014$2,453 $191,541
    2012-- $191,541
    2011-- $191,541 +0%
    2010-- $191,526 +79.4%
    2009-- $106,763
    2008-- $106,763
    Find assessor info on the county website

    Neighborhood: Crowders View

    Nearby schools

    GreatSchools rating
    Schools provided by the listing agent
    • Elementary: Forest Heights
    • Middle: Southwest
    • High: Hunter Huss

    Source: Canopy MLS as distributed by MLS GRID. This data may not be complete. We recommend contacting the local school district to confirm school assignments for this home.

    Get a cash offer in 3 minutes
    Find out how much your home could sell for in as little as 3 minutes with a no-obligation cash offer.
    Estimated market value
    $370,900
    Get a cash offer in 3 minutes
    Find out how much your home could sell for in as little as 3 minutes with a no-obligation cash offer.
    Estimated market value
    $370,900