Skip main navigation
Closed
  • $664,300

    2422 Monticello Dr, Gastonia, NC 28056

    5beds
    4,496sqft
    Single Family Residence
    Built in 1972
    0.83 Acres Lot
    $664,300 Zestimate®
    $148/sqft
    $3,416 Estimated rent

    Home value

    $664,300

    $618,000 - $717,000

    $3,416/mo

    Zestimate® history
    Loading
    Loading...

    Owner options

    List your home for rent

    $3,416/mo

    Rent Zestimate®

    Find your next renter with Zillow Rental Manager. Plus, with online applications, you can quickly screen prospective tenants – for free.

    Learn more

    $3,416/mo

    Rent Zestimate®

    Refinance and save

    $4,035/mo

    Est. payment

    Refinancing to a lower rate could help reduce your monthly payments and save thousands over the life of the loan.

    See today's rates

    $4,035/mo

    Est. payment

    Explore your selling options

    Work with a Zillow partner agent

    Leverage their expertise and Zillow's premium Showcase listings to get your home seen by more buyers.

    Get started

    List with your own agent

    Get your home in front of millions of buyers by listing it on Zillow.

    Learn how to do it

    Sell it yourself

    Take full control of how buyers see your home on Zillow by listing For Sale by Owner (FSBO).

    List your home

    What's special

    Custom built homeBrick flooringBrick floorsNatural lightCustom wainscotingAmple yard spaceBreakfast room

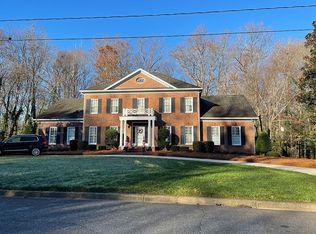
    Custom built home in established Monticello Woods on large .83 acre corner lot. Brick flooring, foyer entrance leads you inside. Tongue and Groove hardwood floor through main living space. Spacious den and living room both w/custom fireplace. Sunroom & breakfast room offer brick floors and lead to the back yard w/pool. Kitchen provides ample cabinets, granite countertops, stainless steel appliances including wall oven & gas range. Formal dining room boasts custom wainscoting & natural light. Laundry room & half bath on main. 2nd story is home to the sleeping quarters where the primary bedroom offers trendy wall covering, walk-in closet, & en-suite w/ dual vanity & stand alone shower. Secondary bedrooms are large in size. Just through the sunroom or kitchen is the oasis of a backyard! Stone and brick patio, pool, hot tub and ample yard space and enclosed w/fence. Two car garage plus additional parking on concrete drive. Convenient to I-85, shopping, dining, and more!

    This property is off market, which means it's not currently listed for sale or rent on Zillow. This may be different from what's available on other websites or public sources.
    Zillow last checked:

    Listing updated:

    Listed by:

    Deanna Evans deanna.evans@exprealty.com,

    EXP Realty LLC Ballantyne,

    Holly Kimsey Evans,

    EXP Realty LLC Ballantyne

    Bought with:

    Stefanie Hill

    Hill Real Estate Group

    Source: Canopy MLS as distributed by MLS GRID,MLS#: 4023801MLS Logo

    Facts & features

    Interior

    Bedrooms & bathrooms
    • Bedrooms: 5
    • Bathrooms: 4
    • Full bathrooms: 3
    • 1/2 bathrooms: 1
    Primary bedroom
    • Level: Upper
    Bedroom s
    • Level: Upper
    Bedroom s
    • Level: Upper
    Bedroom s
    • Level: Upper
    Bedroom s
    • Level: Upper
    Bathroom half
    • Level: Main
    Bathroom full
    • Level: Upper
    Bathroom full
    • Level: Third
    Bar entertainment
    • Level: Main
    Other
    • Level: Third
    Breakfast
    • Level: Main
    Dining room
    • Level: Main
    Family room
    • Level: Main
    Kitchen
    • Level: Main
    Laundry
    • Level: Main
    Living room
    • Level: Main
    Study
    • Level: Main
    Sunroom
    • Level: Main
    Heating
    • Forced Air, Natural Gas
    Cooling
    • Ceiling Fan(s), Central Air
    Appliances
    • Included: Dishwasher, Disposal, Double Oven, Down Draft, Gas Cooktop, Gas Water Heater, Plumbed For Ice Maker, Refrigerator, Self Cleaning Oven
    • Laundry: Electric Dryer Hookup, Main Level
    Features
    • Built-in Features, Kitchen Island, Pantry, Walk-In Closet(s), Wet Bar
    • Flooring: Brick, Carpet, Tile, Wood
    • Windows: Insulated Windows, Skylight(s)
    • Has basement: No
    • Attic: Walk-In
    • Fireplace features: Den, Gas, Gas Log, Gas Starter
    Interior area
    • Total structure area: 3,812
    • Total interior livable area: 4,496 sqft
    • Finished area above ground: 4,496
    • Finished area below ground: 0

    Property

    Parking
    • Total spaces: 4
    • Parking features: Driveway, Attached Garage, Garage Door Opener, Garage Faces Side, Parking Space(s), Garage on Main Level
    • Attached garage spaces: 2
    • Uncovered spaces: 2
    Features
    • Levels: Three Or More
    • Stories: 3
    • Patio & porch: Deck, Patio, Rear Porch
    • Has private pool: Yes
    • Pool features: In Ground
    • Fencing: Back Yard,Fenced
    • Waterfront features: None
    Lot
    • Size: 0.83 Acres
    • Dimensions: 169 x 188 x 145 x 19 x 10 x 101 x 115
    • Features: Corner Lot, Cul-De-Sac
    Details
    • Additional structures: Shed(s)
    • Parcel number: 116482
    • Zoning: R2
    • Special conditions: Standard

    Construction

    Type & style
    • Home type: SingleFamily
    • Property subtype: Single Family Residence
    Materials
    • Wood
    • Foundation: Crawl Space
    • Roof: Shingle
    Condition
    • New construction: No
    • Year built: 1972

    Utilities & green energy

    • Sewer: Public Sewer
    • Water: City
    • Utilities for property: Cable Available

    Community & HOA

    Community
    • Security: Security System
    • Subdivision: Monticello Woods
    HOA
    • Has HOA: Yes
    • HOA fee: $25 annually
    Location
    • Region: Gastonia

    Financial & listing details

    • Price per square foot: $148/sqft
    • Tax assessed value: $394,950
    • Annual tax amount: $6,168
    • Date on market: 4/28/2023
    • Cumulative days on market: 51 days
    • Road surface type: Concrete, Paved

    Price history

    DateEventPrice
    7/18/2023Sold$555,000-5.1%$123/sqft
    Source: Canopy MLS as distributed by MLS GRID #4023801 Report a problem
    6/18/2023Pending sale$585,000$130/sqft
    Source: Canopy MLS as distributed by MLS GRID #CAR4023801 Report a problem
    6/7/2023Price change$585,000-2.5%$130/sqft
    Source: Canopy MLS as distributed by MLS GRID #CAR4023801 Report a problem
    5/19/2023Price change$600,000-4%$133/sqft
    Source: Canopy MLS as distributed by MLS GRID #CAR4023801 Report a problem
    4/29/2023Listed for sale$625,000+54.7%$139/sqft
    Source: Canopy MLS as distributed by MLS GRID #CAR4023801 Report a problem
    10/19/2018Sold$404,000-3.1%$90/sqft
    Source: Public Record Report a problem
    9/12/2018Pending sale$416,900$93/sqft
    Source: Carolinas Realty #3381250 Report a problem
    7/30/2018Price change$416,900-6.1%$93/sqft
    Source: Carolinas Realty #3381250 Report a problem
    6/19/2018Price change$444,000-1.1%$99/sqft
    Source: Carolinas Realty #3381250 Report a problem
    4/25/2018Listed for sale$449,000$100/sqft
    Source: Carolinas Realty #3381250 Report a problem

    Public tax history

    YearProperty taxesTax assessment
    2025$6,168 $576,960
    2024$6,168 +0%$576,960 +1.1%
    2023$6,166 +17.4%$570,960 +44.6%
    2022$5,253 -1.5%$394,950
    2021$5,332 $394,950
    2020$5,332 -0.7%$394,950
    2019$5,371 +23.6%$394,950 +27.3%
    2018$4,345 $310,368
    2017$4,345 $310,368
    2016$4,345 $310,368 -2%
    2014$4,345 $316,573
    2012-- $316,573
    2011-- $316,573
    2010-- $316,573
    2009-- $316,573
    2008-- $316,573 +7.2%
    2007-- $295,180
    2006-- $295,180
    2005-- $295,180
    2004-- $295,180
    2003-- $295,180 +18%
    2002-- $250,090 -21.7%
    2001-- $319,270 +2.2%
    2000-- $312,500
    Find assessor info on the county website

    Neighborhood: Monticello Woods

    Nearby schools

    GreatSchools rating
    Schools provided by the listing agent
    • Elementary: Gardner Park
    • Middle: Holbrook
    • High: Ashbrook

    Source: Canopy MLS as distributed by MLS GRID. This data may not be complete. We recommend contacting the local school district to confirm school assignments for this home.

    Get a cash offer in 3 minutes
    Find out how much your home could sell for in as little as 3 minutes with a no-obligation cash offer.
    Estimated market value
    $664,300
    Get a cash offer in 3 minutes
    Find out how much your home could sell for in as little as 3 minutes with a no-obligation cash offer.
    Estimated market value
    $664,300