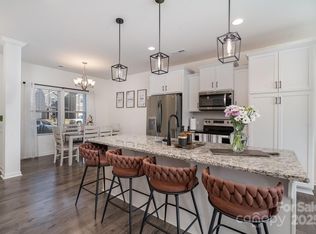
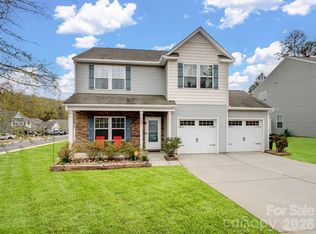
This four-bedroom, three-bathroom home features an open concept floor plan that connects the main living areas with natural flow. The kitchen and dining spaces work together efficiently, making this layout ideal for anyone seeking space and functionality. The kitchen showcases granite countertops paired with a butler's pantry for additional storage and serving convenience. A breakfast nook sits adjacent to the kitchen, providing a casual dining spot. The formal dining room offers a separate space for more traditional meals. Luxury vinyl plank flooring runs throughout the main level, delivering durability and easy maintenance across high-traffic areas. The primary suite includes a double vanity in the private bath, offering practical convenience for shared morning routines. Three additional bedrooms provide flexible space for guests, home offices, or other uses. All bathrooms are well-appointed and functional. This is a Fannie Mae HomePath property.
Active
$390,000
452 Brannon Meadows Dr, York, SC 29745
4beds
2,790sqft
Single Family Residence
Built in 2023
5,662 Square Feet Lot
$387,500 Zestimate®
$140/sqft
$34/mo HOA
What's special
Open concept floor planFormal dining roomGranite countertops
- 11 days |
- 149 |
- 5 |
Zillow last checked:
Listing updated:
Listed by:
Skip Kirsch 864-590-5401,
Keller Williams Realty
Source: SAR as distributed by MLS GRID,MLS#: 339513
Facts & features
Interior
Bedrooms & bathrooms
- Bedrooms: 4
- Bathrooms: 3
- Full bathrooms: 3
Primary bedroom
- Level: Second
- Area: 270
- Dimensions: 15X18
Bedroom 2
- Level: Second
- Area: 187
- Dimensions: 11X17
Bedroom 3
- Level: Second
- Area: 208
- Dimensions: 13X16
Bedroom 4
- Level: First
- Area: 204
- Dimensions: 12X17
Bonus room
- Level: Second
- Area: 357
- Dimensions: 17X21
Breakfast room
- Level: 12X13
- Dimensions: 1
Dining room
- Level: First
- Area: 143
- Dimensions: 11X13
Kitchen
- Level: First
- Area: 208
- Dimensions: 16X13
Laundry
- Level: Second
- Area: 117
- Dimensions: 9X13
Living room
- Level: First
- Area: 336
- Dimensions: 16X21
Patio
- Level: First
- Area: 128
- Dimensions: 8X16
Heating
- Heat Pump, Electricity
Cooling
- Heat Pump, Electricity
Appliances
- Included: Dishwasher, Microwave, Electric Range, Electric Water Heater
- Laundry: 2nd Floor, Electric Dryer Hookup, Walk-In, Washer Hookup
Features
- Ceiling Fan(s), Cathedral Ceiling(s), Ceiling - Smooth, Solid Surface Counters, Open Floorplan, Walk-In Pantry
- Flooring: Carpet, Luxury Vinyl
- Windows: Window Treatments
- Has basement: No
- Has fireplace: No
Interior area
- Total interior livable area: 2,790 sqft
- Finished area above ground: 2,790
- Finished area below ground: 0
Property
Parking
- Total spaces: 2
- Parking features: 2 Car Attached, Attached Garage
- Attached garage spaces: 2
Features
- Levels: Two
- Patio & porch: Patio, Porch
Lot
- Size: 5,662 Square Feet
- Dimensions: 64 x 18 x 69 x 52 x 85
- Features: Corner Lot, Level
- Topography: Level
Details
- Special conditions: Real Estate Owned
Construction
Type & style
- Home type: SingleFamily
- Architectural style: Traditional
- Property subtype: Single Family Residence
Materials
- Stone, Vinyl Siding
- Foundation: Slab
- Roof: Composition
Condition
- New construction: No
- Year built: 2023
Utilities & green energy
- Electric: Duke
- Sewer: Public Sewer
- Water: Public, York
Community & HOA
Community
- Security: Smoke Detector(s)
- Subdivision: Other
HOA
- Has HOA: Yes
- HOA fee: $412 annually
Location
- Region: York
Financial & listing details
- Price per square foot: $140/sqft
- Annual tax amount: $4,299
- Date on market: 7/16/2026
Foreclosure details
Estimated market value
$387,500
$368,000 - $407,000
$2,703/mo
Price history
Price history is unavailable.
Public tax history
Tax history is unavailable.
Monthly payment
Climate risks
Neighborhood: 29745
Nearby schools
GreatSchools rating
- 6/10Cotton Belt Elementary SchoolGrades: PK-4Distance: 0.4 mi
- 4/10York Middle SchoolGrades: 7-8Distance: 2.7 mi
- 5/10York Comprehensive High SchoolGrades: 9-12Distance: 1.9 mi
- $398,0004 bd3 ba2.3k sqft446 Brannon Meadows Dr, York, SC 29745Off Market

- $289,9003 bd3 ba1.7k sqft451 Brannon Meadows Dr, York, SC 29745Sold
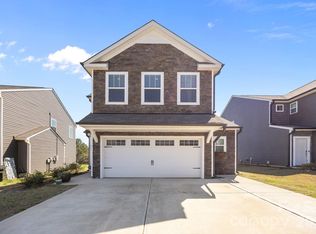
- $315,0003 bd3 ba1.7k sqft461 Brannon Meadows Dr, York, SC 29745For Sale
- $305,400-- bd2 ba1.7k sqft439 Brannon Meadows Dr, York, SC 29745Off Market
- $302,400-- bd2 ba1.7k sqft435 Brannon Meadows Dr, York, SC 29745Off Market
- $385,0004 bd3 ba2.7k sqft838 Foxglove Ln, York, SC 29745For Sale
- $359,9174 bd3 ba2.2k sqft835 Foxglove Ln, York, SC 29745Sold
- $368,600-- bd2 ba2.2k sqft426 Brannon Meadows Dr, York, SC 29745Off Market
A local agent can set up tours, give advice and negotiate with sellers.
Similar homes
- $329,9003 bd2 ba1.5k sqft360 Sparkleberry Ln, York, SC 29745For Sale

 MLS ID #4407105, Shannon Cooke, Bloom Realty. Canopy MLS as distributed by MLS GRID
 - $385,0004 bd3 ba2.7k sqft838 Foxglove Ln, York, SC 29745For Sale
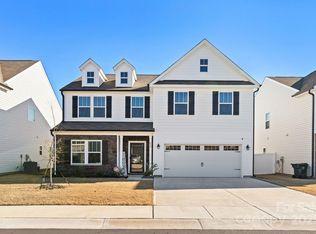 MLS ID #4326307, Crystal Stringfellow, EXP Realty LLC Rock Hill. Canopy MLS as distributed by MLS GRID
 - $399,0005 bd3 ba2.3k sqft486 Olympia Way, York, SC 29745For Sale
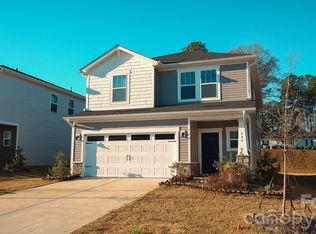 MLS ID #4405990, Nisha Jose, KJ Realty LLC. Canopy MLS as distributed by MLS GRID
 - $345,0004 bd3 ba2.1k sqft629 Gants Rd, York, SC 29745For Sale
 MLS ID #4378363, Don Gomez, C-A-RE Realty. Canopy MLS as distributed by MLS GRID
 - $345,0004 bd3 ba2.2k sqft404 Brannon Meadows Dr, York, SC 29745For SaleMLS ID #4311879, Bianca Carter, Keller Williams South Park. Canopy MLS as distributed by MLS GRID
- from $391,9904 bd4 ba3k sqftSavoy II Plan, Bellamore, York, SC 29745New ConstructionM/I Homes
- $415,0003 bd3 ba1.7k sqft255 Tanager Dr, York, SC 29745For SaleMLS ID #4382744, Jennifer Brown, Real Broker, LLC. Canopy MLS as distributed by MLS GRID
- $425,0003 bd2 ba1.6k sqft442 Cotton Ct, York, SC 29745For SaleMLS ID #4359093, Angie Dixon, Keller Williams Connected. Canopy MLS as distributed by MLS GRID
- $429,9004 bd3 ba2.1k sqft1062 Tradition Club St, York, SC 29745New ConstructionEastwood Homes
- from $412,9004 bd3 ba2.5k sqftWilmington Plan, The Greens at Springlake, York, SC 29745New ConstructionEastwood Homes
- $340,0004 bd3 ba2.2k sqft839 Foxglove Ln, York, SC 29745For SaleMLS ID #4275327, Andy Dameron, Keller Williams Select. Canopy MLS as distributed by MLS GRID
- $309,5003 bd3 ba2.2k sqft773 Gants Rd, York, SC 29745For SaleMLS ID #4398100, Sheryl Love, NorthGroup Real Estate LLC. Canopy MLS as distributed by MLS GRID
- from $416,9004 bd3 ba2.4k sqftCypress Plan, The Greens at Springlake, York, SC 29745New ConstructionEastwood Homes
- $409,0004 bd3 ba2.6k sqft661 Cashion Rd #103, York, SC 29745For SaleMLS ID #4388336, Kathy McMahon, Rinehart Realty Corporation. Canopy MLS as distributed by MLS GRID
- from $424,9004 bd3 ba2.5k sqftDrexel Plan, The Greens at Springlake, York, SC 29745New ConstructionEastwood Homes
- $399,6404 bd3 ba2.2k sqft690 Darya Dr, York, SC 29745New ConstructionCanopy MLS as distributed by MLS GRID
- $279,9003 bd3 ba1.8k sqft234 Jefferson St E, York, SC 29745For SaleMLS ID #4406642, Lee Broom, Dickson & Associates Realtors. Canopy MLS as distributed by MLS GRID
- from $426,9004 bd3 ba2.4k sqftRaleigh Plan, The Greens at Springlake, York, SC 29745New ConstructionEastwood Homes
- $459,9004 bd3 ba2.4k sqft1072 Tradition Club St, York, SC 29745New ConstructionEastwood Homes
- $449,9003 bd2 ba1.9k sqft447 Partridge Pl, York, SC 29745For SaleMLS ID #4378725, Sherry Miller Jernigan, Howard Hanna Allen Tate Rock Hill. Canopy MLS as distributed by MLS GRID
