Skip main navigation
Closed
  • $359,917

    835 Foxglove Ln, York, SC 29745

    4beds
    2,210sqft
    Single Family Residence
    Built in 2022
    0.09 Acres Lot
    $337,600 Zestimate®
    $163/sqft
    $2,430 Estimated rent

    Home value

    $337,600

    $321,000 - $354,000

    $2,430/mo

    Zestimate® history
    Loading
    Loading...

    Owner options

    List your home for rent

    $2,430/mo

    Rent Zestimate®

    Find your next renter with Zillow Rental Manager. Plus, with online applications, you can quickly screen prospective tenants – for free.

    Learn more

    $2,430/mo

    Rent Zestimate®

    Refinance and save

    $2,389/mo

    Est. payment

    Refinancing to a lower rate could help reduce your monthly payments and save thousands over the life of the loan.

    See today's rates

    $2,389/mo

    Est. payment

    Explore your selling options

    Work with a Zillow partner agent

    Leverage their expertise and Zillow's premium Showcase listings to get your home seen by more buyers.

    Get started

    List with your own agent

    Get your home in front of millions of buyers by listing it on Zillow.

    Learn how to do it

    Sell it yourself

    Take full control of how buyers see your home on Zillow by listing For Sale by Owner (FSBO).

    List your home

    What's special

    Brand-new privacy fenceAmple spaceAbundant cabinet spaceSpa-like ensuiteQuartz countertopsTasteful tiled backsplashGourmet kitchen
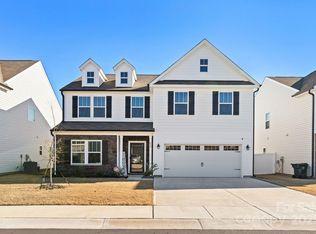
    Accepting seller financing & lease to own! This 4-bedroom haven, crafted by True Homes in 2022, surpasses new construction standards. Meticulously maintained by a sole owner, less than an hour from Charlotte NC. Nestled in the Austen Lakes community, it embodies modern living miles from downtown York. The interior retains the fresh ambiance of a newly built home. This home offers ample space for all your needs, with customized LVP flooring that gleams in natural light. The elegant design flows seamlessly into a gourmet kitchen with top-of-the-line appliances, quartz countertops, a tasteful tiled backsplash & abundant cabinet space. Your primary suite is a sanctuary with a spa-like ensuite and two closets to delight even the most discerning fashionista. The other bedrooms are versatile for guests, a home office, a kids' playroom, or more. All appliances stay, and a brand-new privacy fence adds security to your haven. Make it yours today!

    Zillow last checked:

    Listing updated:

    Listed by:

    Bre Gaither Brezandia@gmail.com,

    Realty ONE Group Select

    Bought with:

    Non Member

    Canopy Administration

    Source: Canopy MLS as distributed by MLS GRID,MLS#: 4069472MLS Logo

    Facts & features

    Interior

    Bedrooms & bathrooms
    • Bedrooms: 4
    • Bathrooms: 3
    • Full bathrooms: 2
    • 1/2 bathrooms: 1
    Primary bedroom
    • Level: Upper
    Bathroom half
    • Level: Main
    Family room
    • Level: Main
    Laundry
    • Level: Upper
    Other
    • Level: Main
    Heating
    • Central
    Cooling
    • Central Air
    Appliances
    • Included: Dishwasher, Disposal, Electric Cooktop, Electric Oven, Electric Water Heater, Microwave, Refrigerator
    • Laundry: Laundry Closet, Upper Level, Other
    Features
    • Kitchen Island, Open Floorplan, Pantry, Storage, Walk-In Closet(s)
    • Flooring: Carpet, Vinyl
    • Has basement: No
    Interior area
    • Total structure area: 2,210
    • Total interior livable area: 2,210 sqft
    • Finished area above ground: 2,210
    • Finished area below ground: 0

    Property

    Parking
    • Parking features: Driveway, Attached Garage, Garage Door Opener, Garage Faces Front, Garage on Main Level
    • Has attached garage: Yes
    • Has uncovered spaces: Yes
    Features
    • Levels: Two
    • Stories: 2
    • Patio & porch: Rear Porch, Other
    • Fencing: Back Yard,Fenced,Privacy
    Lot
    • Size: 0.09 Acres
    Living quarters
    • Secondary features: Main Level Garage
    Details
    • Parcel number: 0700103291
    • Zoning: R5
    • Special conditions: Standard

    Construction

    Type & style
    • Home type: SingleFamily
    • Property subtype: Single Family Residence
    Materials
    • Brick Partial, Vinyl
    • Foundation: Slab
    Condition
    • New construction: No
    • Year built: 2022
    Details
    • Builder model: Elon
    • Builder name: True Homes

    Utilities & green energy

    • Sewer: Public Sewer
    • Water: City

    Community & HOA

    Community
    • Subdivision: Austen Lakes
    HOA
    • Has HOA: Yes
    • HOA fee: $300 annually
    • HOA name: Associated Management Solutions
    • HOA phone: 803-831-7023
    Location
    • Region: York

    Financial & listing details

    • Price per square foot: $163/sqft
    • Tax assessed value: $2,700
    • Annual tax amount: $11,233
    • Date on market: 9/16/2023
    • Cumulative days on market: 140 days
    • Listing terms: Cash,Conventional,FHA,Lease Purchase,Owner Financing,USDA Loan,VA Loan
    • Road surface type: Concrete

    Price history

    DateEventPrice
    2/9/2024Pending sale$360,000+0%$163/sqft
    Source: Canopy MLS as distributed by MLS GRID #4069472 Report a problem
    2/7/2024Sold$359,9170%$163/sqft
    Source: Canopy MLS as distributed by MLS GRID #4069472 Report a problem
    12/2/2023Price change$360,000-1.4%$163/sqft
    Source: Canopy MLS as distributed by MLS GRID #4069472 Report a problem
    10/5/2023Price change$365,000-1.1%$165/sqft
    Source: Canopy MLS as distributed by MLS GRID #4069472 Report a problem
    9/25/2023Price change$369,000-1.6%$167/sqft
    Source: Canopy MLS as distributed by MLS GRID #4069472 Report a problem
    9/16/2023Listed for sale$375,000+7.3%$170/sqft
    Source: Canopy MLS as distributed by MLS GRID #4069472 Report a problem
    1/9/2023Sold$349,585$158/sqft
    Source: Public Record Report a problem

    Public tax history

    YearProperty taxesTax assessment
    2025$11,233 +207.4%$21,048 +55.6%
    2024$3,655 +4186.6%$13,531 +8252.5%
    2023$85 +3%$162
    2022$83 $162
    Find assessor info on the county website

    Neighborhood: 29745

    Nearby schools

    GreatSchools rating
    Get a cash offer in 3 minutes
    Find out how much your home could sell for in as little as 3 minutes with a no-obligation cash offer.
    Estimated market value
    $337,600
    Get a cash offer in 3 minutes
    Find out how much your home could sell for in as little as 3 minutes with a no-obligation cash offer.
    Estimated market value
    $337,600