This nearly new 4-bedroom, 2.5-bathroom home was built in 2023 and offers the perfect blend of modern design, comfort, and space. With a 2-car garage, an open and functional layout, and thoughtful upgrades throughout, this home is ready for its next chapter. The kitchen opens into the main living space, creating an ideal setup for hosting guests. Upstairs, you’ll find four generously sized bedrooms, including a private primary suite with a walk-in closet and en-suite bath. Outside, enjoy the fully fenced backyard—perfect for pets, play, or simply relaxing in your own space. Located in the peaceful Austen Lakes neighborhood, you’re just minutes from charming downtown York, local schools, and everyday conveniences. Don’t miss your chance to own a like-new home without the wait of new construction!
Active
$340,000
839 Foxglove Ln, York, SC 29745
4beds
2,234sqft
Single Family Residence
Built in 2023
0.09 Acres Lot
$334,200 Zestimate®
$152/sqft
$28/mo HOA
What's special
Open and functional layoutGenerously sized bedroomsFully fenced backyard
- 467 days
- 50
- 3
Zillow last checked:
Listing updated:
Listed by:
Andy Dameron andydameron@kw.com,
Keller Williams Select
Source: Canopy MLS as distributed by MLS GRID,MLS#: 4275327
Facts & features
Interior
Bedrooms & bathrooms
- Bedrooms: 4
- Bathrooms: 3
- Full bathrooms: 2
- 1/2 bathrooms: 1
Primary bedroom
- Level: Upper
Bedroom s
- Level: Upper
Bedroom s
- Level: Upper
Bedroom s
- Level: Upper
Bathroom half
- Level: Main
Bathroom full
- Level: Upper
Bathroom full
- Level: Upper
Dining room
- Level: Main
Kitchen
- Level: Main
Laundry
- Level: Upper
Living room
- Level: Main
Heating
- Forced Air
Cooling
- Ceiling Fan(s), Central Air
Appliances
- Included: Dishwasher, Disposal, Electric Oven, Electric Range, Exhaust Hood, Microwave, Refrigerator
- Laundry: Laundry Room
Features
- Has basement: No
Interior area
- Total structure area: 2,234
- Total interior livable area: 2,234 sqft
- Finished area above ground: 2,234
- Finished area below ground: 0
Property
Parking
- Total spaces: 2
- Parking features: Driveway, Garage on Main Level
- Garage spaces: 2
- Has uncovered spaces: Yes
Features
- Levels: Two
- Stories: 2
- Fencing: Back Yard,Wood
Lot
- Size: 0.09 Acres
Details
- Parcel number: 0700103290
- Zoning: r-5
- Special conditions: Standard
Construction
Type & style
- Home type: SingleFamily
- Property subtype: Single Family Residence
Materials
- Vinyl
- Foundation: Slab
Condition
- New construction: No
- Year built: 2023
Details
- Builder name: True Homes
Utilities & green energy
- Sewer: Public Sewer
- Water: City
Community & HOA
Community
- Subdivision: Austen Lakes
HOA
- Has HOA: Yes
- HOA fee: $330 annually
Location
- Region: York
Financial & listing details
- Price per square foot: $152/sqft
- Tax assessed value: $351,840
- Date on market: 7/11/2025
- Cumulative days on market: 467 days
- Listing terms: Cash,Conventional,FHA,USDA Loan,VA Loan
- Road surface type: Concrete, Paved
Estimated market value
$334,200
$317,000 - $351,000
$2,511/mo
Price history
| Date | Event | Price |
|---|---|---|
| 1/2/2026 | Price change | $340,000-4.2%$152/sqft |
Source:  Canopy MLS as distributed by MLS GRID #4275327 Report a problem Canopy MLS as distributed by MLS GRID #4275327 Report a problem | ||
| 7/31/2025 | Price change | $355,000-1.4%$159/sqft |
Source: Canopy MLS as distributed by MLS GRID #4275327 Report a problem | ||
| 7/11/2025 | Listed for sale | $360,000$161/sqft |
Source: Canopy MLS as distributed by MLS GRID #4275327 Report a problem | ||
Public tax history
Tax history is unavailable.
Monthly payment
Est. payment
Payment breakdown
Explore the cost of this home by adjusting the details. Changes won't be saved.Climate risks
Neighborhood: 29745
Nearby schools
Schools provided by the listing agent
- Elementary: Cottonbelt
- Middle: York
- High: York Comprehensive
Source: Canopy MLS as distributed by MLS GRID. This data may not be complete. We recommend contacting the local school district to confirm school assignments for this home.

Similar homes
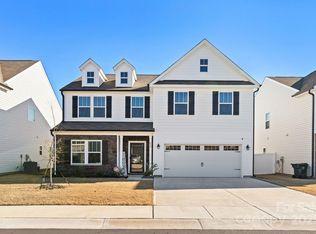
- $343,9003 bd3 ba2.2k sqft111 Austen Lakes Dr, York, SC 29745For Sale
 MLS ID #4428398, Melissa Warren, Howard Hanna Allen Tate Rock Hill. Canopy MLS as distributed by MLS GRID
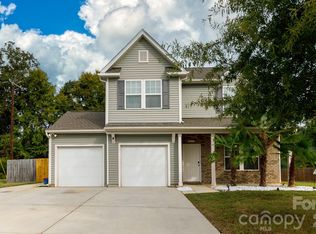
 - $345,0004 bd3 ba2.1k sqft629 Gants Rd, York, SC 29745For Sale
 MLS ID #4378363, Don Gomez, C-A-RE Realty. Canopy MLS as distributed by MLS GRID
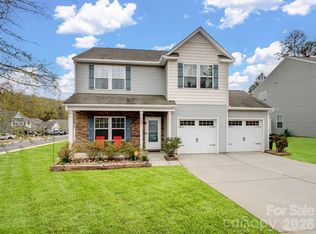
 - $345,0004 bd3 ba2.2k sqft254 Austen Lakes Dr, York, SC 29745For Sale
 MLS ID #4413205, Landon House, Keller Williams Unified. Canopy MLS as distributed by MLS GRID
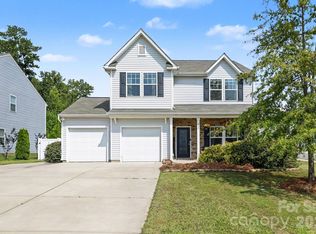
 - $325,0003 bd3 ba2.2k sqft628 Gants Rd, York, SC 29745For Sale
 MLS ID #4430385, Sherika Dyer, Keller Williams Ballantyne Area. Canopy MLS as distributed by MLS GRID
 - $345,0004 bd3 ba2.2k sqft404 Brannon Meadows Dr, York, SC 29745For SaleMLS ID #4311879, Bianca Carter, Keller Williams South Park. Canopy MLS as distributed by MLS GRID
- $329,9003 bd2 ba1.5k sqft360 Sparkleberry Ln, York, SC 29745For SaleMLS ID #4407105, Shannon Cooke, Bloom Realty. Canopy MLS as distributed by MLS GRID
- $299,9003 bd3 ba1.7k sqft116 Springdale Dr, York, SC 29745For SaleMLS ID #4435633, Sandy Plachecki, EXP Realty LLC Rock Hill. Canopy MLS as distributed by MLS GRID
- $385,0003 bd3 ba2.6k sqft377 Brannon Meadows Dr, York, SC 29745For SaleMLS ID #4426681, Kat Schultz, Carolina Homes Connection, LLC. Canopy MLS as distributed by MLS GRID
- $344,9004 bd3 ba2.1k sqft265 Bezelle Ave, York, SC 29745For SaleMLS ID #4427101, Alejandra Menjivar, Lifestyle International Realty. Canopy MLS as distributed by MLS GRID
- $335,0004 bd3 ba1.8k sqft311 Bezelle Ave, York, SC 29745For SaleMLS ID #4429453, Le'Kisha Stevenson, Metric Realty Company. Canopy MLS as distributed by MLS GRID
- $280,0004 bd3 ba1.6k sqft137 Oliver St, York, SC 29745For SaleMLS ID #4436339, Koji Krzywosz, Mark Spain Real Estate. Canopy MLS as distributed by MLS GRID
- $356,5994 bd3 ba2.1k sqft827 Sparano Loop #80, York, SC 29745New ConstructionMLS ID #4435459, Betsey Hart, Lennar Sales Corp. Canopy MLS as distributed by MLS GRID
- $399,9904 bd3 ba2k sqft1244 Whitehall Hill Rd, York, SC 29745For SaleMLS ID #4411427, Brady Sanford, Sanford Real Estate. Canopy MLS as distributed by MLS GRID
- $385,0003 bd2 ba1.5k sqft111 Education Ln, York, SC 29745For SaleMLS ID #4432535, Mike Lewis, Howard Hanna Allen Tate Rock Hill. Canopy MLS as distributed by MLS GRID
- $250,0004 bd2 ba2.2k sqft506 California Cir, York, SC 29745For SaleMLS ID #4431614, Crystal Stringfellow, EXP Realty LLC Rock Hill. Canopy MLS as distributed by MLS GRID
- $305,9003 bd2 ba1.2k sqft220 McClain St, York, SC 29745New ConstructionMLS ID #4406640, Tracy Ferguson, RE/MAX Lakes & Land, Inc.. Canopy MLS as distributed by MLS GRID
- $329,9004 bd3 ba1.9k sqft2137 Redstone Dr, York, SC 29745For SaleMLS ID #4425005, Nathan Moss, Dickson & Associates Realtors. Canopy MLS as distributed by MLS GRID
- $313,9003 bd3 ba1.7k sqft461 Brannon Meadows Dr, York, SC 29745For SaleMLS ID #4357739, Chad Finch, Real Broker, LLC. Canopy MLS as distributed by MLS GRID
- $385,0004 bd3 ba2.7k sqft838 Foxglove Ln, York, SC 29745For SaleMLS ID #4326307, Crystal Stringfellow, EXP Realty LLC Rock Hill. Canopy MLS as distributed by MLS GRID
