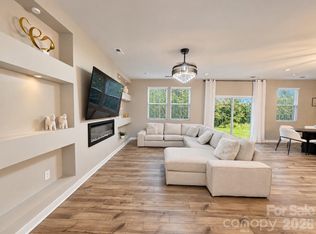
You’ll fall in love with the Kephart at Asbury Ridge, a versatile open-concept plan offering two stories of inviting living space and stylish features. As you enter the home from the ample front porch, a long foyer leads to a wide-open great room, a well-appointed kitchen with a spacious center island and a charming dining area with direct access to the patio. As you head upstairs, you’ll find an expansive loft, two generous secondary bedrooms—sharing a full hall bathroom—plus a convenient laundry room. Highlighting the upper level is the private owner’s suite—boasting a roomy walk-in closet and a deluxe bath with dual vanities and a walk-in shower.
Under contract-no show
Price cut: $77.6K (9/10)
$279,990
232 Bezelle Ave, York, SC 29745
3beds
1,939sqft
Single Family Residence
Built in 2025
0.12 Acres Lot
$279,500 Zestimate®
$144/sqft
$83/mo HOA
What's special
Ample front porchExpansive loftSpacious center islandWell-appointed kitchenDeluxe bathWide-open great roomGenerous secondary bedrooms
- 321 days
- 46
- 4
Zillow last checked:
Listing updated:
Listed by:
Mike Sanacore michael.sanacore@centurycommunities.com,
CCNC Realty Group LLC
Source: Canopy MLS as distributed by MLS GRID,MLS#: 4308005
Facts & features
Interior
Bedrooms & bathrooms
- Bedrooms: 3
- Bathrooms: 3
- Full bathrooms: 2
- 1/2 bathrooms: 1
Primary bedroom
- Level: Upper
Bedroom s
- Level: Upper
Bedroom s
- Level: Upper
Bathroom half
- Level: Main
Bathroom full
- Level: Upper
Bathroom full
- Level: Upper
Breakfast
- Level: Main
Great room
- Level: Main
Kitchen
- Level: Main
Laundry
- Level: Upper
Loft
- Level: Upper
Heating
- Heat Pump, Zoned
Cooling
- Central Air, Zoned
Appliances
- Included: Dishwasher, Disposal, Electric Oven, Electric Range, Electric Water Heater, Exhaust Fan, Microwave, Plumbed For Ice Maker
- Laundry: Laundry Room, Upper Level
Features
- Kitchen Island, Open Floorplan, Pantry, Walk-In Closet(s), Walk-In Pantry
- Flooring: Carpet, Laminate, Vinyl
- Doors: Insulated Door(s)
- Windows: Insulated Windows
- Has basement: No
- Attic: Pull Down Stairs
- Fireplace features: Family Room
Interior area
- Total structure area: 1,939
- Total interior livable area: 1,939 sqft
- Finished area above ground: 1,939
- Finished area below ground: 0
Property
Parking
- Total spaces: 2
- Parking features: Driveway, Attached Garage, Garage Door Opener, Garage on Main Level
- Attached garage spaces: 2
- Has uncovered spaces: Yes
Features
- Levels: Two
- Stories: 2
- Patio & porch: Front Porch, Patio
- Waterfront features: None
Lot
- Size: 0.12 Acres
Details
- Parcel number: 0702301186
- Zoning: R-1
- Special conditions: Standard
Construction
Type & style
- Home type: SingleFamily
- Architectural style: Transitional
- Property subtype: Single Family Residence
Materials
- Fiber Cement
- Foundation: Slab
Condition
- New construction: Yes
- Year built: 2025
Details
- Builder model: Kephart C
- Builder name: Century Communities
Utilities & green energy
- Sewer: Public Sewer
- Water: City
Green energy
- Construction elements: Low VOC Coatings
Community & HOA
Community
- Features: Cabana, Playground, Sidewalks, Street Lights, Walking Trails
- Security: Carbon Monoxide Detector(s)
- Subdivision: Asbury Ridge
HOA
- Has HOA: Yes
- HOA fee: $500 semi-annually
- HOA name: Cusick
- HOA phone: 704-544-7779
Location
- Region: York
Financial & listing details
- Price per square foot: $144/sqft
- Tax assessed value: $55,000
- Annual tax amount: $1,761
- Date on market: 10/2/2025
- Cumulative days on market: 324 days
- Listing terms: Cash,Conventional,FHA,VA Loan
- Road surface type: Concrete, Paved
Estimated market value
$279,500
$266,000 - $293,000
$2,334/mo
Price history
| Date | Event | Price |
|---|---|---|
| 9/21/2026 | Pending sale | $279,990$144/sqft |
Source:  Canopy MLS as distributed by MLS GRID #4308005 Report a problem | ||
| 9/10/2026 | Price change | $279,990-21.7%$144/sqft |
Source: Canopy MLS as distributed by MLS GRID #4308005 Report a problem | ||
| 9/1/2026 | Price change | $357,560+27.7%$184/sqft |
Source: Canopy MLS as distributed by MLS GRID #4308005 Report a problem | ||
| 8/28/2026 | Price change | $279,990-6.7%$144/sqft |
Source: Canopy MLS as distributed by MLS GRID #4308005 Report a problem | ||
| 8/6/2026 | Price change | $299,990-4.8%$155/sqft |
Source: Canopy MLS as distributed by MLS GRID #4308005 Report a problem | ||
| 6/24/2026 | Price change | $314,990-11.9%$162/sqft |
Source: Canopy MLS as distributed by MLS GRID #4308005 Report a problem | ||
| 6/24/2026 | Price change | $357,560+13.5%$184/sqft |
Source:  Century Communities Report a problem | ||
| 6/22/2026 | Price change | $314,990-1.6%$162/sqft |
Source: Canopy MLS as distributed by MLS GRID #4308005 Report a problem | ||
| 6/3/2026 | Listed for sale | $319,990$165/sqft |
Source: Canopy MLS as distributed by MLS GRID #4308005 Report a problem | ||
| 5/1/2026 | Pending sale | $319,990$165/sqft |
Source: Canopy MLS as distributed by MLS GRID #4308005 Report a problem | ||
| 3/19/2026 | Price change | $319,990-3%$165/sqft |
Source: Canopy MLS as distributed by MLS GRID #4308005 Report a problem | ||
| 1/6/2026 | Price change | $329,990+0.6%$170/sqft |
Source: Canopy MLS as distributed by MLS GRID #4308005 Report a problem | ||
| 10/2/2025 | Listed for sale | $327,990$169/sqft |
Source: Canopy MLS as distributed by MLS GRID #4308005 Report a problem | ||
Public tax history
| Year | Property taxes | Tax assessment |
|---|---|---|
| 2025 | $1,761 | $3,300 |
| 2024 | -- | -- |
Find assessor info on the county website
Monthly payment
Est. payment
Payment breakdown
Explore the cost of this home by adjusting the details. Changes won't be saved.Climate risks
Neighborhood: 29745
Nearby schools
Schools provided by the listing agent
- Elementary: Cottonbelt
- Middle: York
- High: York Comprehensive
Source: Canopy MLS as distributed by MLS GRID. This data may not be complete. We recommend contacting the local school district to confirm school assignments for this home.
Similar homes
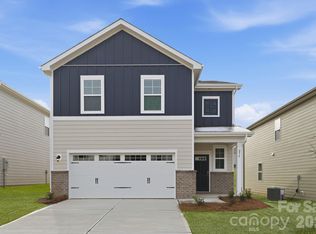
- $344,9004 bd3 ba2.1k sqft265 Bezelle Ave, York, SC 29745For Sale
 MLS ID #4427101, Alejandra Menjivar, Lifestyle International Realty. Canopy MLS as distributed by MLS GRID
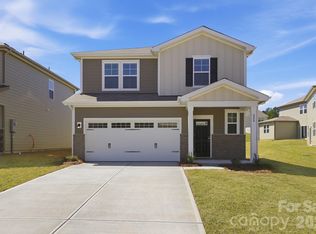
- $313,9003 bd3 ba1.7k sqft461 Brannon Meadows Dr, York, SC 29745For Sale
 MLS ID #4357739, Chad Finch, Real Broker, LLC. Canopy MLS as distributed by MLS GRID
- $345,0004 bd3 ba2.2k sqft254 Austen Lakes Dr, York, SC 29745For Sale
 MLS ID #4413205, Landon House, Keller Williams Unified. Canopy MLS as distributed by MLS GRID
- $329,9004 bd3 ba1.9k sqft2137 Redstone Dr, York, SC 29745For Sale
 MLS ID #4425005, Nathan Moss, Dickson & Associates Realtors. Canopy MLS as distributed by MLS GRID
- $299,7003 bd3 ba1.8k sqft380 Olympia Way, York, SC 29745For SaleMLS ID #4385182, William Pratt, Stephen Cooley Real Estate. Canopy MLS as distributed by MLS GRID
- $300,0004 bd3 ba2.4k sqft614 Candela Ct, York, SC 29745For SaleMLS ID #4394935, Deanna Terry, Rinehart Realty Corporation. Canopy MLS as distributed by MLS GRID
- $299,9993 bd3 ba2k sqft528 Ramona St #45, York, SC 29745New ConstructionMLS ID #4312759, Wisam Roustom, William Kiselick. Canopy MLS as distributed by MLS GRID
- $349,0005 bd3 ba2.3k sqft2141 Redstone Dr, York, SC 29745For SaleMLS ID #4417435, Stephanie Burton, Coldwell Banker Realty. Canopy MLS as distributed by MLS GRID
- $315,0004 bd3 ba2.1k sqft342 Court House Ave, York, SC 29745For SaleMLS ID #4366711, Mikael McDaniel, Keller Williams Connected. Canopy MLS as distributed by MLS GRID
- $249,0003 bd3 ba1.6k sqft2037 Crooked Oak Ln, York, SC 29745For SaleMLS ID #4400785, Erica Hicks, Premier South. Canopy MLS as distributed by MLS GRID
- $350,0005 bd3 ba2.4k sqft272 Court House Ave, York, SC 29745For SaleMLS ID #4398924, Buffy Foor, Keller Williams Connected. Canopy MLS as distributed by MLS GRID
- $354,8203 bd2 ba1.6k sqft144 Arlingdale Dr, York, SC 29745New ConstructionCanopy MLS as distributed by MLS GRID
- $274,9903 bd3 ba1.7k sqft364 Laura Elizabeth Ln, Clover, SC 29710New ConstructionMLS ID #4430830, Jason Ratliff, Mattamy Carolina Corporation. Canopy MLS as distributed by MLS GRID
- $275,0003 bd2 ba1.5k sqft226 Caley St, Kings Mountain, NC 28086For SaleMLS ID #4408413, Justin Sciranko, Keller Williams Lake Norman. Canopy MLS as distributed by MLS GRID
- $315,0004 bd3 ba2.2k sqft107 Frank Burns Way, Kings Mountain, NC 28086For SaleMLS ID #4418335, Justin Sciranko, Keller Williams Lake Norman. Canopy MLS as distributed by MLS GRID
- $390,1904 bd4 ba2.4k sqft650 Darya Dr, York, SC 29745New ConstructionCanopy MLS as distributed by MLS GRID
- $324,9004 bd3 ba1.6k sqft542 King Clover Ln, Clover, SC 29710For SaleMLS ID #4395374, Danielle Childers, Homeland Realty Group LLC. Canopy MLS as distributed by MLS GRID
- $365,0003 bd3 ba2.2k sqftColony at Handsmill, York, SC 29745For SaleMLS ID #4406865, Jamie Thomas, Corcoran HM Properties. Canopy MLS as distributed by MLS GRID
- $404,1904 bd3 ba2.7k sqft837 Santina Ave, York, SC 29745New ConstructionCanopy MLS as distributed by MLS GRID
- $289,9903 bd3 ba1.7k sqft328 Laura Elizabeth Ln, Clover, SC 29710New ConstructionMLS ID #4383269, Jason Ratliff, Mattamy Carolina Corporation. Canopy MLS as distributed by MLS GRID
