Skip main navigation
Closed
  • $350,000

    2262 Redstone Dr, York, SC 29745

    5beds
    2,450sqft
    Single Family Residence
    Built in 2023
    0.11 Acres Lot
    $342,500 Zestimate®
    $143/sqft
    $2,673 Estimated rent

    Home value

    $342,500

    $319,000 - $366,000

    $2,673/mo

    Zestimate® history
    Loading
    Loading...

    Owner options

    List your home for rent

    $2,673/mo

    Rent Zestimate®

    Find your next renter with Zillow Rental Manager. Plus, with online applications, you can quickly screen prospective tenants – for free.

    Learn more

    $2,673/mo

    Rent Zestimate®

    Refinance and save

    $2,614/mo

    Est. payment

    Refinancing to a lower rate could help reduce your monthly payments and save thousands over the life of the loan.

    See today's rates

    $2,614/mo

    Est. payment

    Explore your selling options

    Work with a Zillow partner agent

    Leverage their expertise and Zillow's premium Showcase listings to get your home seen by more buyers.

    Get started

    List with your own agent

    Get your home in front of millions of buyers by listing it on Zillow.

    Learn how to do it

    Sell it yourself

    Take full control of how buyers see your home on Zillow by listing For Sale by Owner (FSBO).

    List your home

    What's special

    Spacious kitchenGenerous ensuite bathroomLarge fenced-in yardExpansive master bedroom
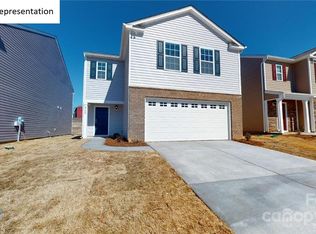
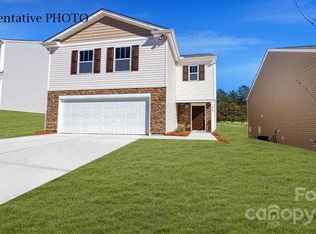
    This charming 5-bedroom, 3-bathroom home offers the perfect blend of comfort and space, featuring a spacious kitchen and large living room ideal for gatherings and entertaining. This expansive master bedroom provides a relaxing retreat, complete with a generous ensuite bathroom. Four additional well-sized bedrooms offer flexibility for guests, a home office, or playroom. Outside, enjoy a large fenced-in yard—perfect for pets, summer gatherings, or just relaxing. With a short drive to Lake Wylie and the vibrant city of Charlotte, you'll find plenty of shopping, dining, and entertainment options. Whether you're looking for a peaceful suburban lifestyle or easy access to city amenities, this home provides the best of both worlds.

    Zillow last checked:

    Listing updated:

    Listing Provided by:

    Michael Buie michael.buiehomes@gmail.com,

    LPT Realty, LLC.

    Bought with:

    Lynne Comer

    Howard Hanna Allen Tate Rock Hill

    Source: Canopy MLS as distributed by MLS GRID,MLS#: 4213504MLS Logo

    Facts & features

    Interior

    Bedrooms & bathrooms
    • Bedrooms: 5
    • Bathrooms: 3
    • Full bathrooms: 3
    • Main level bedrooms: 1
    Primary bedroom
    • Level: Upper
    Bedroom s
    • Level: Main
    Bedroom s
    • Level: Upper
    Bedroom s
    • Level: Upper
    Bedroom s
    • Level: Upper
    Bathroom full
    • Level: Main
    Bathroom full
    • Level: Upper
    Bathroom full
    • Level: Upper
    Heating
    • Electric, Forced Air
    Cooling
    • Central Air, Electric
    Appliances
    • Included: Dishwasher, Disposal, Exhaust Fan, Gas Cooktop, Microwave
    • Laundry: Electric Dryer Hookup, Laundry Room, Upper Level
    Features
    • Kitchen Island, Open Floorplan, Pantry, Storage, Walk-In Closet(s), Walk-In Pantry
    • Flooring: Carpet, Vinyl
    • Doors: Insulated Door(s)
    • Windows: Insulated Windows
    • Has basement: No
    • Attic: Pull Down Stairs
    • Fireplace features: Family Room, Gas Log, Gas Vented
    Interior area
    • Total structure area: 2,450
    • Total interior livable area: 2,450 sqft
    • Finished area above ground: 2,450
    • Finished area below ground: 0

    Property

    Parking
    • Total spaces: 4
    • Parking features: Driveway, Attached Garage, Garage Door Opener, Garage on Main Level
    • Attached garage spaces: 2
    • Uncovered spaces: 2
    Features
    • Levels: Two
    • Stories: 2
    • Entry location: Main
    • Patio & porch: Covered, Front Porch, Patio
    • Fencing: Back Yard,Fenced,Privacy
    Lot
    • Size: 0.11 Acres
    • Features: Wooded
    Details
    • Parcel number: 0701801201
    • Zoning: RES
    • Special conditions: Standard

    Construction

    Type & style
    • Home type: SingleFamily
    • Architectural style: Traditional
    • Property subtype: Single Family Residence
    Materials
    • Brick Partial, Hardboard Siding
    • Foundation: Slab
    Condition
    • New construction: No
    • Year built: 2023
    Details
    • Builder model: Robie

    Utilities & green energy

    • Sewer: Public Sewer
    • Water: City

    Community & neighborhood

    Security
    • Security features: Carbon Monoxide Detector(s), Security System, Smoke Detector(s)
    Location
    • Region: York
    • Subdivision: Abrial Ridge

    HOA & financial

    HOA
    • Has HOA: Yes
    • HOA fee: $600 annually
    • Association name: Cusick
    • Association phone: 704-544-7779

    Other

    Other facts
    • Listing terms: Cash,Conventional,FHA,VA Loan
    • Road surface type: Concrete, Paved

    Price history

    DateEventPrice
    3/11/2025Sold$350,000$143/sqft
    Source: Canopy MLS as distributed by MLS GRID #4213504 Report a problem
    1/17/2025Listed for sale$350,000-5.4%$143/sqft
    Source: Canopy MLS as distributed by MLS GRID #4213504 Report a problem
    6/30/2023Listing removed--
    Source: DR Horton Report a problem
    5/1/2023Pending sale$370,000$151/sqft
    Source: DR Horton Report a problem
    5/1/2023Listed for sale$370,000$151/sqft
    Source: DR Horton Report a problem
    5/1/2023Pending sale$370,000$151/sqft
    Source: DR Horton Report a problem
    4/25/2023Price change$370,000-0.9%$151/sqft
    Source: DR Horton Report a problem
    4/4/2023Price change$373,290-0.5%$152/sqft
    Source: DR Horton Report a problem
    1/25/2023Listed for sale$375,240$153/sqft
    Source: DR Horton Report a problem

    Public tax history

    Tax history is unavailable.

    Neighborhood: 29745

    Nearby schools

    GreatSchools rating
    Schools provided by the listing agent
    • Elementary: Harold Johnson
    • Middle: York Intermediate
    • High: York Comprehensive

    Source: Canopy MLS as distributed by MLS GRID. This data may not be complete. We recommend contacting the local school district to confirm school assignments for this home.

    Get a cash offer in 3 minutes
    Find out how much your home could sell for in as little as 3 minutes with a no-obligation cash offer.
    Estimated market value
    $342,500
    Get a cash offer in 3 minutes
    Find out how much your home could sell for in as little as 3 minutes with a no-obligation cash offer.
    Estimated market value
    $342,500