Two Acres! No HOA. Your rules! Welcome to your private 2-acre sanctuary where peace, quiet, and nature come together effortlessly! Tucked away in the woods with no HOA restrictions, this exceptional property directly backs up to the serene Nanny’s Mountain Historical Park, offering an unmatched level of privacy, mature tree coverage, and a true front-row seat to local wildlife. The property features two versatile storage sheds (10' X 12' and 12' X 20') — perfect for a workshop, tool storage, recreational gear, or converting into a custom chicken coop. Built in 2006, this home is an off-frame modular construction, meaning it was custom-built in a climate-controlled factory to meet the exact same South Carolina residential building codes (IRC) as a traditional stick-built home. Set on a permanent brick/block crawl space foundation, it qualifies for all standard Conventional, FHA, and VA financing—offering superior structural integrity and energy efficiency. The move-in ready interior is spacious and features a main-floor primary suite with full bath, plus 2 additional bedrooms (septic permitted for 3 bedrooms). Upstairs, there are two additional flex rooms—ideal for a home office, guest space, playroom, or hobby room—providing versatile living space beyond the permitted bedroom count. Updated interior finishes include new carpeting on the upper level and fresh neutral paint throughout. The kitchen boasts granite countertops, black stainless steel appliances, and a breakfast bar. Beautiful hardwood floors welcome you across the first floor, leading into endless entertainment spaces including a casual breakfast area, formal dining space, family room, and living room. Enjoy your favorite beverage on the expansive front porch or the large back deck overlooking a professionally installed rock wall and scenic wooded backdrop. Outside, mature fruit trees dot the landscape, offering plenty of open space to garden, park an RV or boat, or build your dream outdoor oasis, complete with side-yard fencing for added utility. Just minutes away from shopping, dining, and Lake Wylie amenities, and conveniently located near the new Lake Wylie schools! Whether you're looking to establish a quiet homestead, set up a dedicated workshop, or simply escape the hustle of subdivision living, this rare move-in ready retreat offers freedom, functional space, and natural beauty in every direction. Escape to your own private countryside haven!
Active
Price cut: $10.1K (10/18)
$514,900
5480 Liberty Hill Rd, York, SC 29745
3beds
3,044sqft
Modular
Built in 2006
2 Acres Lot
$-- Zestimate®
$169/sqft
$-- HOA
What's special
Expansive front porchMove-in ready interiorFamily roomMature tree coverageUpdated interior finishesCasual breakfast areaFresh neutral paint throughout
- 53 days
- 1,349
- 149
Zillow last checked:
Listing updated:
Listed by:
Anne Grove anne.grove@cbrealty.com,
Coldwell Banker Realty
Source: Canopy MLS as distributed by MLS GRID,MLS#: 4416036
Facts & features
Interior
Bedrooms & bathrooms
- Bedrooms: 3
- Bathrooms: 3
- Full bathrooms: 3
- Main level bedrooms: 3
Primary bedroom
- Level: Main
Bedroom s
- Level: Main
Bedroom s
- Level: Main
Bathroom full
- Level: Main
Bathroom full
- Level: Main
Bathroom full
- Level: Upper
Breakfast
- Level: Main
Dining room
- Level: Main
Family room
- Level: Main
Flex space
- Level: Upper
Flex space
- Level: Upper
Kitchen
- Level: Main
Laundry
- Level: Main
Living room
- Level: Main
Loft
- Level: Upper
Heating
- Electric, Heat Pump, Natural Gas
Cooling
- Electric, Heat Pump
Appliances
- Included: Dishwasher, Electric Range, Electric Water Heater, Microwave, Refrigerator, Washer/Dryer
- Laundry: Laundry Room, Main Level
Features
- Breakfast Bar, Soaking Tub, Open Floorplan, Pantry, Storage, Walk-In Closet(s)
- Flooring: Carpet, Tile, Wood
- Doors: Sliding Doors
- Windows: Window Treatments
- Has basement: No
- Attic: Walk-In
- Fireplace features: Family Room, Gas
Interior area
- Total structure area: 3,044
- Total interior livable area: 3,044 sqft
- Finished area above ground: 3,044
- Finished area below ground: 0
Property
Parking
- Parking features: Driveway
- Has uncovered spaces: Yes
- Details: Spacious driveway with ample parking for multiple vehicles, boats and/or RV.
Features
- Levels: Two
- Stories: 2
- Patio & porch: Covered, Deck, Front Porch
- Fencing: Partial,Privacy,Wood
- Waterfront features: None
Lot
- Size: 2 Acres
- Features: Orchard(s), Private, Rolling Slope, Wooded
Details
- Additional structures: Shed(s)
- Parcel number: 4860000069
- Zoning: RC-II
- Special conditions: Standard
Construction
Type & style
- Home type: SingleFamily
- Architectural style: Traditional
- Property subtype: Modular
Materials
- Vinyl
- Foundation: Crawl Space
Condition
- New construction: No
- Year built: 2006
Utilities & green energy
- Sewer: Septic Installed
- Water: Well
- Utilities for property: Cable Available, Fiber Optics, Wired Internet Available
Community & HOA
Community
- Features: None
- Security: Carbon Monoxide Detector(s), Smoke Detector(s)
- Subdivision: None
Location
- Region: York
Financial & listing details
- Price per square foot: $169/sqft
- Tax assessed value: $327,385
- Annual tax amount: $1,793
- Date on market: 8/27/2026
- Cumulative days on market: 53 days
- Listing terms: Cash,Conventional,FHA,VA Loan
- Road surface type: Gravel, Paved
Estimated market value
Not available
Estimated sales range
Not available
Not available
Price history
| Date | Event | Price |
|---|---|---|
| 10/18/2026 | Price change | $514,900-1.9%$169/sqft |
Source:  Canopy MLS as distributed by MLS GRID #4416036 Report a problem Canopy MLS as distributed by MLS GRID #4416036 Report a problem | ||
| 9/19/2026 | Price change | $525,000-4.5%$172/sqft |
Source: Canopy MLS as distributed by MLS GRID #4416036 Report a problem | ||
| 8/27/2026 | Listed for sale | $550,000+86.4%$181/sqft |
Source: Canopy MLS as distributed by MLS GRID #4416036 Report a problem | ||
| 2/28/2018 | Sold | $295,000$97/sqft |
Source: Canopy MLS as distributed by MLS GRID #3352789 Report a problem | ||
| 1/26/2018 | Pending sale | $295,000$97/sqft |
Source: Phoenix Realty Of The Carolinas #3352789 Report a problem | ||
| 1/24/2018 | Listed for sale | $295,000+27.2%$97/sqft |
Source: Phoenix Realty Of The Carolinas #3352789 Report a problem | ||
| 6/14/2013 | Listing removed | $232,000$76/sqft |
Source: Rinehart Realty #1084131 Report a problem | ||
| 12/15/2012 | Listed for sale | $232,000+700%$76/sqft |
Source: Rinehart Realty #1084131 Report a problem | ||
| 10/18/2005 | Sold | $29,000$10/sqft |
Source: Public Record Report a problem | ||
Public tax history
| Year | Property taxes | Tax assessment |
|---|---|---|
| 2025 | $1,793 +11.4% | $13,096 +15% |
| 2024 | $1,609 -2.5% | $11,387 |
| 2023 | $1,650 +21.4% | $11,387 |
| 2022 | $1,360 -37.4% | $11,387 +0% |
| 2021 | $2,172 | $11,385 |
| 2020 | -- | $11,385 -0.1% |
| 2019 | -- | $11,400 -33.3% |
| 2018 | -- | $17,100 +129.2% |
| 2017 | $933 | $7,460 |
| 2016 | $933 | $7,460 |
| 2014 | $933 | $7,460 -8.8% |
| 2013 | $933 | $8,180 |
| 2012 | -- | $8,180 +4.9% |
| 2010 | -- | $7,800 |
| 2009 | -- | $7,800 |
| 2008 | -- | $7,800 -33.3% |
| 2007 | -- | $11,700 +596.4% |
| 2006 | -- | $1,680 +55.6% |
| 2005 | -- | $1,080 |
| 2004 | -- | $1,080 |
| 2003 | -- | $1,080 |
| 2002 | -- | $1,080 |
| 2001 | -- | $1,080 +125% |
| 2000 | -- | $480 |
Find assessor info on the county website
Monthly payment
Est. payment
Payment breakdown
Explore the cost of this home by adjusting the details. Changes won't be saved.Climate risks
Neighborhood: 29745
Nearby schools
Schools provided by the listing agent
- Elementary: Liberty Hill
- Middle: Roosevelt
- High: Lake Wylie
Source: Canopy MLS as distributed by MLS GRID. This data may not be complete. We recommend contacting the local school district to confirm school assignments for this home.
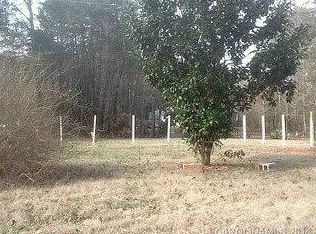
Similar homes
- $599,9904 bd4 ba3k sqft556 Peaceful Creek Dr, York, SC 29745For Sale

 MLS ID #4333441, Brittany Davis, Realty One Group Revolution. Canopy MLS as distributed by MLS GRID
 - $545,0004 bd3 ba3k sqft1512 Calvin Hal Rd, Lake Wylie, SC 29710For Sale
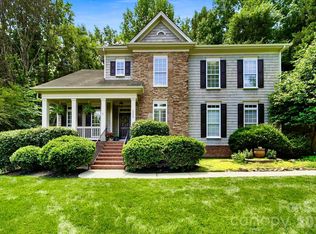 MLS ID #4368347, Kim Anderson, Better Homes and Garden Real Estate Paracle. Canopy MLS as distributed by MLS GRID
 - $467,5004 bd3 ba2.5k sqft1823 Montague Rd, Clover, SC 29710For Sale
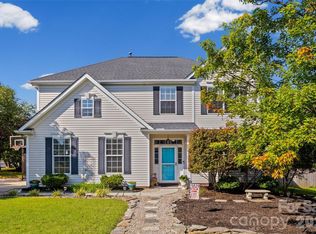 MLS ID #4421690, Kristy Alexander, Howard Hanna Allen Tate Lake Wylie. Canopy MLS as distributed by MLS GRID
 - $524,9003 bd3 ba2.5k sqft516 Copley Dr, Rock Hill, SC 29732For Sale
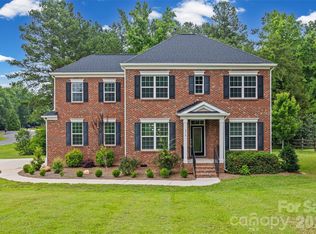 MLS ID #4313485, Robert Hawthorne, Homeland Realty Group LLC. Canopy MLS as distributed by MLS GRID
 - $535,0004 bd3 ba2.3k sqft17712 Terryglass Ln, Charlotte, NC 28278For SaleMLS ID #4379963, Courtney Hoard, Carolina Homes Connection, LLC. Canopy MLS as distributed by MLS GRID
- $489,0004 bd3 ba2.2k sqft505 Whitehead Ct, Fort Mill, SC 29708For SaleMLS ID #4412316, Lisa Edwards, 1 Percent Lists Advantage. Canopy MLS as distributed by MLS GRID
- $479,9003 bd3 ba2.3k sqft1617 The Xing, Rock Hill, SC 29732For SaleMLS ID #4400490, Caroline Grant, Real Broker, LLC. Canopy MLS as distributed by MLS GRID
- $424,9994 bd3 ba2k sqft5381 Woodside Dr, Rock Hill, SC 29732For SaleMLS ID #4398063, Samantha Kerr, EXP Realty LLC Ballantyne. Canopy MLS as distributed by MLS GRID
- $610,0003 bd3 ba2k sqft64 Timberidge Dr, Clover, SC 29710For SaleMLS ID #4386673, Chris Beard, Rinehart Realty Corporation. Canopy MLS as distributed by MLS GRID
- $465,0004 bd3 ba2.6k sqft3339 Kingshire Way, Clover, SC 29710For SaleMLS ID #4404024, Christina Geis, Howard Hanna Allen Tate Lake Wylie. Canopy MLS as distributed by MLS GRID
- $495,0005 bd3 ba2.8k sqft445 Buttermere Rd, Fort Mill, SC 29715For SaleMLS ID #4372934, Heather Offerdahl, NorthGroup Real Estate LLC. Canopy MLS as distributed by MLS GRID
- $550,0004 bd3 ba2.7k sqft4333 Winder Trl, Gastonia, NC 28056For SaleMLS ID #4409646, Tammy Cherry, Premier South. Canopy MLS as distributed by MLS GRID
- $560,0005 bd3 ba2.8k sqft4619 Lenden Hall Ct, Gastonia, NC 28056For SaleMLS ID #4411954, Tammy Cherry, Premier South. Canopy MLS as distributed by MLS GRID
- $539,9004 bd4 ba2.7k sqft3105 Linkside Ct, Fort Mill, SC 29715For SaleMLS ID #4409933, Steve Metarelis, OfferPad Brokerage LLC. Canopy MLS as distributed by MLS GRID
- $449,0004 bd3 ba2.1k sqft728 Knightswood Rd, Fort Mill, SC 29708For SaleMLS ID #4412994, Mike Ziemke, Better Homes and Garden Real Estate Paracle. Canopy MLS as distributed by MLS GRID
- $649,9003 bd4 ba2.9k sqft1472 Old Tara Ln, Fort Mill, SC 29708For SaleMLS ID #4415469, Steve Metarelis, OfferPad Brokerage LLC. Canopy MLS as distributed by MLS GRID
- $769,0004 bd5 ba4.5k sqft770 Cooks Cove Rdg, Clover, SC 29710For SaleMLS ID #4380714, Jennifer Ramirez, Real Broker, LLC. Canopy MLS as distributed by MLS GRID
- $535,0004 bd3 ba3.6k sqft9513 Seamill Rd, Charlotte, NC 28278For SaleMLS ID #4408705, Jennifer Henderson, First Properties. Canopy MLS as distributed by MLS GRID
- $535,0005 bd3 ba3.5k sqft1224 Rachel Anne Dr, Belmont, NC 28012For SaleMLS ID #4423272, Scottie Tyson, EXP Realty LLC. Canopy MLS as distributed by MLS GRID
- $350,0004 bd3 ba2.2k sqft2984 Daffodil Ct, Gastonia, NC 28054For SaleMLS ID #4435731, Sarah Sosebee, Premier South. Canopy MLS as distributed by MLS GRID
