Welcome to this beautifully maintained home offering 5 bedrooms and 3.5 bathrooms — plenty of room to grow, entertain, and make it your own. Pride of ownership shows throughout, with this home truly move-in ready for its next owner. Step outside to a fully fenced backyard, perfect for pets, play, or weekend gatherings, offering privacy and space to enjoy the outdoors. With generous square footage, a functional layout, and a location in a desirable Gastonia neighborhood, this home is ready to welcome its next chapter. Don't miss the opportunity to make it yours!
Under contract-show
Price cut: $10K (8/11)
$369,900
4348 Stone Mountain Dr, Gastonia, NC 28054
5beds
3,002sqft
Single Family Residence
Built in 2005
0.16 Acres Lot
$365,000 Zestimate®
$123/sqft
$18/mo HOA
What's special
Fully fenced backyardFunctional layout
- 30 days |
- 929 |
- 97 |
Zillow last checked:
Listing updated:
Listed by:
Tracey Vail vailrealtync@gmail.com,
Vail Realty LLC
Source: Canopy MLS as distributed by MLS GRID,MLS#: 4404110
Facts & features
Interior
Bedrooms & bathrooms
- Bedrooms: 5
- Bathrooms: 4
- Full bathrooms: 3
- 1/2 bathrooms: 1
- Main level bedrooms: 1
Primary bedroom
- Level: Main
- Area: 186.39 Square Feet
- Dimensions: 14' 3" X 13' 1"
Heating
- Central
Cooling
- Central Air
Appliances
- Included: Dishwasher, Disposal, Electric Range, Microwave, Oven
- Laundry: Laundry Room, Porch, Upper Level
Features
- Flooring: Carpet, Vinyl
- Has basement: No
- Fireplace features: Living Room
Interior area
- Total structure area: 3,002
- Total interior livable area: 3,002 sqft
- Finished area above ground: 3,002
- Finished area below ground: 0
Property
Parking
- Total spaces: 2
- Parking features: Driveway, Attached Garage, Garage on Main Level
- Attached garage spaces: 2
- Has uncovered spaces: Yes
Features
- Levels: Two
- Stories: 2
- Patio & porch: Porch
- Fencing: Back Yard
Lot
- Size: 0.16 Acres
Details
- Parcel number: 206924
- Zoning: R2
- Special conditions: Standard
Construction
Type & style
- Home type: SingleFamily
- Architectural style: Traditional
- Property subtype: Single Family Residence
Materials
- Brick Partial, Vinyl
- Foundation: Slab
Condition
- New construction: No
- Year built: 2005
Utilities & green energy
- Sewer: Public Sewer
- Water: City
Community & HOA
Community
- Security: Carbon Monoxide Detector(s), Smoke Detector(s)
- Subdivision: Mountain View
HOA
- Has HOA: Yes
- HOA fee: $215 annually
- HOA name: Community Management
- HOA phone: 704-565-5009
Location
- Region: Gastonia
Financial & listing details
- Price per square foot: $123/sqft
- Tax assessed value: $402,890
- Annual tax amount: $4,690
- Date on market: 7/18/2026
- Cumulative days on market: 30 days
- Road surface type: Concrete, Paved
Estimated market value
$365,000
$347,000 - $383,000
$2,905/mo
Price history
| Date | Event | Price |
|---|---|---|
| 8/11/2026 | Price change | $369,900-2.6%$123/sqft |
Source:  Canopy MLS as distributed by MLS GRID #4404110 Report a problem Canopy MLS as distributed by MLS GRID #4404110 Report a problem | ||
| 7/18/2026 | Listed for sale | $379,900+43.4%$127/sqft |
Source: Canopy MLS as distributed by MLS GRID #4404110 Report a problem | ||
| 5/16/2026 | Price change | $3,600+5.9%$1/sqft |
Source: Zillow Rentals Report a problem | ||
| 4/16/2026 | Listed for rent | $3,400$1/sqft |
Source: Zillow Rentals Report a problem | ||
| 12/31/2025 | Sold | $265,000+53.3%$88/sqft |
Source: Public Record Report a problem | ||
| 3/7/2012 | Listing removed | $172,876$58/sqft |
Source: Homes.com #883776 Report a problem | ||
| 5/28/2010 | Listed for sale | $172,876+4.5%$58/sqft |
Source: Prudential Carolinas Realty #883776 Report a problem | ||
| 12/15/2009 | Sold | $165,500-13.1%$55/sqft |
Source: Public Record Report a problem | ||
| 6/1/2005 | Sold | $190,500$63/sqft |
Source: Public Record Report a problem | ||
Public tax history
| Year | Property taxes | Tax assessment |
|---|---|---|
| 2025 | $4,690 | $402,890 |
| 2024 | $4,690 +1.7% | $402,890 |
| 2023 | $4,613 +49.4% | $402,890 +85.3% |
| 2022 | $3,088 -0.1% | $217,460 |
| 2021 | $3,090 +15.5% | $217,460 |
| 2020 | $2,675 -7.4% | $217,460 |
| 2019 | $2,888 +25.1% | $217,460 +27.6% |
| 2018 | $2,308 | $170,477 |
| 2017 | $2,308 +0.7% | $170,477 |
| 2016 | $2,291 | $170,477 -0.1% |
| 2014 | $2,291 | $170,595 |
| 2012 | -- | $170,595 |
| 2011 | -- | $170,595 |
| 2010 | -- | $170,595 |
| 2009 | -- | $170,595 |
| 2008 | -- | $170,595 +7% |
| 2007 | -- | $159,430 +697.1% |
| 2006 | -- | $20,000 |
| 2005 | -- | $20,000 |
Find assessor info on the county website
Monthly payment
Est. payment
Payment breakdown
Explore the cost of this home by adjusting the details. Changes won't be saved.Climate risks
Neighborhood: 28054
Nearby schools
GreatSchools rating
- 3/10Brookside Elementary SchoolGrades: PK-5Distance: 1.9 mi
- 3/10Holbrook Middle SchoolGrades: 6-8Distance: 1.5 mi
- 3/10North Gaston High SchoolGrades: 9-12Distance: 4.7 mi
Schools provided by the listing agent
- Elementary: Brookside
- Middle: Holbrook
- High: North Gaston
Source: Canopy MLS as distributed by MLS GRID. This data may not be complete. We recommend contacting the local school district to confirm school assignments for this home.
- $292,3003 bd3 ba1.8k sqft4344 Stone Mountain Dr, Gastonia, NC 28054Off Market
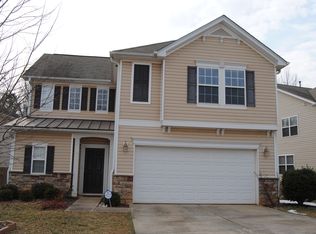
- $323,3003 bd2 ba2.4k sqft4352 Stone Mountain Dr, Gastonia, NC 28054Off Market
- $307,1003 bd2 ba2.1k sqft4398 Stone Mountain Dr, Gastonia, NC 28054Off Market
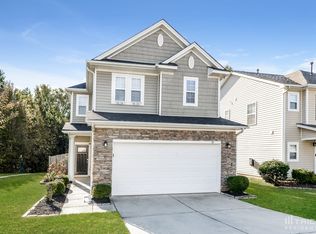
- $286,7003 bd3 ba1.8k sqft4336 Stone Mountain Dr, Gastonia, NC 28054Off Market
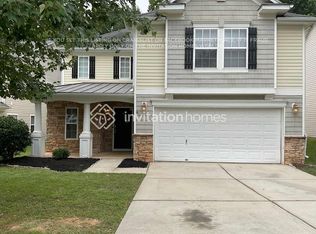
- $266,3003 bd3 ba1.4k sqft4396 Stone Mountain Dr, Gastonia, NC 28054Off Market
- $368,8005 bd3 ba2.8k sqft4340 Stone Mountain Dr, Gastonia, NC 28054Off Market
- $337,0003 bd2 ba2.3k sqft4356 Stone Mountain Dr, Gastonia, NC 28054Off Market
- $296,6003 bd3 ba1.8k sqft4388 Stone Mountain Drive, Gastonia, NC 28054Off Market
A local agent can set up tours, give advice and negotiate with sellers.
Similar homes
- $345,0004 bd3 ba2.1k sqft5305 Grandover Dr, Gastonia, NC 28054For Sale

 MLS ID #4376492, Demond Carter, Dockery & Associates Realty Group LLC. Canopy MLS as distributed by MLS GRID
 - $--3 bd2 ba2.4k sqft2957 Club Dr, Gastonia, NC 28054Auction
 ServiceLink Auction
 - $365,0004 bd3 ba3.4k sqft3792 Shasta Cir, Clover, SC 29710For Sale
 MLS ID #4412007, Jennifer Simmons, Premier South. Canopy MLS as distributed by MLS GRID
 - $--4 bd2 ba2.3k sqft1934 Linwood Rd, Gastonia, NC 28052Auction
 ServiceLink Auction
 - $337,0005 bd3 ba2.3k sqft3168 Green Apple Dr, Dallas, NC 28034For SaleMLS ID #4413344, Abby Banner, Metric Realty Company. Canopy MLS as distributed by MLS GRID
- $479,0003 bd1 ba3.1k sqft436 E Club Dr, Gastonia, NC 28054For SaleMLS ID #4408035, Gina Messer, Carolina Homes Connection, LLC. Canopy MLS as distributed by MLS GRID
- $324,9903 bd3 ba1.9k sqft2119 Pamela St, Gastonia, NC 28054For SaleMLS ID #4363163, Henry Phillips, Coldwell Banker Realty. Canopy MLS as distributed by MLS GRID
- $--4 bd3 ba1.8k sqft608 E Lee Ave, Bessemer City, NC 28016AuctionAuction.com 1
- $330,0004 bd3 ba2.3k sqft225 Ferstl Ave, Belmont, NC 28012For SaleMLS ID #4397052, Kaylee Lynch, Carolina Platinum Realty LLC. Canopy MLS as distributed by MLS GRID
- $--4 bd3 ba1.6k sqft1739 Bright Hope Ln, Dallas, NC 28034AuctionXome
- $372,0004 bd3 ba1.8k sqft14542 Arbor Ridge Dr, Charlotte, NC 28273For SaleMLS ID #4413570, Thomas Shoupe, Opendoor Brokerage LLC. Canopy MLS as distributed by MLS GRID
- $--4 bd3 ba1.6k sqft5100 Fireweed Ct, Dallas, NC 28034AuctionXome
- $350,0005 bd2 ba2.2k sqft400 Ponderosa Rd #14, Stanley, NC 28164For SaleMLS ID #4388846, Tanya Clawson, The Minard Group LLC. Canopy MLS as distributed by MLS GRID
- $350,0005 bd3 ba2.7k sqft105 N Inman Ave, Bessemer City, NC 28016For SaleMLS ID #4337137, Richard Platt, Platt Real Estate Services Inc. Canopy MLS as distributed by MLS GRID
- $440,0005 bd3 ba2.5k sqft400 Antlers Ct, Gastonia, NC 28052For SaleMLS ID #4251396, Tracy Dowling, Homecoin.com. Canopy MLS as distributed by MLS GRID
- $--4 bd3 ba2k sqft3741 Stanley Creek Dr, Mount Holly, NC 28120AuctionXome
- $--4 bd3 ba2.3k sqft15537 Capps Rd, Charlotte, NC 28278AuctionAuction.com 2
- $325,0005 bd3 ba3.9k sqft8106 Mount Holly Rd, Charlotte, NC 28214For SaleMLS ID #4395863, JoAnna Lowe, Yellow Door Agency. Canopy MLS as distributed by MLS GRID
- $--3 bd2 ba1.5k sqft522 Melynda Rd, Charlotte, NC 28208AuctionAuction.com 1
- $356,0004 bd3 ba2.2k sqft5708 Twin Brook Dr, Charlotte, NC 28269For SaleMLS ID #4412827, Shelley Greene, Elite Team Realty. Canopy MLS as distributed by MLS GRID
