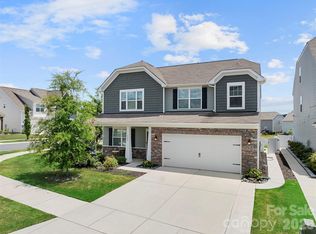
Welcome home to this stunning upgraded 5-bedroom transitional home and the heart of Walnut Creek. Located one block away from the community pool and splash pad, playground & clubhouse, this beautifully maintained two-story home features guest bedroom on the main. Open Concept Floor Plan highlights the two-story great room with Fireplace and tons of Natural Lighting. An exclusive cat walk on the 2nd floor links the 4 remaining bedrooms including primary bedroom with En-Suite Bath. Updated HVAC, NEW Architectural Roof, NEW engineered wood flooring and NEW Tile are complemented by upgraded light fixtures, chandeliers, and recessed lighting. Garage features NEW Epoxy floor and NEW gas Hot Water Heater with NEW Whole-House Filtration System.
Beautifully landscaped & fenced backyard backs to Natural Woods and features covered patio with NEW concrete pavers, NEW Exterior Paint, NEW cement board siding and trim. Home sold "as is". Buyer to verify schools and square footage.
Active
$590,000
4440 Carrington Dr Unit 261, Lancaster, SC 29720
5beds
3,074sqft
Single Family Residence
Built in 2014
0.18 Acres Lot
$-- Zestimate®
$192/sqft
$52/mo HOA
What's special
Backs to natural woodsNew exterior paintNew engineered wood flooringNew architectural roofNew tileOpen concept floor planTons of natural lighting
- 5 days |
- 258 |
- 12 |
Likely to sell faster than
Zillow last checked:
Listing updated:
Listed by:
Cathy Ferrara cferrara@helenadamsrealty.com,
Helen Adams Realty
Source: Canopy MLS as distributed by MLS GRID,MLS#: 4405375
Facts & features
Interior
Bedrooms & bathrooms
- Bedrooms: 5
- Bathrooms: 3
- Full bathrooms: 3
- Main level bedrooms: 1
Primary bedroom
- Features: Ceiling Fan(s), En Suite Bathroom, Hot Tub, Walk-In Closet(s)
- Level: Upper
Bedroom s
- Level: Main
Bedroom s
- Level: Upper
Bedroom s
- Level: Upper
Bedroom s
- Level: Upper
Bathroom full
- Level: Main
Bathroom full
- Level: Upper
Bathroom full
- Level: Upper
Dining room
- Level: Main
Kitchen
- Features: Kitchen Island, Walk-In Pantry
- Level: Main
Laundry
- Level: Main
Heating
- Heat Pump
Cooling
- Central Air
Appliances
- Included: Dishwasher, Disposal, Filtration System, Gas Cooktop, Microwave
- Laundry: Electric Dryer Hookup, Laundry Room, Lower Level
Features
- Soaking Tub, Open Floorplan, Pantry, Walk-In Closet(s), Walk-In Pantry
- Flooring: Carpet, Laminate, Tile
- Doors: Sliding Doors
- Windows: Insulated Windows
- Has basement: No
- Fireplace features: Family Room
Interior area
- Total structure area: 3,074
- Total interior livable area: 3,074 sqft
- Finished area above ground: 3,074
- Finished area below ground: 0
Property
Parking
- Total spaces: 2
- Parking features: Attached Garage, Garage on Main Level
- Attached garage spaces: 2
Features
- Levels: Two
- Stories: 2
- Patio & porch: Front Porch, Patio
- Pool features: Community
- Fencing: Back Yard
Lot
- Size: 0.18 Acres
- Features: Cleared, Level
Details
- Additional structures: Shed(s)
- Parcel number: 0015C0F007.00
- Zoning: PDD
- Special conditions: Standard
Construction
Type & style
- Home type: SingleFamily
- Architectural style: Contemporary,Transitional
- Property subtype: Single Family Residence
Materials
- Stone, Vinyl
- Foundation: Slab
Condition
- New construction: No
- Year built: 2014
Details
- Builder model: Fieldstone / C
- Builder name: DR Horton
Utilities & green energy
- Sewer: County Sewer
- Water: County Water
Community & HOA
Community
- Features: Clubhouse, Fitness Center, Playground, Tennis Court(s), Walking Trails
- Subdivision: Walnut Creek
HOA
- Has HOA: Yes
- HOA fee: $312 semi-annually
- HOA phone: 704-377-0114
Location
- Region: Lancaster
- Elevation: 0
Financial & listing details
- Price per square foot: $192/sqft
- Tax assessed value: $516,700
- Date on market: 8/14/2026
- Cumulative days on market: 5 days
- Listing terms: Cash,Conventional
- Road surface type: Concrete, Paved
Estimated market value
Not available
Estimated sales range
Not available
$2,859/mo
Price history
| Date | Event | Price |
|---|---|---|
| 8/14/2026 | Listed for sale | $590,000+105.7%$192/sqft |
Source:  Canopy MLS as distributed by MLS GRID #4405375 Report a problem Canopy MLS as distributed by MLS GRID #4405375 Report a problem | ||
| 10/16/2014 | Sold | $286,795$93/sqft |
Source: Canopy MLS as distributed by MLS GRID #3042413 Report a problem | ||
Public tax history
Tax history is unavailable.
Monthly payment
Est. payment
Payment breakdown
Explore the cost of this home by adjusting the details. Changes won't be saved.Climate risks
Neighborhood: 29720
Nearby schools
GreatSchools rating
- 5/10Van Wyck ElementaryGrades: PK-4Distance: 5.5 mi
- 6/10Indian Land Middle SchoolGrades: 7-8Distance: 3.7 mi
- 7/10Indian Land High SchoolGrades: 9-12Distance: 2.8 mi
Schools provided by the listing agent
- Middle: Indian Land
- High: Indian Land
Source: Canopy MLS as distributed by MLS GRID. This data may not be complete. We recommend contacting the local school district to confirm school assignments for this home.
- $517,3005 bd3 ba3k sqft4440 Carrington Dr, Lancaster, SC 29720Off Market
- $527,700-- bd2 ba2.8k sqft4450 Carrington Dr, Lancaster, SC 29720Off Market
- $537,4005 bd4 ba3.2k sqft4436 Carrington Dr, Lancaster, SC 29720Off Market
- $547,0005 bd4 ba3.1k sqft4460 Carrington Dr, Lancaster, SC 29720Off Market

- $465,8005 bd3 ba2.6k sqft4434 Carrington Dr, Lancaster, SC 29720Off Market
- $519,6005 bd5 ba2.8k sqft4439 Carrington Dr, Lancaster, SC 29720Off Market
- $536,4005 bd4 ba3.3k sqft4470 Carrington Dr, Lancaster, SC 29720Off Market
- $524,8005 bd4 ba3.5k sqft4435 Carrington Dr, Lancaster, SC 29720Off Market
A local agent can set up tours, give advice and negotiate with sellers.
Similar homes
- $585,0006 bd6 ba3.6k sqft406 Livingston Dr, Lancaster, SC 29720New Construction

 MLS ID #4394918, Kimberly Magette, Keller Williams South Park. Canopy MLS as distributed by MLS GRID
 - $480,0004 bd3 ba2.6k sqft4205 Spadefoot Ct, Lancaster, SC 29720For Sale
 MLS ID #4403455, Jim Hunter, NorthGroup Real Estate LLC. Canopy MLS as distributed by MLS GRID
 - $470,0004 bd2 ba2.2k sqft7009 Mirna Ln, Lancaster, SC 29720For Sale
 MLS ID #4413726, Erica Strong, Mark Spain Real Estate. Canopy MLS as distributed by MLS GRID
 - $595,9505 bd4 ba2.8k sqft1004 Hallmark Way, Waxhaw, NC 28173For Sale
 MLS ID #4407833, Suzette Gray, Coldwell Banker Realty. Canopy MLS as distributed by MLS GRID
 - $465,0004 bd4 ba2.3k sqft239 Sycamore Dr, Lancaster, SC 29720For SaleMLS ID #4406079, Lydia Rowson, Keller Williams Ballantyne Area. Canopy MLS as distributed by MLS GRID
- $460,0004 bd4 ba2.3k sqft230 Sycamore Dr, Lancaster, SC 29720For SaleMLS ID #4399490, Heather Skinner, Keller Williams Ballantyne Area. Canopy MLS as distributed by MLS GRID
- $617,5005 bd4 ba3.5k sqft487 Moses Dr, Indian Land, SC 29707For SaleMLS ID #4409879, Tammy Reghay, EXP Realty LLC Ballantyne. Canopy MLS as distributed by MLS GRID
- $709,9006 bd5 ba3.9k sqftBent Creek Ii, Lancaster, SC 29720For SaleMLS ID #4341310, Kristina Delgado, LPT Realty, LLC. Canopy MLS as distributed by MLS GRID
- $570,0004 bd4 ba3.1k sqft1086 Wallace Lake Rd, Indian Land, SC 29707For SaleMLS ID #4392896, Robin Hensel, NorthGroup Real Estate LLC. Canopy MLS as distributed by MLS GRID
- $530,0004 bd4 ba2.5k sqft3016 Connells Point Ave, Waxhaw, NC 28173For SaleMLS ID #4413971, Kimberly Budd, NorthGroup Real Estate LLC. Canopy MLS as distributed by MLS GRID
- $585,0005 bd3 ba2.8k sqft3023 Ballester Rd, Indian Land, SC 29707For SaleMLS ID #4400652, Mike Morrell, Keller Williams Connected. Canopy MLS as distributed by MLS GRID
- $670,0005 bd4 ba3.4k sqft8408 Denholme Dr, Waxhaw, NC 28173For SaleMLS ID #4394733, Wojtek Lachowski, EXP Realty LLC. Canopy MLS as distributed by MLS GRID
- $550,0004 bd4 ba2.8k sqft2010 Burton Point Ct, Waxhaw, NC 28173For SaleMLS ID #4395731, Elizabeth Shamble, Coldwell Banker Realty. Canopy MLS as distributed by MLS GRID
- $625,0003 bd3 ba2.3k sqft1030 Squire Dr, Indian Land, SC 29707For SaleMLS ID #4408694, Vicki Ford, Howard Hanna Allen Tate SouthPark. Canopy MLS as distributed by MLS GRID
- $874,9005 bd5 ba3.9k sqft102 Chadderton Way, Waxhaw, NC 28173For SaleMLS ID #4400572, Jay White, Keller Williams Ballantyne Area. Canopy MLS as distributed by MLS GRID
- $600,0005 bd3 ba2.8k sqft2116 Poplar Ridge Dr, Monroe, NC 28110For SaleMLS ID #4401651, Jackie Kelly, COMPASS. Canopy MLS as distributed by MLS GRID
- $598,0004 bd3 ba2.4k sqft11841 Royal Castle Ct, Charlotte, NC 28277For SaleMLS ID #4410580, Krishna Patel, JKN Realty. Canopy MLS as distributed by MLS GRID
- $589,0003 bd2 ba2.1k sqft52224 Longspur Ln, Indian Land, SC 29707For SaleMLS ID #4390004, Reid Baxter, RE/MAX Executive. Canopy MLS as distributed by MLS GRID
- $705,0003 bd4 ba2.9k sqft39650 Rosebay Ct, Indian Land, SC 29707For SaleMLS ID #4408071, Jeanette Wade, ERA Live Moore. Canopy MLS as distributed by MLS GRID
- $620,0004 bd4 ba3.5k sqft6405 Chadwell Ct, Fort Mill, SC 29715For SaleMLS ID #4385862, Lisa Archer, Keller Williams Ballantyne Area. Canopy MLS as distributed by MLS GRID
