Skip main navigation
Off market
  • $475,900

    4434 Carrington Dr, Lancaster, SC 29720

    5beds
    2,636sqft
    SingleFamily
    Built in 2015
    8,712 Square Feet Lot
    $475,900 Zestimate®
    $181/sqft
    $2,743 Estimated rent

    Home value

    $475,900

    $452,000 - $500,000

    $2,743/mo

    Zestimate® history
    Loading
    Loading...

    Owner options

    List your home for rent

    $2,743/mo

    Rent Zestimate®

    Find your next renter with Zillow Rental Manager. Plus, with online applications, you can quickly screen prospective tenants – for free.

    Learn more

    $2,743/mo

    Rent Zestimate®

    Refinance and save

    $2,809/mo

    Est. payment

    Refinancing to a lower rate could help reduce your monthly payments and save thousands over the life of the loan.

    See today's rates

    $2,809/mo

    Est. payment

    Explore your selling options

    Work with a Zillow partner agent

    Leverage their expertise and Zillow's premium Showcase listings to get your home seen by more buyers.

    Get started

    List with your own agent

    Get your home in front of millions of buyers by listing it on Zillow.

    Learn how to do it

    Sell it yourself

    Take full control of how buyers see your home on Zillow by listing For Sale by Owner (FSBO).

    List your home

    What's special

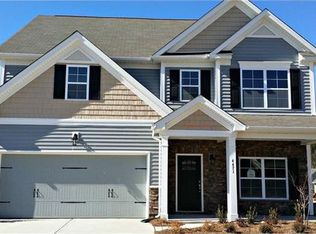
    MOVE-IN READY 5 Bedroom, 3 Bath home located in the desirable Walnut Creek subdivision with spectacular amenities including a community pool & club house which are within walking distance. Features include a covered front porch, 2 story foyer, hardwood flooring and granite counter tops throughout. The beautiful kitchen is open to the living room & breakfast area which is great for entertaining!! Main floor bedroom & full bathroom will be perfect for guests. Bedroom 5 could also function as a bonus room. If that isn't enough to make you move, it also backs up to a private wooded green space which provides access to the Carolina Thread Trail. Priced to sell! Professional photos will be uploaded 8/3.

    This property is off market, which means it's not currently listed for sale or rent on Zillow. This may be different from what's available on other websites or public sources.

    Facts & features

    Interior

    Bedrooms & bathrooms
    • Bedrooms: 5
    • Bathrooms: 3
    • Full bathrooms: 3
    Heating
    • Forced air, Heat pump
    Appliances
    • Included: Dishwasher, Microwave, Refrigerator
    • Laundry: Upper Level
    Features
    • Ceiling Fan(s), Walk-In Closet(s), Tray Ceiling(s), Wired for Data, Open Floorplan, Cable Available
    • Flooring: Tile, Hardwood
    • Attic: Pull Down Stairs
    Interior area
    • Total interior livable area: 2,636 sqft
    • Finished area below ground: 0

    Property

    Parking
    • Parking features: Garage - Attached
    Features
    • Exterior features: Vinyl
    Lot
    • Size: 8,712 sqft
    • Features: Private, Trees
    Details
    • Parcel number: 0015C0F00800
    • Zoning: RES
    • Special conditions: In Foreclosure

    Construction

    Type & style
    • Home type: SingleFamily
    Materials
    • Foundation: Slab
    • Roof: Composition
    Condition
    • New construction: No
    • Year built: 2015
    Details
    • Builder model: THE FRANKLIN
    • Builder name: DR Horton

    Utilities & green energy

    • Water: City Water
    • Utilities for property: Cable Available

    Community & neighborhood

    Location
    • Region: Lancaster

    HOA & financial

    HOA
    • Has HOA: Yes
    • HOA fee: $45 monthly

    Other

    Other facts
    • Flooring: Wood, Carpet, Tile
    • BuildingFeatures: DSL/Cable Available
    • Zoning: RES
    • Appliances: Dishwasher, Refrigerator, Microwave, Gas Water Heater, Gas Range/Oven
    • InteriorFeatures: Ceiling Fan(s), Walk-In Closet(s), Tray Ceiling(s), Wired for Data, Open Floorplan, Cable Available
    • GarageYN: true
    • AttachedGarageYN: true
    • HeatingYN: true
    • Utilities: Cable Available
    • CoolingYN: true
    • FoundationDetails: Slab
    • CommunityFeatures: Playground, Clubhouse, Fitness Center, Sidewalks, Street Lights, Walking Trails, Recreation Area
    • RoomsTotal: 2
    • CurrentFinancing: Conventional, FHA, VA, Cash
    • Heating: Heat Pump
    • Cooling: Heat Pump
    • BuilderName: DR Horton
    • OpenParkingSpaces: 0
    • SpecialListingConditions: In Foreclosure
    • FarmLandAreaUnits: Square Feet
    • ParkingFeatures: Driveway, Attached Garage, Concrete, Garage - 2 Car
    • CoveredSpaces: 2
    • OpenParkingYN: true
    • LotFeatures: Private, Trees
    • ConstructionMaterials: Vinyl
    • BelowGradeFinishedArea: 0
    • Attic: Pull Down Stairs
    • LaundryFeatures: Upper Level
    • WaterSource: City Water
    • StructureType: Site Built
    • RoadResponsibility: Publicly Maintained Road
    • AssociationName: Hawthorne
    • AssociationPhone: 704-377-0144
    • BuilderModel: THE FRANKLIN

    Price history

    DateEventPrice
    7/19/2021Sold$403,000+15.1%$153/sqft
    Source: Canopy MLS as distributed by MLS GRID #3747790 Report a problem
    6/14/2021Contingent$350,000$133/sqft
    Source: Canopy MLS as distributed by MLS GRID #3747790 Report a problem
    6/4/2021Listed for sale$350,000+3788.9%$133/sqft
    Source: Canopy MLS as distributed by MLS GRID #3747790 Report a problem
    5/5/2021Sold$9,000-96.8%$3/sqft
    Source: Public Record Report a problem
    9/13/2019Listing removed$279,900$106/sqft
    Source: Keller Williams Fort Mill #3536067 Report a problem
    8/3/2019Pending sale$279,900$106/sqft
    Source: Keller Williams Realty Fort Mill #3536067 Report a problem
    8/2/2019Listed for sale$279,900+17.9%$106/sqft
    Source: Keller Williams Fort Mill #3536067 Report a problem
    3/5/2019Listing removed--
    Source: Auction.com Report a problem
    2/12/2019Listed for sale--
    Source: Auction.com Report a problem
    2/23/2015Sold$237,485$90/sqft
    Source: Public Record Report a problem

    Public tax history

    YearProperty taxesTax assessment
    2025$3,654 -34.2%$17,660 +9.9%
    2024$5,553 +0%$16,072
    2023$5,552 +2.1%$16,072
    2022$5,440 +52.8%$16,072 +52.8%
    2021$3,561 -26.9%$10,520 -26.9%
    2020$4,874 +50.2%$14,400 +50%
    2019$3,246 -40.5%$9,600 -33.3%
    2018$5,460 +3052.8%$14,400
    2017$173 --
    2016$173 --
    2015$173 --
    2014-- --
    2011-- $40,000

    Find assessor info on the county website

    Neighborhood: 29720

    Nearby schools

    GreatSchools rating
    Schools provided by the listing agent
    • Elementary: Van Wyck
    • Middle: Indian Land
    • High: Indian Land

    Source: The MLS. This data may not be complete. We recommend contacting the local school district to confirm school assignments for this home.

    Get a cash offer in 3 minutes
    Find out how much your home could sell for in as little as 3 minutes with a no-obligation cash offer.
    Estimated market value
    $475,900
    Get a cash offer in 3 minutes
    Find out how much your home could sell for in as little as 3 minutes with a no-obligation cash offer.
    Estimated market value
    $475,900