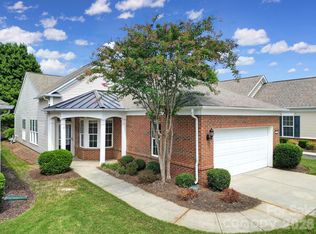
AMAZING 3 BEDROOM/2BATH 1550SF RANCH WITH UPGRADES AND LUXURY PRIMARY BATH! Located near the front of Sun City Carolina Lakes with easy access to shopping, dining and main roads, this Gray Mist model has NEW Luxury Vinyl Plank flooring THROUGHOUT the home (NO CARPETING). LUXURIOUS PRIMARY BATHROOM features a ceiling-to-floor tiled oversized Shower with Body Jets, Rain Shower head, and hand-held shower wand, custom tiled floor pan, frameless glass enclosure, quartz countertop, and upgraded fixtures. Primary Bedroom features POWER REMOTE CONTROL WINDOW SHADES, neutral paint, new LVP flooring, and neutral paint. Hall Bathroom features tile flooring and upgraded vanity and fixtures. Kitchen features a Gas Range, tile backsplash, SS appliances, and a cozy Breakfast Nook. Bright Sunroom features dual sliding glass doors and leads to a patio that's perfect for morning coffee or grilling. Enjoy the wonderful resort style amenities and activities that have made Sun City such a popular community for a carefree lifestyle!
Active
$404,900
3054 Azalea Dr, Indian Land, SC 29707
3beds
1,554sqft
Single Family Residence
Built in 2006
0.12 Acres Lot
$397,800 Zestimate®
$261/sqft
$321/mo HOA
What's special
Neutral paintTile backsplashQuartz countertopSs appliancesCozy breakfast nookUpgraded fixturesLuxurious primary bathroom
- 4 days
- 148
- 9
Likely to sell faster than
Zillow last checked:
Listing updated:
Listed by:
Vince LiBrizzi lvhregroup@gmail.com,
Realty One Group Revolution
Source: Canopy MLS as distributed by MLS GRID,MLS#: 4434734
Facts & features
Interior
Bedrooms & bathrooms
- Bedrooms: 3
- Bathrooms: 2
- Full bathrooms: 2
- Main level bedrooms: 3
Primary bedroom
- Features: Ceiling Fan(s)
- Level: Main
Bedroom s
- Features: Ceiling Fan(s)
- Level: Main
Bedroom s
- Level: Main
Bathroom full
- Features: Garden Tub
- Level: Main
Bathroom full
- Features: Storage, Walk-In Closet(s), See Remarks
- Level: Main
Breakfast
- Level: Main
Dining area
- Level: Main
Great room
- Features: Ceiling Fan(s)
- Level: Main
Kitchen
- Features: Walk-In Pantry
- Level: Main
Heating
- Central, Natural Gas
Cooling
- Central Air, Electric
Appliances
- Included: Dishwasher, Disposal, Electric Water Heater, Exhaust Fan, Exhaust Hood, Gas Range, Microwave, Plumbed For Ice Maker, Self Cleaning Oven
- Laundry: Electric Dryer Hookup, In Kitchen, Laundry Closet, Main Level
Features
- Open Floorplan, Pantry, Storage, Walk-In Closet(s)
- Flooring: Tile, Vinyl
- Doors: Screen Door(s), Sliding Doors, Storm Door(s)
- Windows: Window Treatments
- Has basement: No
Interior area
- Total structure area: 1,554
- Total interior livable area: 1,554 sqft
- Finished area above ground: 1,554
- Finished area below ground: 0
Property
Parking
- Total spaces: 2
- Parking features: Driveway, Attached Garage, Garage Door Opener, Garage Faces Front, Keypad Entry, Garage on Main Level
- Attached garage spaces: 2
- Has uncovered spaces: Yes
Features
- Levels: One
- Stories: 1
- Patio & porch: Front Porch, Patio
- Exterior features: In-Ground Irrigation, Lawn Maintenance
- Pool features: Community
- Spa features: Community
Lot
- Size: 0.12 Acres
- Dimensions: 40 x 126 x 40 x 126
- Features: Cleared, Level
Details
- Parcel number: 0013N0A009.00
- Zoning: QR
- Special conditions: Standard
Construction
Type & style
- Home type: SingleFamily
- Architectural style: Ranch
- Property subtype: Single Family Residence
Materials
- Brick Partial, Vinyl
- Foundation: Slab
Condition
- New construction: No
- Year built: 2006
Details
- Builder model: Gray Myst
- Builder name: Pulte
Utilities & green energy
- Sewer: Public Sewer
- Water: City
- Utilities for property: Cable Available, Cable Connected, Electricity Connected, Underground Power Lines, Underground Utilities, Wired Internet Available
Community & HOA
Community
- Features: Fifty Five and Older, Cabana, Clubhouse, Dog Park, Game Court, Golf, Putting Green, Recreation Area, Sidewalks, Sport Court, Street Lights, Tennis Court(s), Walking Trails
- Security: Carbon Monoxide Detector(s), Smoke Detector(s)
- Senior community: Yes
- Subdivision: Sun City Carolina Lakes
HOA
- Has HOA: Yes
- HOA fee: $321 monthly
- HOA name: First Services Residential
Location
- Region: Indian Land
Financial & listing details
- Price per square foot: $261/sqft
- Tax assessed value: $405,900
- Annual tax amount: $2,666
- Date on market: 10/15/2026
- Cumulative days on market: 4 days
- Listing terms: Cash,Conventional,FHA,VA Loan
- Electric utility on property: Yes
- Road surface type: Concrete, Paved
Estimated market value
$397,800
$378,000 - $418,000
$2,067/mo
Price history
| Date | Event | Price |
|---|---|---|
| 10/15/2026 | Listed for sale | $404,900+10.9%$261/sqft |
Source:  Canopy MLS as distributed by MLS GRID #4434734 Report a problem | ||
| 1/18/2022 | Sold | $365,000-0.5%$235/sqft |
Source: Canopy MLS as distributed by MLS GRID #3808181 Report a problem | ||
| 11/30/2021 | Pending sale | $367,000$236/sqft |
Source:  RE/MAX International #3808181 Report a problem | ||
| 11/30/2021 | Contingent | $367,000$236/sqft |
Source: Canopy MLS as distributed by MLS GRID #3808181 Report a problem | ||
| 11/27/2021 | Listed for sale | $367,000+39%$236/sqft |
Source: Canopy MLS as distributed by MLS GRID #3808181 Report a problem | ||
| 8/7/2018 | Sold | $264,000-1.9%$170/sqft |
Source: Canopy MLS as distributed by MLS GRID #3397594 Report a problem | ||
| 8/7/2018 | Listed for sale | $269,000$173/sqft |
Source: RE/MAX Executive #3397594 Report a problem | ||
| 8/7/2018 | Pending sale | $269,000$173/sqft |
Source: RE/MAX Executive #3397594 Report a problem | ||
| 6/23/2018 | Pending sale | $269,000$173/sqft |
Source: RE/MAX Executive #3397594 Report a problem | ||
| 6/1/2018 | Listed for sale | $269,000+37.2%$173/sqft |
Source: RE/MAX Executive #3397594 Report a problem | ||
| 8/16/2006 | Sold | $196,080$126/sqft |
Source: Public Record Report a problem | ||
Public tax history
| Year | Property taxes | Tax assessment |
|---|---|---|
| 2025 | $2,666 -46.8% | $16,240 +11.9% |
| 2024 | $5,015 0% | $14,516 |
| 2023 | $5,017 +36.4% | $14,516 +33.6% |
| 2022 | $3,677 | $10,864 |
| 2021 | $3,677 +5.8% | $10,864 +5.8% |
| 2020 | $3,476 +0.1% | $10,268 |
| 2019 | $3,472 +141.7% | $10,268 +24.4% |
| 2018 | $1,437 +33.5% | $8,257 |
| 2017 | $1,076 | -- |
| 2016 | $1,076 | -- |
| 2015 | $1,076 | -- |
| 2014 | -- | -- |
| 2011 | -- | $179,500 +4.9% |
| 2010 | -- | $171,100 |
| 2009 | -- | $171,100 |
| 2007 | -- | $171,100 |
Find assessor info on the county website
Monthly payment
Est. payment
Payment breakdown
Explore the cost of this home by adjusting the details. Changes won't be saved.Climate risks
Neighborhood: Indian Land
Nearby schools
Schools provided by the listing agent
- Elementary: Indian Land
- Middle: Indian Land
- High: Indian Land
Source: Canopy MLS as distributed by MLS GRID. This data may not be complete. We recommend contacting the local school district to confirm school assignments for this home.

Similar homes
- $369,9002 bd2 ba1.4k sqft2047 Sweetleaf Dr, Indian Land, SC 29707For Sale

 MLS ID #4433737, Drew Choate, Keller Williams Connected. Canopy MLS as distributed by MLS GRID
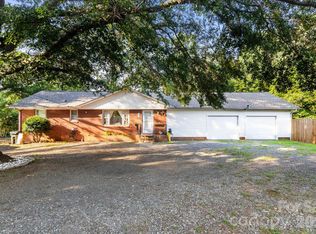
- $389,0003 bd2 ba1.5k sqft5018 Grandview Dr, Fort Mill, SC 29707For Sale
 MLS ID #4299225, Brandon Gafgen, Assist2sell Buyers & Sellers 1st Choice LLC. Canopy MLS as distributed by MLS GRID
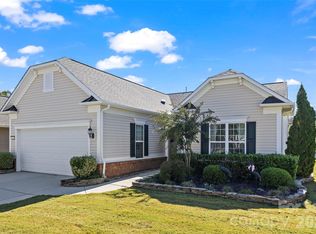
- $384,0003 bd2 ba1.3k sqft314 Laurel Hill Rd, Indian Land, SC 29707For Sale
 MLS ID #4410458, Thania Ortiz, NorthGroup Real Estate LLC. Canopy MLS as distributed by MLS GRID
- $484,9002 bd2 ba1.7k sqft3022 Grant Ct, Indian Land, SC 29707For Sale
 MLS ID #4432734, Suzanne Crosser, RE/MAX Executive. Canopy MLS as distributed by MLS GRID
- $375,0004 bd3 ba1.4k sqft1619 Eagle Lake Dr, Indian Land, SC 29707For SaleMLS ID #4431314, Janet Parker, Coldwell Banker Realty. Canopy MLS as distributed by MLS GRID
- $419,9003 bd2 ba1.5k sqft4055 Murray St, Indian Land, SC 29707For SaleMLS ID #4417270, Scott Bauknight, Lifestyle International Realty. Canopy MLS as distributed by MLS GRID
- $499,0003 bd2 ba1.7k sqft8077 Crater Lake Dr, Indian Land, SC 29707For SaleMLS ID #4433887, Christopher Hendrickson, Mark Spain Real Estate. Canopy MLS as distributed by MLS GRID
- $353,9002 bd2 ba1.3k sqft7410 Carolina Jessamine Ct, Indian Land, SC 29707For SaleMLS ID #4410130, Blake Payton, RE/MAX Executive. Canopy MLS as distributed by MLS GRID
- $359,0002 bd2 ba1.2k sqft16344 Raven Crest Dr, Indian Land, SC 29707For SaleMLS ID #4418903, Paula Sargent, RE/MAX Executive. Canopy MLS as distributed by MLS GRID
- $419,9904 bd4 ba1.7k sqft2099 Brookchase Blvd, Indian Land, SC 29707For SaleMLS ID #4427250, Koi Nguyen, NorthGroup Real Estate LLC. Canopy MLS as distributed by MLS GRID
- $414,9003 bd2 ba1.8k sqft7860 Henry Harris Rd, Indian Land, SC 29707For SaleMLS ID #4257339, Suzette Gray, Coldwell Banker Realty. Canopy MLS as distributed by MLS GRID
- $475,0003 bd3 ba2.3k sqft10435 Scotland Ave, Indian Land, SC 29707For SaleMLS ID #4428548, Paula Sargent, RE/MAX Executive. Canopy MLS as distributed by MLS GRID
- $425,0004 bd2 ba2.1k sqft3173 Pine Bluff Way, Indian Land, SC 29707For SaleMLS ID #4422922, Stacey Sauls, Keller Williams Ballantyne Area. Canopy MLS as distributed by MLS GRID
- $397,0002 bd2 ba1.3k sqft3008 Autumn Hill Ln, Indian Land, SC 29707For SaleMLS ID #4424412, Suzanne Crosser, RE/MAX Executive. Canopy MLS as distributed by MLS GRID
- $367,7003 bd3 ba1.5k sqft1406 Juniper Hills Ln, Indian Land, SC 29707For SaleMLS ID #4413399, Michael Burns, EXP Realty LLC Ballantyne. Canopy MLS as distributed by MLS GRID
- $444,0002 bd2 ba1.9k sqft4029 Perth Rd, Indian Land, SC 29707For SaleMLS ID #4418515, Blake Payton, RE/MAX Executive. Canopy MLS as distributed by MLS GRID
- $365,0002 bd2 ba1.2k sqft20241 Dovekie Ln, Indian Land, SC 29707For SaleMLS ID #4396940, Derek Blanton, Keller Williams South Park. Canopy MLS as distributed by MLS GRID
- $449,9903 bd2 ba1.5k sqft6824 Wilson Creek Dr, Indian Land, SC 29707New ConstructionMLS ID #4434274, Wisam Roustom, William Kiselick. Canopy MLS as distributed by MLS GRID
- $475,0002 bd2 ba1.8k sqft26407 Sandpiper Ct, Indian Land, SC 29707For SaleMLS ID #4423716, Jeanette Wade, ERA Live Moore. Canopy MLS as distributed by MLS GRID
- $359,0002 bd2 ba1.2k sqft16291 Raven Crest Dr, Indian Land, SC 29707For SaleMLS ID #4408447, Paula Sargent, RE/MAX Executive. Canopy MLS as distributed by MLS GRID
