Welcome to the Juniper Plan in Phase 2 at Townes at Maxwell in Huntersville. Construction is now underway on this thoughtfully designed three-story townhome offering flexibility, functionality, and modern living.
**Priced at $489,900, this home includes more than $20,000 in builder-installed upgrades, plus the builder is offering up to $10,000 toward closing costs.**
The Juniper features a two-car garage and primary living spaces on the main level, providing the convenience of everyday living without sacrificing the additional space of a three-story design.
The main level is bright and open, with a seamless flow between the kitchen, dining area, and gathering room—ideal for entertaining, relaxing, and everyday living.
On the second floor, two private en-suite bedrooms each feature a walk-in closet, creating excellent separation and flexibility for family, guests, a home office, or multi-generational living.
The third floor expands the possibilities with a spacious bonus or flex room that opens to a private balcony. This versatile space is ideal for a media room, home gym, office, game room, or additional gathering area. The third level also includes an additional en-suite bedroom with a walk-in closet, along with extra storage to help keep everything organized.
With more than $20,000 in builder-installed upgrades and up to $10,000 in builder-paid closing costs, this home presents an exciting opportunity to secure new construction in one of Huntersville’s most walkable communities. Because construction has begun, available structural options and design selections may be limited based on the current stage of construction. Builder contract required.
Townes at Maxwell is conveniently located near restaurants, shopping, the Greenway, and Holbrook Park. The community is just 1.5 miles from I-77 and approximately 15 minutes from Birkdale Village, with convenient access to Lake Norman and Charlotte.
Contact the listing agent for complete incentive details, available selections, and current construction updates. Secure your Phase 2 Juniper today.
Active
$489,900
516 Mystic Park Aly #3, Huntersville, NC 28078
3beds
2,358sqft
Townhouse
Built in 2026
0.03 Acres Lot
$488,600 Zestimate®
$208/sqft
$240/mo HOA
What's special
Two-car garageTwo private en-suite bedrooms
- 170 days |
- 305 |
- 25 |
Zillow last checked:
Listing updated:
Listed by:
Austin Quick austinquick@ivesterjackson.com,
Ivester Jackson Christie's,
Rachel Sanders,
Ivester Jackson Christie's
Source: Canopy MLS as distributed by MLS GRID,MLS#: 4354458
Facts & features
Interior
Bedrooms & bathrooms
- Bedrooms: 3
- Bathrooms: 4
- Full bathrooms: 3
- 1/2 bathrooms: 1
- Main level bedrooms: 1
Primary bedroom
- Level: Third
Bedroom s
- Level: Main
Heating
- Natural Gas
Cooling
- Central Air, Gas
Appliances
- Included: Dishwasher, Disposal, Exhaust Fan, Gas Cooktop, Microwave
- Laundry: Electric Dryer Hookup, In Hall, Inside, Upper Level, Washer Hookup
Features
- Flooring: Carpet, Laminate, Tile
- Has basement: No
Interior area
- Total structure area: 1,502
- Total interior livable area: 2,358 sqft
- Finished area above ground: 2,358
- Finished area below ground: 0
Property
Parking
- Total spaces: 2
- Parking features: Attached Garage, Parking Lot, Parking Space(s), Garage on Main Level
- Attached garage spaces: 2
Features
- Levels: Three Or More
- Stories: 3
- Entry location: Main
- Exterior features: Lawn Maintenance
- Fencing: Fenced
Lot
- Size: 0.03 Acres
Details
- Parcel number: 01903147
- Zoning: TC
- Special conditions: Standard
Construction
Type & style
- Home type: Townhouse
- Architectural style: Contemporary,Modern
- Property subtype: Townhouse
Materials
- Brick Partial, Fiber Cement
- Foundation: Slab
Condition
- New construction: Yes
- Year built: 2026
Details
- Builder model: Juniper
- Builder name: Madison Simmons Homes & Communities
Utilities & green energy
- Sewer: Public Sewer
- Water: City
Community & HOA
Community
- Security: Smoke Detector(s)
- Subdivision: Townes At Maxwell
HOA
- Has HOA: Yes
- HOA fee: $240 monthly
- HOA name: William Douglas Mangment
- HOA phone: 704-347-8900
Location
- Region: Huntersville
Financial & listing details
- Price per square foot: $208/sqft
- Date on market: 3/6/2026
- Cumulative days on market: 170 days
- Road surface type: Concrete, Paved
Estimated market value
$488,600
$464,000 - $513,000
$3,017/mo
Price history
| Date | Event | Price |
|---|---|---|
| 3/4/2026 | Listed for sale | $489,900$208/sqft |
Source:  Canopy MLS as distributed by MLS GRID #4353661 Report a problem Canopy MLS as distributed by MLS GRID #4353661 Report a problem | ||
Public tax history
Tax history is unavailable.
Monthly payment
Est. payment
Payment breakdown
Explore the cost of this home by adjusting the details. Changes won't be saved.Climate risks
Neighborhood: 28078
Nearby schools
GreatSchools rating
- 7/10Huntersville ElementaryGrades: K-5Distance: 0.4 mi
- 10/10Bailey Middle SchoolGrades: 6-8Distance: 3.6 mi
- 7/10William Amos Hough HighGrades: 9-12Distance: 3.7 mi
Schools provided by the listing agent
- Elementary: Huntersville
- Middle: Bailey
Source: Canopy MLS as distributed by MLS GRID. This data may not be complete. We recommend contacting the local school district to confirm school assignments for this home.
- $410,2001.3 acres14822 N Old Statesville Rd, Huntersville, NC 28078Off Market

- $489,9003 bd4 ba2.3k sqft520 Mystic Park Aly #4, Huntersville, NC 28078Pending
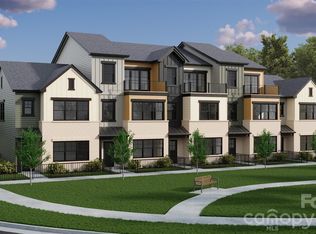
- $489,9003 bd4 ba2.3k sqft512 Mystic Park Aly #2, Huntersville, NC 28078New Construction
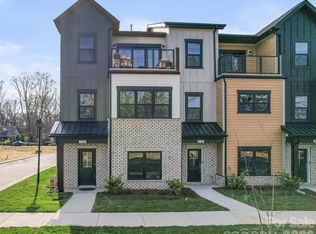
- $439,9003 bd3 ba1.5k sqft508 Mystic Park Aly #1, Huntersville, NC 28078New Construction

- $36,6005,227 sqft128 N Old Statesville Rd, Huntersville, NC 28078Off Market
- $479,9003 bd4 ba2.2k sqft740 Falling Oak Aly #24, Huntersville, NC 28078Sold
- $455,0003 bd4 ba2.2k sqft732 Falling Oak Aly, Huntersville, NC 28078Sold
- $359,8003 bd1 ba1.4k sqft124 Old Statesville Rd, Huntersville, NC 28078Off Market
A local agent can set up tours, give advice and negotiate with sellers.
Similar homes
- $439,9003 bd3 ba1.5k sqft508 Mystic Park Aly #1, Huntersville, NC 28078New Construction
 MLS ID #4352831, Austin Quick, Ivester Jackson Christie's. Canopy MLS as distributed by MLS GRID
 - $450,0003 bd3 ba2k sqftThe Villas at Tuckers Walk, Huntersville, NC 28078For Sale
 MLS ID #4361559, Shane McDevitt, The McDevitt Agency. Canopy MLS as distributed by MLS GRID
 - $482,5003 bd4 ba2.4k sqft1717 Unison Dr, Charlotte, NC 28262For Sale
 MLS ID #4405855, Angela Craghead, Angela Craghead Realty Group LLC. Canopy MLS as distributed by MLS GRID
 - $494,9003 bd4 ba1.9k sqft215 Tamala St, Davidson, NC 28036For Sale
 MLS ID #4409958, Michelle Hovey, COMPASS. Canopy MLS as distributed by MLS GRID
 - $675,0004 bd4 ba2.5k sqft14029 Roosevelt Grove Dr, Huntersville, NC 28078New ConstructionCanopy MLS as distributed by MLS GRID
- $510,0004 bd4 ba2.3k sqftAria at the Park, Charlotte, NC 28262For SaleMLS ID #4390878, Bree Vaughan, Keller Williams South Park. Canopy MLS as distributed by MLS GRID
- $574,5003 bd4 ba2.6k sqft9021 Charles Francis Ln, Cornelius, NC 28031For SaleMLS ID #4377901, Scott Reed, Highgarden Real Estate. Canopy MLS as distributed by MLS GRID
- $425,0004 bd3 ba2.1k sqft5234 Hickory Ln, Charlotte, NC 28216New ConstructionMLS ID #4411896, Jake Meinberg, Costello Real Estate and Investments LLC. Canopy MLS as distributed by MLS GRID
- $574,9003 bd3 ba2.5k sqft101 Mattoon St, Charlotte, NC 28216For SaleMLS ID #4394522, Megan Banks, David Hoffman Realty Charlotte. Canopy MLS as distributed by MLS GRID
- $459,9003 bd3 ba2k sqftTownes of Oakhurst, Charlotte, NC 28205For SaleMLS ID #4411056, Liz Young, RE/MAX Executive. Canopy MLS as distributed by MLS GRID
- $480,9003 bd4 ba1.9k sqft6217 Intertwine St, Charlotte, NC 28278New ConstructionCanopy MLS as distributed by MLS GRID
- $614,9003 bd4 ba2.3k sqft106 Wesser St, Davidson, NC 28036For SaleMLS ID #4382368, Sally Sutherland, Lake Norman Realty, Inc.. Canopy MLS as distributed by MLS GRID
- $539,9003 bd3 ba1.7k sqft920 Van Every St, Charlotte, NC 28205For SaleMLS ID #4375344, Ryan Palmer, The Agency - Charlotte. Canopy MLS as distributed by MLS GRID
- $615,0004 bd4 ba2.6k sqft9043 Charles Francis Ln, Cornelius, NC 28031For SaleMLS ID #4360316, DeAnn Scheppele, Divine Living Real Estate LLC. Canopy MLS as distributed by MLS GRID
- $525,0002 bd4 ba1.5k sqft739 Anderson St, Charlotte, NC 28205For SaleMLS ID #4408710, Jenna Bryan, Helen Adams Realty. Canopy MLS as distributed by MLS GRID
- $603,5354 bd3 ba3.1k sqft6434 Cherrybark Oak Ln, Huntersville, NC 28078New ConstructionCanopy MLS as distributed by MLS GRID
- $372,5003 bd3 ba1.7k sqft8122 Downy Oak Ln, Charlotte, NC 28269For SaleMLS ID #4394900, Susie Duvall, Southern Homes of the Carolinas, Inc. Canopy MLS as distributed by MLS GRID
- $465,0003 bd4 ba1.5k sqft839 Druid Cir, Charlotte, NC 28206New ConstructionMLS ID #4407128, Carl Daniel, COMPASS. Canopy MLS as distributed by MLS GRID
- $469,0003 bd3 ba2.2k sqftFarmington, Charlotte, NC 28215For SaleMLS ID #4344407, Jason Adams, Southland, Realtors LLC. Canopy MLS as distributed by MLS GRID
- $335,0003 bd3 ba1.7k sqft13141 Suncreek Ter, Charlotte, NC 28214For SaleMLS ID #4414116, Cyndi Newton, NorthGroup Real Estate LLC. Canopy MLS as distributed by MLS GRID
