Welcome to 508 Mystic Park Alley, Lot 1, Huntersville, NC 28078—an end-unit opportunity featuring the thoughtfully designed Sage Plan at Townes at Maxwell.
**Now offered at $439,900, with the builder providing up to $5,000 toward closing costs.**
Construction is underway on this two-story townhome offering 1,510 square feet of modern, open-concept living space. As an end unit, the home benefits from additional natural light, added privacy, enhanced curb appeal, and a fenced-in side yard that provides valuable outdoor space for relaxing, entertaining, or pets.
The main level is designed for connection and comfort, with a spacious gathering room flowing seamlessly into the kitchen and dining area. A large kitchen island anchors the space, making it ideal for entertaining or everyday living. A convenient powder room and attached two-car garage provide additional functionality and storage.
Upstairs, the private owner’s suite features a walk-in closet and en-suite bathroom, creating a comfortable retreat. Two additional bedrooms and a full bathroom offer flexibility for guests, a home office, hobbies, or additional living space.
The home also includes modern smart-home features such as a Ring doorbell, MyQ garage door opener with camera, and Wi-Fi thermostat, providing added comfort, security, and convenience.
With its reduced price of $439,900 and up to $5,000 in builder-paid closing costs, this home presents an exciting opportunity to secure new construction in one of Huntersville’s growing and walkable communities. Because construction has begun, available structural options and design selections may be limited based on the current stage of construction. Builder contract required.
Townes at Maxwell offers a vibrant, low-maintenance lifestyle conveniently located near restaurants, shopping, the Greenway, and Holbrook Park. The community is just 1.5 miles from I-77 and approximately 15 minutes from Birkdale Village, with convenient access to Lake Norman and Charlotte.
Contact the listing agent for complete incentive details, available selections, and current construction updates. Secure this end-unit Sage Plan today and enjoy modern living in one of Huntersville’s most exciting growth corridors.
Active
Price cut: $10K (8/3)
$439,900
508 Mystic Park Aly #1, Huntersville, NC 28078
3beds
1,510sqft
Townhouse
Built in 2026
0.05 Acres Lot
$438,800 Zestimate®
$291/sqft
$240/mo HOA
What's special
Fenced-in side yardModern smart-home featuresEnd-unit opportunityAdditional natural lightWi-fi thermostatEnhanced curb appealLarge kitchen island
- 176 days |
- 353 |
- 27 |
Zillow last checked:
Listing updated:
Listed by:
Austin Quick austinquick@ivesterjackson.com,
Ivester Jackson Christie's,
Daniel Rotenberg,
Ivester Jackson Christie's
Source: Canopy MLS as distributed by MLS GRID,MLS#: 4352831
Facts & features
Interior
Bedrooms & bathrooms
- Bedrooms: 3
- Bathrooms: 3
- Full bathrooms: 2
- 1/2 bathrooms: 1
Primary bedroom
- Features: En Suite Bathroom, Tray Ceiling(s), Walk-In Closet(s)
- Level: Upper
Bedroom s
- Features: En Suite Bathroom, Walk-In Closet(s)
- Level: Upper
Bedroom s
- Features: En Suite Bathroom, Walk-In Closet(s)
- Level: Upper
Bathroom full
- Level: Upper
Bathroom full
- Level: Upper
Bathroom half
- Level: Main
Kitchen
- Features: Breakfast Bar, Kitchen Island, Open Floorplan, See Remarks
- Level: Main
Heating
- Forced Air, Natural Gas
Cooling
- Central Air, Electric
Appliances
- Included: Dishwasher, Disposal, Electric Water Heater, Exhaust Fan, Gas Range, Microwave, Oven, Plumbed For Ice Maker
- Laundry: Electric Dryer Hookup, Upper Level, Washer Hookup
Features
- Kitchen Island, Open Floorplan, Pantry, Walk-In Closet(s)
- Flooring: Carpet, Laminate, Tile
- Has basement: No
- Attic: Pull Down Stairs
Interior area
- Total structure area: 1,510
- Total interior livable area: 1,510 sqft
- Finished area above ground: 1,510
- Finished area below ground: 0
Property
Parking
- Total spaces: 2
- Parking features: Driveway, Attached Garage, Garage on Main Level
- Attached garage spaces: 2
- Has uncovered spaces: Yes
Features
- Levels: Two
- Stories: 2
- Entry location: Lower
- Patio & porch: Balcony, Front Porch
Lot
- Size: 0.05 Acres
Details
- Parcel number: 01903149
- Zoning: TC
- Special conditions: Standard
Construction
Type & style
- Home type: Townhouse
- Architectural style: Contemporary,Modern
- Property subtype: Townhouse
Materials
- Brick Partial, Fiber Cement
- Foundation: Slab
Condition
- New construction: Yes
- Year built: 2026
Details
- Builder model: The Sage
- Builder name: Madison Simmons Homes
Utilities & green energy
- Sewer: Public Sewer
- Water: City
- Utilities for property: Cable Available, Underground Power Lines, Underground Utilities, Wired Internet Available
Community & HOA
Community
- Security: Smoke Detector(s)
- Subdivision: Townes at Maxwell
HOA
- Has HOA: Yes
- HOA fee: $240 monthly
- HOA name: William Douglas Mangment
- HOA phone: 704-347-8900
Location
- Region: Huntersville
Financial & listing details
- Price per square foot: $291/sqft
- Date on market: 3/3/2026
- Cumulative days on market: 405 days
- Road surface type: Concrete, Paved
Estimated market value
$438,800
$417,000 - $461,000
$2,257/mo
Price history
| Date | Event | Price |
|---|---|---|
| 8/3/2026 | Price change | $439,900-2.2%$291/sqft |
Source:  Canopy MLS as distributed by MLS GRID #4352831 Report a problem Canopy MLS as distributed by MLS GRID #4352831 Report a problem | ||
| 3/3/2026 | Listed for sale | $449,900$298/sqft |
Source: Canopy MLS as distributed by MLS GRID #4352831 Report a problem | ||
Public tax history
Tax history is unavailable.
Monthly payment
Est. payment
Payment breakdown
Explore the cost of this home by adjusting the details. Changes won't be saved.Climate risks
Neighborhood: 28078
Nearby schools
GreatSchools rating
- 7/10Huntersville ElementaryGrades: K-5Distance: 0.4 mi
- 10/10Bailey Middle SchoolGrades: 6-8Distance: 3.6 mi
- 7/10William Amos Hough HighGrades: 9-12Distance: 3.7 mi
Schools provided by the listing agent
- Elementary: Huntersville
- Middle: Bailey
- High: William Amos Hough
Source: Canopy MLS as distributed by MLS GRID. This data may not be complete. We recommend contacting the local school district to confirm school assignments for this home.
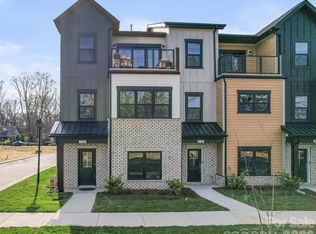
- $489,9003 bd4 ba2.3k sqft512 Mystic Park Aly #2, Huntersville, NC 28078New Construction
- $410,2001.3 acres14822 N Old Statesville Rd, Huntersville, NC 28078Off Market

- $489,9003 bd4 ba2.3k sqft516 Mystic Park Aly #3, Huntersville, NC 28078New Construction

- $489,9003 bd4 ba2.3k sqft520 Mystic Park Aly #4, Huntersville, NC 28078Pending
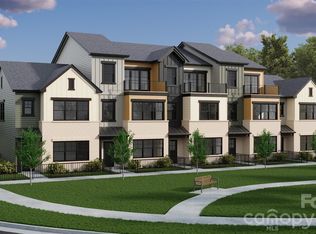
- $479,9003 bd4 ba2.2k sqft740 Falling Oak Aly #24, Huntersville, NC 28078Sold
- $455,0003 bd4 ba2.2k sqft732 Falling Oak Aly, Huntersville, NC 28078Sold
- $359,8003 bd1 ba1.4k sqft124 Old Statesville Rd, Huntersville, NC 28078Off Market
- $436,100-- bd-- ba-- sqft124 N Old Statesville Rd, Huntersville, NC 28078Off Market
A local agent can set up tours, give advice and negotiate with sellers.
Similar homes
- $449,9003 bd2 ba1.9k sqft12328 Sparkling Way, Huntersville, NC 28078For Sale
 MLS ID #4403467, Zach Markle, Helen Adams Realty. Canopy MLS as distributed by MLS GRID
 - $450,0003 bd3 ba2k sqftThe Villas at Tuckers Walk, Huntersville, NC 28078For Sale
 MLS ID #4361559, Shane McDevitt, The McDevitt Agency. Canopy MLS as distributed by MLS GRID
 - $355,0003 bd3 ba1.8k sqft12535 Bryton Ridge Pkwy, Huntersville, NC 28078For Sale
 MLS ID #4405276, Matt Crepas, EXP Realty LLC Mooresville. Canopy MLS as distributed by MLS GRID
 - $425,0004 bd3 ba2.1k sqft5234 Hickory Ln, Charlotte, NC 28216New Construction
 Canopy MLS as distributed by MLS GRID
 - $372,5003 bd3 ba1.7k sqft8122 Downy Oak Ln, Charlotte, NC 28269For SaleMLS ID #4394900, Susie Duvall, Southern Homes of the Carolinas, Inc. Canopy MLS as distributed by MLS GRID
- $473,0003 bd4 ba1.6k sqftIron Creek, Charlotte, NC 28206New ConstructionMLS ID #4412612, Carl Talarico, Toll Brothers Real Estate Inc. Canopy MLS as distributed by MLS GRID
- $424,9603 bd3 ba2k sqft2011 Bayou Trace Dr, Charlotte, NC 28262New ConstructionCanopy MLS as distributed by MLS GRID
- $421,1603 bd3 ba2k sqft2015 Bayou Trace Dr, Charlotte, NC 28262New ConstructionCanopy MLS as distributed by MLS GRID
- $459,9003 bd3 ba2k sqftTownes of Oakhurst, Charlotte, NC 28205For SaleMLS ID #4411056, Liz Young, RE/MAX Executive. Canopy MLS as distributed by MLS GRID
- $439,0003 bd3 ba1.3k sqft3632 Spencer St, Charlotte, NC 28205New ConstructionCanopy MLS as distributed by MLS GRID
- $439,0003 bd3 ba1.3k sqft3636 Spencer St, Charlotte, NC 28205New ConstructionCanopy MLS as distributed by MLS GRID
- $439,0003 bd3 ba1.3k sqft3628 Spencer St, Charlotte, NC 28205New ConstructionCanopy MLS as distributed by MLS GRID
- $335,0003 bd3 ba1.7k sqft13141 Suncreek Ter, Charlotte, NC 28214For SaleMLS ID #4414116, Cyndi Newton, NorthGroup Real Estate LLC. Canopy MLS as distributed by MLS GRID
- $429,0003 bd3 ba1.6k sqft320 Lawrence Gray Rd, Charlotte, NC 28262For SaleMLS ID #4405646, Leary Fredericks, EXP Realty LLC Mooresville. Canopy MLS as distributed by MLS GRID
- $434,0003 bd3 ba1.3k sqft711 Silvertree Way, Charlotte, NC 28205New ConstructionCanopy MLS as distributed by MLS GRID
- $415,0003 bd3 ba1.9k sqft6325 Ashton Park Dr, Denver, NC 28037For SaleMLS ID #4382653, Akenna Blackmon, EXP Realty LLC Ballantyne. Canopy MLS as distributed by MLS GRID
- $443,9003 bd4 ba1.8k sqft4117 Westbound Dr, Charlotte, NC 28278New ConstructionMLS ID #4406299, Becky Elliott, DRB Group of North Carolina, LLC. Canopy MLS as distributed by MLS GRID
- $444,9003 bd4 ba1.8k sqft4113 Westbound Dr, Charlotte, NC 28278New ConstructionMLS ID #4406830, Becky Elliott, DRB Group of North Carolina, LLC. Canopy MLS as distributed by MLS GRID
- $473,9003 bd4 ba1.7k sqftNorth End Terraces, Charlotte, NC 28206New ConstructionCanopy MLS as distributed by MLS GRID
- $431,2173 bd3 ba2k sqft1180 Grebe Rd, Sherrills Ford, NC 28673New ConstructionMLS ID #4418195, Maria Bansal, SM North Carolina Brokerage LLC. Canopy MLS as distributed by MLS GRID
