Skip main navigation
Closed
  • $455,000

    732 Falling Oak Aly, Huntersville, NC 28078

    3beds
    2,220sqft
    Townhouse
    Built in 2025
    0.04 Acres Lot
    $455,300 Zestimate®
    $205/sqft
    $2,767 Estimated rent

    Home value

    $455,300

    Estimated sales range

    Not available

    $2,767/mo

    Zestimate® history
    Loading
    Loading...

    Owner options

    List your home for rent

    $2,767/mo

    Rent Zestimate®

    Find your next renter with Zillow Rental Manager. Plus, with online applications, you can quickly screen prospective tenants – for free.

    Learn more

    $2,767/mo

    Rent Zestimate®

    Refinance and save

    $2,926/mo

    Est. payment

    Refinancing to a lower rate could help reduce your monthly payments and save thousands over the life of the loan.

    See today's rates

    $2,926/mo

    Est. payment

    Explore your selling options

    Work with a Zillow partner agent

    Leverage their expertise and Zillow's premium Showcase listings to get your home seen by more buyers.

    Get started

    List with your own agent

    Get your home in front of millions of buyers by listing it on Zillow.

    Learn how to do it

    Sell it yourself

    Take full control of how buyers see your home on Zillow by listing For Sale by Owner (FSBO).

    List your home

    What's special

    Linear fireplaceBrushed nickel finishesOversized kitchen islandPrivate balconyExtensive upgrades throughoutGas rangeRing doorbell
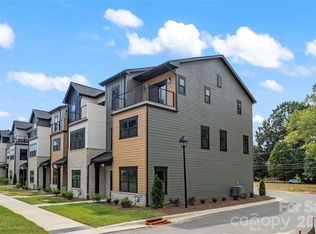
    Stunning newly constructed 3-story townhome offering over 2,200 sq ft of low-maintenance living, walkable to downtown Huntersville. The open-concept main level is made for entertaining with a linear fireplace, ceiling fan, oversized kitchen island, and extensive upgrades throughout. Enjoy brushed nickel finishes, quartz countertops, soft-close cabinetry, and a gas range. Each bedroom features a private ensuite bath, including a first-floor guest suite with walk-in shower. The primary suite offers a tray ceiling, private balcony, spacious walk-in closet, and spa-inspired bath with separate water closet and fully tiled shower with frameless glass door. Additional highlights include a drop zone with built-in bench, hooks, and storage, plus Ring doorbell, MyQ garage door opener with camera, and Wi-Fi thermostat. Price improvement—move-in ready! Builder contract required. Convenient to restaurants, shopping, the Greenway, and Holbrook Park. Just 1.5 miles to I-77 and approx. 15 minutes to Birkdale Village. Back on the market at no fault to the Seller.

    Zillow last checked:

    Listing updated:

    Listing Provided by:

    Jennifer LeClair Jenniferleclair@IvesterJackson.com,

    Ivester Jackson Christie's,

    Austin Quick,

    Ivester Jackson Christie's

    Bought with:

    Mike Hege

    COMPASS

    Source: Canopy MLS as distributed by MLS GRID,MLS#: 4350194MLS Logo

    Facts & features

    Interior

    Bedrooms & bathrooms
    • Bedrooms: 3
    • Bathrooms: 4
    • Full bathrooms: 3
    • 1/2 bathrooms: 1
    • Main level bedrooms: 1
    Primary bedroom
    • Features: En Suite Bathroom, Tray Ceiling(s), Walk-In Closet(s)
    • Level: Third
    Bedroom s
    • Features: En Suite Bathroom, Walk-In Closet(s)
    • Level: Main
    Bedroom s
    • Features: En Suite Bathroom, Walk-In Closet(s)
    • Level: Third
    Kitchen
    • Features: Breakfast Bar, Kitchen Island, Open Floorplan, See Remarks
    • Level: Upper
    Heating
    • Forced Air, Natural Gas
    Cooling
    • Central Air, Electric
    Appliances
    • Included: Dishwasher, Disposal, Electric Water Heater, Exhaust Fan, Gas Range, Microwave, Oven, Plumbed For Ice Maker
    • Laundry: Electric Dryer Hookup, Upper Level, Washer Hookup
    Features
    • Kitchen Island, Open Floorplan, Pantry, Walk-In Closet(s)
    • Flooring: Carpet, Laminate, Tile
    • Has basement: No
    • Attic: Pull Down Stairs
    Interior area
    • Total structure area: 1,422
    • Total interior livable area: 2,220 sqft
    • Finished area above ground: 2,220
    • Finished area below ground: 0

    Property

    Parking
    • Total spaces: 2
    • Parking features: Driveway, Attached Garage, Garage on Main Level
    • Attached garage spaces: 2
    • Has uncovered spaces: Yes
    Features
    • Levels: Three Or More
    • Stories: 3
    • Entry location: Lower
    • Patio & porch: Balcony, Front Porch
    Lot
    • Size: 0.04 Acres
    Details
    • Parcel number: 01903152
    • Zoning: TC
    • Special conditions: Standard

    Construction

    Type & style
    • Home type: Townhouse
    • Architectural style: Contemporary,Modern
    • Property subtype: Townhouse
    Materials
    • Brick Partial, Fiber Cement
    • Foundation: Slab
    Condition
    • New construction: Yes
    • Year built: 2025
    Details
    • Builder name: Madison Simmons Homes

    Utilities & green energy

    • Sewer: Public Sewer
    • Water: City
    • Utilities for property: Cable Available, Underground Power Lines, Underground Utilities, Wired Internet Available

    Community & neighborhood

    Security
    • Security features: Smoke Detector(s)
    Location
    • Region: Huntersville
    • Subdivision: Townes at Maxwell

    HOA & financial

    HOA
    • Has HOA: Yes
    • HOA fee: $240 monthly
    • Association name: William Douglas Mangment
    • Association phone: 704-347-8900

    Other

    Other facts
    • Road surface type: Concrete, Paved

    Price history

    DateEventPrice
    4/13/2026Sold$455,000-1.1%$205/sqft
    Source: Canopy MLS as distributed by MLS GRID #4350194 Report a problem
    2/23/2026Listed for sale$459,900$207/sqft
    Source: Canopy MLS as distributed by MLS GRID #4350194 Report a problem

    Public tax history

    Tax history is unavailable.

    Neighborhood: 28078

    Nearby schools

    GreatSchools rating
    Schools provided by the listing agent
    • Elementary: Huntersville
    • Middle: Bailey
    • High: William Amos Hough

    Source: Canopy MLS as distributed by MLS GRID. This data may not be complete. We recommend contacting the local school district to confirm school assignments for this home.

    Get a cash offer in 3 minutes
    Find out how much your home could sell for in as little as 3 minutes with a no-obligation cash offer.
    Estimated market value
    $455,300
    Get a cash offer in 3 minutes
    Find out how much your home could sell for in as little as 3 minutes with a no-obligation cash offer.
    Estimated market value
    $455,300