Skip main navigation
Closed
  • $479,900

    740 Falling Oak Aly #24, Huntersville, NC 28078

    3beds
    2,220sqft
    Townhouse
    Built in 2025
    0.05 Acres Lot
    $481,500 Zestimate®
    $216/sqft
    $2,813 Estimated rent

    Home value

    $481,500

    $448,000 - $515,000

    $2,813/mo

    Zestimate® history
    Loading
    Loading...

    Owner options

    List your home for rent

    $2,813/mo

    Rent Zestimate®

    Find your next renter with Zillow Rental Manager. Plus, with online applications, you can quickly screen prospective tenants – for free.

    Learn more

    $2,813/mo

    Rent Zestimate®

    Refinance and save

    $3,126/mo

    Est. payment

    Refinancing to a lower rate could help reduce your monthly payments and save thousands over the life of the loan.

    See today's rates

    $3,126/mo

    Est. payment

    Explore your selling options

    Work with a Zillow partner agent

    Leverage their expertise and Zillow's premium Showcase listings to get your home seen by more buyers.

    Get started

    List with your own agent

    Get your home in front of millions of buyers by listing it on Zillow.

    Learn how to do it

    Sell it yourself

    Take full control of how buyers see your home on Zillow by listing For Sale by Owner (FSBO).

    List your home

    What's special

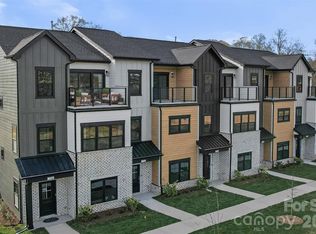
    End-unit townhomeHigh-end finishesTray ceilingMain-level en suitePrivate balconyGas rangeQuartz countertops
    Stunning new construction END-UNIT townhome in the highly desirable Townes at Maxwell, just steps from downtown Huntersville’s restaurants, shops, greenway, and parks. This thoughtfully designed 3-story residence offers 3 bedrooms, 3.5 baths, and 2,220 sq ft of modern, low-maintenance living. The open-concept main level is ideal for entertaining and everyday living, featuring a chef’s kitchen with a large island, quartz countertops, gas range, and seamless flow into the great room with a sleek linear fireplace. Each bedroom includes a private full bath, highlighted by a main-level en suite and an expansive primary suite with tray ceiling, dual closets, and a private balcony. Notable upgrades include a built-in drop zone, Ring doorbell, MyQ garage camera opener, Wi-Fi thermostat, and an oversized 2-car garage. High-end finishes and thoughtful design details are found throughout. Located in one of Huntersville’s newest townhome communities near Lake Norman, I-77, and Birkdale Village, this home offers the perfect blend of style, convenience, and walkable lifestyle living.

    Zillow last checked:

    Listing updated:

    Listed by:

    Austin Quick austinquick@ivesterjackson.com,

    Ivester Jackson Christie's,

    Jennifer LeClair,

    Ivester Jackson Christie's

    Bought with:

    Jennifer LeClair

    Ivester Jackson Christie's

    Austin Quick

    Ivester Jackson Christie's

    Source: Canopy MLS as distributed by MLS GRID,MLS#: 4344606MLS Logo

    Facts & features

    Interior

    Bedrooms & bathrooms
    • Bedrooms: 3
    • Bathrooms: 4
    • Full bathrooms: 3
    • 1/2 bathrooms: 1
    Primary bedroom
    • Features: En Suite Bathroom, Tray Ceiling(s), Walk-In Closet(s)
    • Level: Upper
    Bedroom s
    • Features: En Suite Bathroom
    • Level: Upper
    Bedroom s
    • Features: En Suite Bathroom, Walk-In Closet(s)
    • Level: Lower
    Bathroom half
    • Features: None
    • Level: Main
    Bathroom full
    • Features: Walk-In Closet(s)
    • Level: Upper
    Bathroom full
    • Features: None
    • Level: Upper
    Bathroom full
    • Features: None
    • Level: Lower
    Great room
    • Features: Open Floorplan
    • Level: Main
    Kitchen
    • Features: Kitchen Island
    • Level: Main
    Laundry
    • Features: None
    • Level: Upper
    Heating
    • Forced Air, Natural Gas, Zoned
    Cooling
    • Central Air, Electric, Zoned
    Appliances
    • Included: Dishwasher, Disposal, Electric Water Heater, Exhaust Fan, Gas Range, Microwave, Oven, Plumbed For Ice Maker
    • Laundry: Laundry Room, Upper Level, Washer Hookup
    Features
    • Drop Zone, Kitchen Island, Open Floorplan, Pantry, Walk-In Closet(s)
    • Flooring: Carpet, Laminate, Tile
    • Has basement: No
    • Attic: Pull Down Stairs
    • Fireplace features: Gas, Great Room
    Interior area
    • Total structure area: 2,220
    • Total interior livable area: 2,220 sqft
    • Finished area above ground: 2,220
    • Finished area below ground: 0

    Property

    Parking
    • Total spaces: 2
    • Parking features: Attached Garage, Garage Door Opener, Garage Faces Rear
    • Attached garage spaces: 2
    Features
    • Levels: Three Or More
    • Stories: 3
    • Entry location: Lower
    • Patio & porch: Balcony, Front Porch
    • Exterior features: In-Ground Irrigation, Lawn Maintenance
    Lot
    • Size: 0.05 Acres
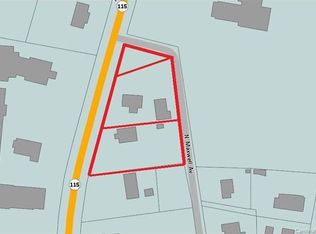
    • Features: End Unit
    Details
    • Parcel number: 01903150
    • Zoning: TC
    • Special conditions: Standard

    Construction

    Type & style
    • Home type: Townhouse
    • Architectural style: Contemporary,Modern
    • Property subtype: Townhouse
    Materials
    • Brick Partial, Fiber Cement
    • Foundation: Slab
    • Roof: Metal
    Condition
    • New construction: Yes
    • Year built: 2025

    Utilities & green energy

    • Sewer: Public Sewer, None
    • Water: City
    • Utilities for property: Cable Available, Underground Power Lines, Underground Utilities, Wired Internet Available

    Community & HOA

    Community
    • Features: Sidewalks
    • Security: Smoke Detector(s)
    • Subdivision: Townes At Maxwell
    HOA
    • Has HOA: Yes
    • HOA fee: $240 monthly
    • HOA name: William Douglas Mangment
    • HOA phone: 704-347-8900
    Location
    • Region: Huntersville

    Financial & listing details

    • Price per square foot: $216/sqft
    • Date on market: 2/9/2026
    • Cumulative days on market: 225 days
    • Road surface type: Concrete, Paved

    Price history

    DateEventPrice
    3/5/2026Sold$479,900$216/sqft
    Source: Canopy MLS as distributed by MLS GRID #4344606 Report a problem
    2/9/2026Listed for sale$479,900$216/sqft
    Source: Canopy MLS as distributed by MLS GRID #4344606 Report a problem
    2/9/2026Listing removed$479,900$216/sqft
    Source: Canopy MLS as distributed by MLS GRID #4322130 Report a problem
    1/8/2026Price change$479,900-2%$216/sqft
    Source: Canopy MLS as distributed by MLS GRID #4322130 Report a problem
    12/14/2025Price change$489,900-2%$221/sqft
    Source: Canopy MLS as distributed by MLS GRID #4322130 Report a problem
    11/14/2025Listed for sale$499,900-2.9%$225/sqft
    Source: Canopy MLS as distributed by MLS GRID #4322130 Report a problem
    11/14/2025Listing removed$514,900$232/sqft
    Source: Canopy MLS as distributed by MLS GRID #4280491 Report a problem
    10/16/2025Price change$514,900-1.9%$232/sqft
    Source: Canopy MLS as distributed by MLS GRID #4280491 Report a problem
    7/11/2025Listed for sale$524,900$236/sqft
    Source: Canopy MLS as distributed by MLS GRID #4280491 Report a problem

    Public tax history

    Tax history is unavailable.

    Neighborhood: 28078

    Nearby schools

    GreatSchools rating
    Schools provided by the listing agent
    • Elementary: Huntersville
    • Middle: Bailey
    • High: William Amos Hough

    Source: Canopy MLS as distributed by MLS GRID. This data may not be complete. We recommend contacting the local school district to confirm school assignments for this home.

    Get a cash offer in 3 minutes
    Find out how much your home could sell for in as little as 3 minutes with a no-obligation cash offer.
    Estimated market value
    $481,500
    Get a cash offer in 3 minutes
    Find out how much your home could sell for in as little as 3 minutes with a no-obligation cash offer.
    Estimated market value
    $481,500