Welcome to the Laurel Plan in Phase 2 at Townes at Maxwell in Huntersville. Construction is now underway on this thoughtfully designed three-story townhome offering 2,358 square feet, 3 bedrooms, and 3.5 bathrooms.
**Priced at $489,900, this home includes more than $30,000 in builder-installed upgrades, plus the builder is offering up to $10,000 toward closing costs.**
The Laurel delivers flexibility, functionality, and elevated style. The main living level features an open-concept layout with a large kitchen island, generous dining area, and expansive gathering room—perfect for entertaining or everyday living. Abundant natural light fills the space, creating a bright and inviting atmosphere.
Upstairs, the primary suite serves as a private retreat, complete with its own balcony and spacious dual closets. An additional bedroom and full bathroom complete the upper level.
The lower level offers exceptional versatility with a private en-suite bedroom or flex space, making it ideal for guests, a home office, gym, or bonus room.
With more than $20,000 in builder-installed upgrades and up to $10,000 in builder-paid closing costs, this home presents an exciting opportunity to secure new construction in one of Huntersville’s most walkable communities. Because construction has begun, available structural options and design selections may be limited based on the current stage of construction. Builder contract required.
Townes at Maxwell is conveniently located near restaurants, shopping, the Greenway, and Holbrook Park. The community is just 1.5 miles from I-77 and approximately 15 minutes from Birkdale Village, with convenient access to Lake Norman and Charlotte.
Contact the listing agent for complete incentive details, available selections, and current construction updates. Secure your Phase 2 Laurel today.
Under contract-no show
$489,900
520 Mystic Park Aly #4, Huntersville, NC 28078
3beds
2,359sqft
Townhouse
Built in 2026
0.03 Acres Lot
$486,300 Zestimate®
$208/sqft
$240/mo HOA
What's special
Abundant natural lightLarge kitchen islandBright and inviting atmosphereSpacious dual closetsOpen-concept layoutExpansive gathering roomGenerous dining area
- 163 days |
- 52 |
- 3 |
Zillow last checked:
Listing updated:
Listed by:
Austin Quick austinquick@ivesterjackson.com,
Ivester Jackson Christie's,
Daniel Rotenberg,
Ivester Jackson Christie's
Source: Canopy MLS as distributed by MLS GRID,MLS#: 4357655
Facts & features
Interior
Bedrooms & bathrooms
- Bedrooms: 3
- Bathrooms: 4
- Full bathrooms: 3
- 1/2 bathrooms: 1
- Main level bedrooms: 1
Primary bedroom
- Level: Third
Heating
- Natural Gas
Cooling
- Central Air
Appliances
- Included: Dishwasher, Disposal, Electric Water Heater, Exhaust Fan, Gas Cooktop, Microwave, Plumbed For Ice Maker
- Laundry: Electric Dryer Hookup, In Hall, Third Level
Features
- Drop Zone, Kitchen Island, Open Floorplan, Pantry, Walk-In Closet(s)
- Flooring: Carpet, Tile, Vinyl
- Has basement: No
- Attic: Pull Down Stairs
Interior area
- Total structure area: 1,495
- Total interior livable area: 2,359 sqft
- Finished area above ground: 2,359
- Finished area below ground: 0
Property
Parking
- Total spaces: 2
- Parking features: Driveway, Attached Garage, Garage Door Opener, Garage Faces Rear, Parking Lot, Parking Space(s), Garage on Main Level
- Attached garage spaces: 2
- Has uncovered spaces: Yes
Features
- Levels: Three Or More
- Stories: 3
- Entry location: Main
- Patio & porch: Balcony
- Fencing: Front Yard
Lot
- Size: 0.03 Acres
Details
- Parcel number: 01903146
- Zoning: TD
- Special conditions: Standard
Construction
Type & style
- Home type: Townhouse
- Architectural style: Contemporary,Modern
- Property subtype: Townhouse
Materials
- Brick Partial, Fiber Cement
- Foundation: Slab
Condition
- New construction: Yes
- Year built: 2026
Details
- Builder model: Laurel 1
- Builder name: Madison Simmons Homes & Communities
Utilities & green energy
- Sewer: Public Sewer
- Water: City
- Utilities for property: Electricity Connected, Underground Power Lines
Community & HOA
Community
- Security: Carbon Monoxide Detector(s), Smoke Detector(s)
- Subdivision: Townes at Maxwell
HOA
- Has HOA: Yes
- HOA fee: $240 monthly
- HOA name: William Douglas
- HOA phone: 704-347-8900
Location
- Region: Huntersville
Financial & listing details
- Price per square foot: $208/sqft
- Date on market: 3/15/2026
- Cumulative days on market: 147 days
- Listing terms: Cash,Conventional,FHA,VA Loan
- Electric utility on property: Yes
- Road surface type: Concrete, Paved
Estimated market value
$486,300
$462,000 - $511,000
$3,018/mo
Price history
| Date | Event | Price |
|---|---|---|
| 8/6/2026 | Pending sale | $489,900$208/sqft |
Source:  Canopy MLS as distributed by MLS GRID #4357655 Report a problem Canopy MLS as distributed by MLS GRID #4357655 Report a problem | ||
| 3/16/2026 | Listed for sale | $489,900$208/sqft |
Source: Canopy MLS as distributed by MLS GRID #4357655 Report a problem | ||
Public tax history
Tax history is unavailable.
Monthly payment
Est. payment
Payment breakdown
Explore the cost of this home by adjusting the details. Changes won't be saved.Climate risks
Neighborhood: 28078
Nearby schools
GreatSchools rating
- 7/10Huntersville ElementaryGrades: K-5Distance: 0.4 mi
- 10/10Bailey Middle SchoolGrades: 6-8Distance: 3.6 mi
- 7/10William Amos Hough HighGrades: 9-12Distance: 3.7 mi
Schools provided by the listing agent
- Elementary: Huntersville
- Middle: Bailey
- High: William Amos Hough
Source: Canopy MLS as distributed by MLS GRID. This data may not be complete. We recommend contacting the local school district to confirm school assignments for this home.
- $489,9003 bd4 ba2.3k sqft516 Mystic Park Aly #3, Huntersville, NC 28078New Construction

- $410,2001.3 acres14822 N Old Statesville Rd, Huntersville, NC 28078Off Market

- $489,9003 bd4 ba2.3k sqft512 Mystic Park Aly #2, Huntersville, NC 28078New Construction
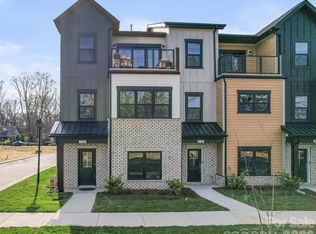
- $439,9003 bd3 ba1.5k sqft508 Mystic Park Aly #1, Huntersville, NC 28078New Construction
- $36,6005,227 sqft128 N Old Statesville Rd, Huntersville, NC 28078Off Market
- $479,9003 bd4 ba2.2k sqft740 Falling Oak Aly #24, Huntersville, NC 28078Sold
- $455,0003 bd4 ba2.2k sqft732 Falling Oak Aly, Huntersville, NC 28078Sold
- $359,8003 bd1 ba1.4k sqft124 Old Statesville Rd, Huntersville, NC 28078Off Market
A local agent can set up tours, give advice and negotiate with sellers.
Similar homes
- $489,9003 bd4 ba2.3k sqft516 Mystic Park Aly #3, Huntersville, NC 28078New Construction
 MLS ID #4354458, Austin Quick, Ivester Jackson Christie's. Canopy MLS as distributed by MLS GRID
 - $439,9003 bd3 ba1.5k sqft508 Mystic Park Aly #1, Huntersville, NC 28078New ConstructionMLS ID #4352831, Austin Quick, Ivester Jackson Christie's. Canopy MLS as distributed by MLS GRID
- $450,0003 bd3 ba2k sqftThe Villas at Tuckers Walk, Huntersville, NC 28078For Sale
 MLS ID #4361559, Shane McDevitt, The McDevitt Agency. Canopy MLS as distributed by MLS GRID
 - $482,5003 bd4 ba2.4k sqft1717 Unison Dr, Charlotte, NC 28262For Sale
 MLS ID #4405855, Angela Craghead, Angela Craghead Realty Group LLC. Canopy MLS as distributed by MLS GRID
 - $484,9904 bd4 ba1.9k sqft2137 Hawksworth Ln, Charlotte, NC 28262New ConstructionCanopy MLS as distributed by MLS GRID
- $479,9904 bd4 ba1.9k sqft1912 Alexander Village Main Dr, Charlotte, NC 28262New ConstructionCanopy MLS as distributed by MLS GRID
- $481,6504 bd4 ba1.9k sqft1904 Alexander Village Main Dr, Charlotte, NC 28262New ConstructionCanopy MLS as distributed by MLS GRID
- $474,9904 bd4 ba1.9k sqft2133 Hawksworth Ln, Charlotte, NC 28262New ConstructionCanopy MLS as distributed by MLS GRID
- $469,9904 bd4 ba1.9k sqft1908 Alexander Village Main Dr, Charlotte, NC 28262New ConstructionCanopy MLS as distributed by MLS GRID
- $445,0003 bd3 ba2.3k sqft3623 Hayden Dr, Charlotte, NC 28269For SaleMLS ID #4385829, Amber Seldon, SERHANT. Canopy MLS as distributed by MLS GRID
- $575,0003 bd4 ba2.3k sqft334 Armour St, Davidson, NC 28036For SaleMLS ID #4379254, Kaila Lindsey, EXP Realty LLC Ballantyne. Canopy MLS as distributed by MLS GRID
- $459,9003 bd3 ba2k sqftTownes of Oakhurst, Charlotte, NC 28205For SaleMLS ID #4411056, Liz Young, RE/MAX Executive. Canopy MLS as distributed by MLS GRID
- $614,9003 bd4 ba2.3k sqft106 Wesser St, Davidson, NC 28036For SaleMLS ID #4382368, Sally Sutherland, Lake Norman Realty, Inc.. Canopy MLS as distributed by MLS GRID
- $494,8003 bd2 ba1.8k sqft1071 Reba Ln, Kannapolis, NC 28081New ConstructionMLS ID #4400585, Brandon Chase, CEDAR REALTY LLC. Canopy MLS as distributed by MLS GRID
- $539,9003 bd3 ba1.7k sqft920 Van Every St, Charlotte, NC 28205For SaleMLS ID #4375344, Ryan Palmer, The Agency - Charlotte. Canopy MLS as distributed by MLS GRID
- $409,0004 bd4 ba2.4k sqftGlenmere, Charlotte, NC 28262For SaleMLS ID #4369071, Brenda Gober, Hines & Associates Realty LLC. Canopy MLS as distributed by MLS GRID
- $615,0004 bd4 ba2.6k sqft9043 Charles Francis Ln, Cornelius, NC 28031For SaleMLS ID #4360316, DeAnn Scheppele, Divine Living Real Estate LLC. Canopy MLS as distributed by MLS GRID
- $473,9003 bd4 ba1.7k sqftNorth End Terraces, Charlotte, NC 28206New ConstructionCanopy MLS as distributed by MLS GRID
- $421,1603 bd3 ba2k sqft2015 Bayou Trace Dr, Charlotte, NC 28262New ConstructionCanopy MLS as distributed by MLS GRID
- $424,9603 bd3 ba2k sqft2011 Bayou Trace Dr, Charlotte, NC 28262New ConstructionCanopy MLS as distributed by MLS GRID
