Looking for an investment property or the perfect setup with two homes on one beautifully landscaped parcel. This one has endless possibilities.
Main Home: Charming 2-bedroom, 1-bath with 1,376 sq ft. Home has just freshly painted. Features include a formal dining room with hardwood floors, a cozy family room with a gas fireplace, and a kitchen with a bright breakfast area. The inviting front porch and mature landscaping give this home that warm, “grandma’s house” feel.All appliances remain, including the washer and dryer. Home has newer vinyl windows and a 4-year-old water heater. A whole-house Generac generator (propane) provides peace of mind.
Outside, you’ll find a two-car detached garage with a garage door opener—great for vehicles, storage, or workshop space.
Second Home 14625 Lucia Riverbend (Built 1972):
A separate 1-bedroom, 1-bath, 832 sq ft home—ideal for rental income, multigenerational living, or a guest cottage.This is truly a must-see property to appreciate all it offers.
Active
Price cut: $2.5K (5/16)
$326,500
14623 Lucia Riverbend Hwy, Stanley, NC 28164
3beds
2,208sqft
:
Get pre-qualified$1,955/mo
Single Family Residence
Built in 1945
0.49 Acres Lot
$322,200 Zestimate®
$148/sqft
$-- HOA
What's special
Inviting front porchFreshly paintedMature landscapingNewer vinyl windowsBeautifully landscaped parcel
- 108 days |
- 1,232 |
- 41 |
Zillow last checked:
Listing updated:
Listed by:
Susan Donaldson sgdonaldson@bellsouth.net,
West Norman Real Estate
Source: Canopy MLS as distributed by MLS GRID,MLS#: 4373851
Facts & features
Interior
Bedrooms & bathrooms
- Bedrooms: 3
- Bathrooms: 2
- Full bathrooms: 2
- Main level bedrooms: 2
Primary bedroom
- Level: Main
Bedroom s
- Level: Main
Bathroom full
- Level: Main
Dining room
- Level: Main
Family room
- Level: Main
Kitchen
- Level: Main
Heating
- Heat Pump
Cooling
- Heat Pump
Appliances
- Included: Dishwasher, Electric Range, Electric Water Heater, Microwave, Refrigerator, Washer/Dryer
- Laundry: Laundry Closet, Main Level
Features
- Total Primary Heated Living Area: 1376
- Flooring: Carpet, Vinyl
- Doors: Mirrored Closet Door(s)
- Windows: Insulated Windows
- Has basement: No
- Fireplace features: Family Room, Gas, Propane
Interior area
- Total structure area: 1,376
- Total interior livable area: 2,208 sqft
- Finished area above ground: 1,376
- Finished area below ground: 0
Property
Parking
- Total spaces: 6
- Parking features: Driveway, Detached Garage, Garage Door Opener, Garage on Main Level
- Garage spaces: 2
- Uncovered spaces: 4
Features
- Levels: One
- Stories: 1
- Patio & porch: Covered, Front Porch, Rear Porch
Lot
- Size: 0.49 Acres
- Dimensions: 95 x 241 x 62 x 45 x 197
- Features: Level, Wooded
Living quarters
- Secondary living space: 832 sqft
- Secondary features: Guest House
Details
- Additional structures: Shed(s)
- Additional parcels included: 14625 Lucia Riverbend Hwy
- Parcel number: 320012
- Zoning: R-1 Single family
- Special conditions: Standard
Construction
Type & style
- Home type: SingleFamily
- Architectural style: Ranch
- Property subtype: Single Family Residence
Materials
- Vinyl
- Foundation: Crawl Space
Condition
- New construction: No
- Year built: 1945
Utilities & green energy
- Sewer: Septic Installed
- Water: Well, Other - See Remarks
- Utilities for property: Propane
Community & HOA
Community
- Subdivision: none
Location
- Region: Stanley
Financial & listing details
- Price per square foot: $148/sqft
- Tax assessed value: $366,550
- Annual tax amount: $2,617
- Date on market: 4/23/2026
- Cumulative days on market: 108 days
- Listing terms: Cash,Conventional
- Exclusions: The green Building will be removed from property
- Road surface type: Asphalt, Paved
Estimated market value
$322,200
$306,000 - $338,000
$1,817/mo
Price history
| Date | Event | Price |
|---|---|---|
| 5/16/2026 | Price change | $326,500-0.8%$148/sqft |
Source:  Canopy MLS as distributed by MLS GRID #4373851 Report a problem Canopy MLS as distributed by MLS GRID #4373851 Report a problem | ||
| 4/24/2026 | Listed for sale | $329,000$149/sqft |
Source: Canopy MLS as distributed by MLS GRID #4373851 Report a problem | ||
Public tax history
| Year | Property taxes | Tax assessment |
|---|---|---|
| 2025 | $2,617 | $366,550 |
| 2024 | $2,617 +2.7% | $366,550 |
| 2023 | $2,548 +23.6% | $366,550 +63.6% |
| 2022 | $2,062 -2.4% | $224,110 |
| 2021 | $2,113 +13.6% | $224,110 |
| 2020 | $1,860 -11% | $224,110 |
| 2019 | $2,091 +51.6% | $224,110 +59.9% |
| 2018 | $1,380 +1.2% | $140,194 +0.8% |
| 2017 | $1,363 +0.5% | $139,116 |
| 2016 | $1,356 | $139,116 +23.2% |
| 2014 | $1,356 | $112,955 |
| 2012 | -- | $112,955 |
| 2011 | -- | $112,955 |
| 2010 | -- | $112,955 |
| 2009 | -- | $112,955 |
| 2008 | -- | $112,955 +7.3% |
| 2007 | -- | $105,290 |
| 2006 | -- | $105,290 |
| 2005 | -- | $105,290 |
| 2004 | -- | $105,290 |
| 2003 | -- | $105,290 |
Find assessor info on the county website
Monthly payment
Est. payment
Payment breakdown
Explore the cost of this home by adjusting the details. Changes won't be saved.Climate risks
Neighborhood: 28164
Nearby schools
GreatSchools rating
- 6/10Pinewood Elementary SchoolGrades: PK-5Distance: 4 mi
- 5/10Stanley Middle SchoolGrades: 6-8Distance: 5.4 mi
- 5/10East Gaston High SchoolGrades: 9-12Distance: 6.1 mi
- $205,0002 bd1 ba2.2k sqft14621 Lucia Riverbend Hwy, Stanley, NC 28164Off Market
- $360,5006 bd3 ba2.4k sqft14615 Lucia Riverbend Hwy, Stanley, NC 28164Sold

- $265,5862 bd2 ba1.3k sqft14628 Lucia Riverbend Hwy, Stanley, NC 28164Sold

- $3,1400.25 acres14628 Lucia Riverbend Hwy, Stanley, NC 28164Off Market
- $273,9003 bd1 ba1.4k sqft14617 Lucia Riverbend Hwy, Stanley, NC 28164Off Market
- $146,9002 bd1 ba951 sqft14612 Lucia Riverbend Hwy, Stanley, NC 28164Off Market
- $370,4003 bd2 ba1.8k sqft14611 Lucia Riverbend Hwy, Stanley, NC 28164Off Market
- $201,3903 bd1 ba1.4k sqft14610 Lucia Riverbend Hwy, Stanley, NC 28164Off Market
A local agent can set up tours, give advice and negotiate with sellers.
Similar homes
- $350,0005 bd2 ba2.2k sqft400 Ponderosa Rd #14, Stanley, NC 28164For Sale

 MLS ID #4388846, Tanya Clawson, The Minard Group LLC. Canopy MLS as distributed by MLS GRID
 - $335,0003 bd2 ba1.5k sqft4515 Fox Thorne Dr, Charlotte, NC 28216For Sale
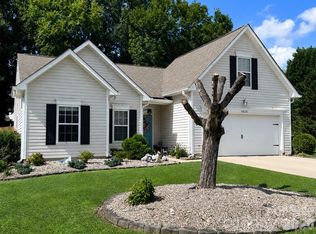 MLS ID #4411872, Bill Merryman, ProStead Realty. Canopy MLS as distributed by MLS GRID
 - $299,0004 bd2 ba2k sqft1668 Lane Rd, Mount Holly, NC 28120For Sale
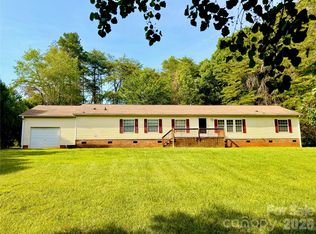 MLS ID #4395972, Patty Keul, Reg Robinson Real Estate, Inc.. Canopy MLS as distributed by MLS GRID
 - $316,9004 bd2 ba1.7k sqft206 E Catawba Dr, Mount Holly, NC 28120For Sale
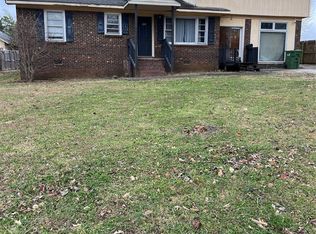 MLS ID #4331630, Kirk Sipe, Southern Homes of the Carolinas, Inc. Canopy MLS as distributed by MLS GRID
 - $324,9903 bd3 ba1.9k sqft2119 Pamela St, Gastonia, NC 28054For SaleMLS ID #4363163, Henry Phillips, Coldwell Banker Realty. Canopy MLS as distributed by MLS GRID
- $255,5003 bd2 ba1.4k sqft912 Grace Dr, Stanley, NC 28164For SaleMLS ID #4406122, Diana Brandon, Lifestyle Realty & Associates. Canopy MLS as distributed by MLS GRID
- $295,0003 bd1 ba1.1k sqft9207 Elgin Dr, Charlotte, NC 28214For SaleMLS ID #4401691, John Flynn, J. Flynn Real Estate Management & Brokerage LLC. Canopy MLS as distributed by MLS GRID
- $488,0003 bd3 ba2.5k sqft111 Forest Hills Dr, Mount Holly, NC 28120For SaleMLS ID #4410751, Tim Hovis, EXP Realty LLC Mooresville. Canopy MLS as distributed by MLS GRID
- $350,0003 bd3 ba1.3k sqft13019 W Douglas Park Dr, Huntersville, NC 28078For SaleMLS ID #4395919, Don Carter, Don Carter Real Estate. Canopy MLS as distributed by MLS GRID
- $250,0003 bd2 ba1.7k sqft213 Vicki Way, Stanley, NC 28164For SaleMLS ID #4372141, Janice Hammond, Hammond Real Estate. Canopy MLS as distributed by MLS GRID
- $318,0003 bd2 ba1.2k sqft1501 Vancouver Dr, Charlotte, NC 28213For SaleMLS ID #4408865, Yira Garcia Ramos, Lantern Realty & Development, LLC. Canopy MLS as distributed by MLS GRID
- $329,7503 bd2 ba1.5k sqft5716 Dalmatian St, Iron Station, NC 28080New ConstructionMLS ID #4024125, Joe Collins, Collins REALTORS. Canopy MLS as distributed by MLS GRID
- $277,0003 bd2 ba1.1k sqft221 Auten Cir, Mount Holly, NC 28120For SaleMLS ID #4368237, Thomas Tran, TT Realty & Investment Group. Canopy MLS as distributed by MLS GRID
- $254,0003 bd2 ba1.2k sqft120 Riley Rd, Dallas, NC 28034For SaleMLS ID #4406089, Verria Hairston, Opendoor Brokerage LLC. Canopy MLS as distributed by MLS GRID
- $350,0004 bd2 ba1.5k sqft1713 Browns Ave, Charlotte, NC 28208For SaleMLS ID #4355298, Andrea Ochoa, Collective Realty LLC. Canopy MLS as distributed by MLS GRID
- $459,9003 bd2 ba1.9k sqft5111 Stockbridge Dr, Mount Holly, NC 28120For SaleMLS ID #4353724, Tina Miller, The Lake Norman Home Place. Canopy MLS as distributed by MLS GRID
- $279,0003 bd2 ba1.4k sqft4766 Dolph Monroe Rd, Maiden, NC 28650For Sale By Owner
- $305,0003 bd2 ba1.3k sqft2000 Brownstone Ct, Gastonia, NC 28054For Sale By Owner
- $339,5003 bd2 ba1.2k sqft11806 Battery Pl, Charlotte, NC 28273For SaleMLS ID #4400361, Craig Tribus, Beycome Brokerage Realty LLC. Canopy MLS as distributed by MLS GRID
- $332,0004 bd3 ba1.8k sqft2018 Southwind Dr #53, Charlotte, NC 28216For SaleMLS ID #4300833, Crystal Walker, Residential Resource Realty LLC. Canopy MLS as distributed by MLS GRID
