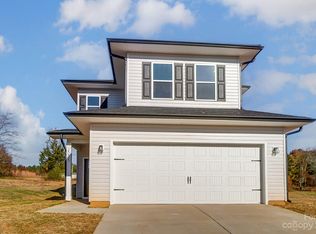
Built in 2023, this home is STUNNING and ready for you to make it your own! Walk into the home onto LVP flooring throughout the entire main floor! OPEN floorplan offers great sightlines and LOTS of space between the Great Room, Kitchen, and Dining Area. Kitchen holds space for entertaining with BIG island w/bar seating! Kitchen also features Grey shaker cabinets, white quartz countertops, and SS Microwave, Dishwasher, Range with Refrigerator included! UP: all bedrooms are upstairs and host plush carpeting. Primary suite is HUGE w/dreamy bathroom featuring dual quartz vanity & STUNNING custom tile walk-in shower! Both guest rooms are ample in size and share the additional full bath w/dual vanity & custom tile tub/shower combo. Laundry closet is upstairs as well. This home sits on .62 acre and offers privacy and outdoor entertaining space thanks to the large covered back patio! A lot of features to love in this home, come see it today!
Active
$365,000
2005 Germany Dr, Dallas, NC 28034
3beds
1,837sqft
Single Family Residence
Built in 2023
0.63 Acres Lot
$299,300 Zestimate®
$199/sqft
$-- HOA
What's special
White quartz countertopsGreat roomGrey shaker cabinets
- 1 day
- 51
- 8
Zillow last checked:
Listing updated:
Listed by:
Cherie Burris cherieburris@gmail.com,
RE/MAX Executive
Source: Canopy MLS as distributed by MLS GRID,MLS#: 4425875
Facts & features
Interior
Bedrooms & bathrooms
- Bedrooms: 3
- Bathrooms: 3
- Full bathrooms: 2
- 1/2 bathrooms: 1
Primary bedroom
- Level: Upper
Bedroom s
- Level: Upper
Bedroom s
- Level: Upper
Bathroom half
- Level: Main
Bathroom full
- Level: Upper
Bathroom full
- Level: Upper
Dining area
- Level: Main
Great room
- Level: Main
Kitchen
- Level: Main
Laundry
- Level: Upper
Heating
- Central, Electric, Heat Pump
Cooling
- Central Air, Electric, Heat Pump
Appliances
- Included: Dishwasher, Electric Range, Electric Water Heater, Microwave, Plumbed For Ice Maker, Refrigerator with Ice Maker, Self Cleaning Oven
- Laundry: Common Area, Electric Dryer Hookup, Laundry Closet, Upper Level, Washer Hookup
Features
- Attic Other, Breakfast Bar, Kitchen Island, Open Floorplan, Walk-In Closet(s)
- Flooring: Carpet, Tile, Vinyl
- Doors: Insulated Door(s)
- Windows: Insulated Windows
- Has basement: No
- Attic: Other,Pull Down Stairs
Interior area
- Total structure area: 1,837
- Total interior livable area: 1,837 sqft
- Finished area above ground: 1,837
- Finished area below ground: 0
Property
Parking
- Total spaces: 4
- Parking features: Driveway, Attached Garage, Garage Door Opener, Garage Faces Front, Garage on Main Level
- Attached garage spaces: 2
- Uncovered spaces: 2
- Details: Previous owners did not leave garage door remotes. Buyer will have to program their car(s) to the system (if applicable) or purchase universal remotes.
Features
- Levels: Two
- Stories: 2
- Patio & porch: Covered, Front Porch, Patio
Lot
- Size: 0.63 Acres
- Dimensions: 109' x 221' x 106' x 32' x 218'
- Features: Cleared, Level, Wooded
Details
- Parcel number: 204652
- Zoning: R-2
- Special conditions: Standard
Construction
Type & style
- Home type: SingleFamily
- Architectural style: Arts and Crafts,Transitional
- Property subtype: Single Family Residence
Materials
- Vinyl
- Foundation: Slab
Condition
- New construction: No
- Year built: 2023
Details
- Builder model: Primary is Upstairs
- Builder name: Holly Home Builders
Utilities & green energy
- Sewer: Septic Installed
- Water: Community Well
- Utilities for property: Electricity Connected
Community & HOA
Community
- Features: Street Lights, None
- Security: Carbon Monoxide Detector(s), Smoke Detector(s)
- Subdivision: Stanley Acres
Location
- Region: Dallas
Financial & listing details
- Price per square foot: $199/sqft
- Tax assessed value: $330,600
- Annual tax amount: $2,360
- Date on market: 9/19/2026
- Cumulative days on market: 1 day
- Listing terms: Cash,Conventional,VA Loan
- Electric utility on property: Yes
- Road surface type: Concrete, Paved
Estimated market value
$299,300
$275,000 - $323,000
Not available
Price history
| Date | Event | Price |
|---|---|---|
| 9/19/2026 | Listed for sale | $365,000+23.9%$199/sqft |
Source:  Canopy MLS as distributed by MLS GRID #4425875 Report a problem Canopy MLS as distributed by MLS GRID #4425875 Report a problem | ||
| 6/26/2026 | Sold | $294,650-19.1%$160/sqft |
Source: Public Record Report a problem | ||
| 8/13/2025 | Listing removed | $364,000$198/sqft |
Source: Canopy MLS as distributed by MLS GRID #4159062 Report a problem | ||
| 7/24/2025 | Price change | $364,000-0.1%$198/sqft |
Source: Canopy MLS as distributed by MLS GRID #4159062 Report a problem | ||
| 7/9/2025 | Price change | $364,500-0.1%$198/sqft |
Source: Canopy MLS as distributed by MLS GRID #4159062 Report a problem | ||
| 5/19/2025 | Price change | $365,000-2.7%$199/sqft |
Source: Canopy MLS as distributed by MLS GRID #4159062 Report a problem | ||
| 3/19/2025 | Listed for sale | $375,000$204/sqft |
Source: Canopy MLS as distributed by MLS GRID #4159062 Report a problem | ||
| 3/3/2025 | Pending sale | $375,000$204/sqft |
Source: Canopy MLS as distributed by MLS GRID #4159062 Report a problem | ||
| 12/17/2024 | Price change | $375,000-1.8%$204/sqft |
Source: Canopy MLS as distributed by MLS GRID #4159062 Report a problem | ||
| 9/23/2024 | Price change | $382,000-0.8%$208/sqft |
Source: Canopy MLS as distributed by MLS GRID #4159062 Report a problem | ||
| 7/27/2024 | Price change | $385,000-2.5%$210/sqft |
Source: Canopy MLS as distributed by MLS GRID #4159062 Report a problem | ||
| 7/12/2024 | Listed for sale | $395,000+5.3%$215/sqft |
Source: Canopy MLS as distributed by MLS GRID #4159062 Report a problem | ||
| 2/15/2024 | Sold | $375,000+1530.4%$204/sqft |
Source: Public Record Report a problem | ||
| 12/15/2020 | Sold | $23,000$13/sqft |
Source: Canopy MLS as distributed by MLS GRID #3682289 Report a problem | ||
| 11/20/2020 | Pending sale | $23,000$13/sqft |
Source: Premier South #3682289 Report a problem | ||
| 11/18/2020 | Listed for sale | $23,000$13/sqft |
Source: Premier South #3682289 Report a problem | ||
Public tax history
| Year | Property taxes | Tax assessment |
|---|---|---|
| 2025 | $2,360 | $330,600 |
| 2024 | $2,360 +1479.7% | $330,600 |
| 2023 | $149 -9.8% | $330,600 +1736.7% |
| 2022 | $166 -1% | $18,000 |
| 2021 | $167 +347.7% | $18,000 +300% |
| 2020 | $37 -9.7% | $4,500 |
| 2019 | $41 -2.6% | $4,500 +2.3% |
| 2018 | $42 | $4,400 |
| 2017 | $42 +0.5% | $4,400 |
| 2016 | $42 | $4,400 -41.3% |
| 2014 | $42 | $7,500 |
Find assessor info on the county website
Monthly payment
Est. payment
Payment breakdown
Explore the cost of this home by adjusting the details. Changes won't be saved.Climate risks
Neighborhood: 28034
Nearby schools
Schools provided by the listing agent
- Elementary: Springfield
- Middle: Stanley
- High: East Gaston
Source: Canopy MLS as distributed by MLS GRID. This data may not be complete. We recommend contacting the local school district to confirm school assignments for this home.

Similar homes
- $399,0003 bd2 ba1.5k sqft4005 Davis Rd, Maiden, NC 28650For Sale

 MLS ID #4422745, Jason Huffman, Red Zone Realty, LLC. Canopy MLS as distributed by MLS GRID
 - $350,0005 bd2 ba2.2k sqft400 Ponderosa Rd #14, Stanley, NC 28164For Sale
 MLS ID #4388846, Tanya Clawson, The Minard Group LLC. Canopy MLS as distributed by MLS GRID
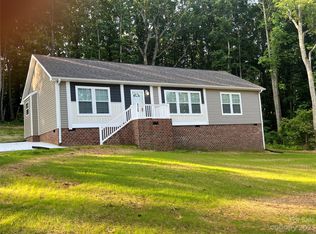
 - $329,7503 bd2 ba1.5k sqft5716 Dalmatian St, Iron Station, NC 28080New Construction
 MLS ID #4024125, Joe Collins, Collins REALTORS. Canopy MLS as distributed by MLS GRID
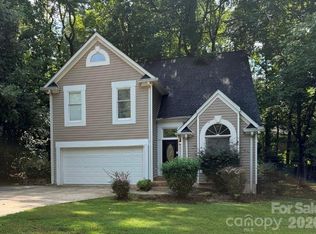
 - $329,9003 bd3 ba1.9k sqft1611 Plantation Trl, Gastonia, NC 28056For Sale
 MLS ID #4419193, Kriston Ashley, 360 REALTY. Canopy MLS as distributed by MLS GRID
 - $325,0003 bd2 ba1.5k sqft5748 Dalmatian St, Iron Station, NC 28080New ConstructionMLS ID #3927310, Joe Collins, Collins REALTORS. Canopy MLS as distributed by MLS GRID
- $260,0003 bd2 ba1.2k sqft4756 Sierra Dr, Maiden, NC 28650For SaleMLS ID #4423564, Jill Monroe, Stephen Cooley Real Estate. Canopy MLS as distributed by MLS GRID
- $459,9003 bd2 ba1.9k sqft5111 Stockbridge Dr, Mount Holly, NC 28120For SaleMLS ID #4353724, Tina Miller, The Lake Norman Home Place. Canopy MLS as distributed by MLS GRID
- $357,0003 bd2 ba1.3k sqft4050 Fairview Dr #9, Maiden, NC 28650For SaleMLS ID #4341415, Melita Oaida, Anchor Home Realty. Canopy MLS as distributed by MLS GRID
- $220,0003 bd2 ba1.5k sqft120 Otto Rd, Cherryville, NC 28021For SaleMLS ID #4411416, Marinetta Matthews, Dalton Wade, Inc.. Canopy MLS as distributed by MLS GRID
- $309,0003 bd3 ba1.3k sqft510 Dorman St, Belmont, NC 28012For SaleMLS ID #4422613, Matt Stone, Stone Realty Group. Canopy MLS as distributed by MLS GRID
- $360,0003 bd2 ba1.8k sqft7134 Juneberry Way #355, Maiden, NC 28650New ConstructionMLS ID #4417818, Michael Stewart, Lennar Sales Corp. Canopy MLS as distributed by MLS GRID
- $375,0004 bd3 ba2.2k sqft9026 Shenington Pl, Charlotte, NC 28216For SaleMLS ID #4406928, Raul Gonzalez, Realty of Charlotte. Canopy MLS as distributed by MLS GRID
- $299,9003 bd3 ba1.6k sqft2212 Pinnacle View Dr, Kings Mountain, NC 28086For SaleMLS ID #4382564, Beth Welch, Buddy Harper Team Realty. Canopy MLS as distributed by MLS GRID
- $349,0003 bd2 ba1.3k sqft318 Davis Park Rd, Gastonia, NC 28052For SaleMLS ID #4287400, Ismail Nagda, Carolinas Realty. Canopy MLS as distributed by MLS GRID
- $407,0003 bd3 ba1.6k sqft9341 Stawell Dr, Huntersville, NC 28078For SaleMLS ID #4350818, Nadia Kernytska, Dalton Wade, Inc.. Canopy MLS as distributed by MLS GRID
- $365,0003 bd3 ba1.8k sqft316 S Hill St, Gastonia, NC 28052New ConstructionMLS ID #4321083, Darren Brown, Darren Brown Properties LLC. Canopy MLS as distributed by MLS GRID
- $250,0003 bd2 ba1.7k sqft213 Vicki Way, Stanley, NC 28164For SaleMLS ID #4372141, Janice Hammond, Hammond Real Estate. Canopy MLS as distributed by MLS GRID
- $200,0003 bd1 ba1.3k sqft138 Rash Rd, Lincolnton, NC 28092For SaleMLS ID #4326541, Kathy McMahon, Rinehart Realty Corporation. Canopy MLS as distributed by MLS GRID
