Does your home search check list include the following: END UNIT with lots of natural light, 3 BEDROOM, 3 full and 2 half bath, 2 car GARAGE, Private OUTDOOR SPACE- under $600,000? Look no further! AND: this 2021 built home is filled with updates: upgraded lighting, designer fans, custom vanity, custom built-ins and millwork, hardwood floors, gas appliances, walk-in pantry and more. ENTRY LEVEL BEDROOM and full bath offer flexible options as space for home office, exercise or guest suite. Elm Terraces is a boutique community of just 20 townhomes with walkable access to the local farmers market, shopping, dining, fitness, while coming home to a quiet residential setting. Located near Ballantyne, Stonecrest and Blakeney, this home offers a standout opportunity in one of South Charlotte’s most connected locations! Lawn Maintenance/Landscaping Included. Refrigerator, washer and dryer to convey! You are not going to find a better home at a better value in South Charlotte!
Active
Price cut: $25K (8/12)
$575,000
11921 Fiddlers Roof Ln, Charlotte, NC 28277
3beds
2,741sqft
Townhouse
Built in 2021
-- sqft lot
$567,500 Zestimate®
$210/sqft
$470/mo HOA
What's special
Spacious bonus roomUpgraded lightingHardwood floorsCustom built-ins and millworkRooftop terraceWalk-in pantryGas appliances
- 175 days
- 405
- 24
Zillow last checked:
Listing updated:
Listed by:
Carrie Brighton carrie.brighton@compass.com,
COMPASS
Source: Canopy MLS as distributed by MLS GRID,MLS#: 4354160
Facts & features
Interior
Bedrooms & bathrooms
- Bedrooms: 3
- Bathrooms: 5
- Full bathrooms: 3
- 1/2 bathrooms: 2
- Main level bedrooms: 1
Primary bedroom
- Level: Upper
Bedroom s
- Level: Main
Bedroom s
- Level: Upper
Bathroom full
- Level: Main
Bathroom half
- Level: Upper
Bathroom full
- Level: Upper
Dining area
- Level: Upper
Family room
- Level: Upper
Kitchen
- Level: Upper
Laundry
- Level: Upper
Recreation room
- Level: Third
Heating
- Heat Pump
Cooling
- Central Air
Appliances
- Included: Dishwasher, Disposal, Electric Water Heater, Gas Cooktop, Microwave, Oven, Plumbed For Ice Maker, Refrigerator with Ice Maker, Washer/Dryer
- Laundry: In Hall
Features
- Breakfast Bar, Drop Zone, Kitchen Island, Open Floorplan, Pantry, Walk-In Closet(s), Walk-In Pantry
- Flooring: Carpet, Hardwood, Tile
- Has basement: No
- Attic: Pull Down Stairs
Interior area
- Total structure area: 1,798
- Total interior livable area: 2,741 sqft
- Finished area above ground: 2,741
- Finished area below ground: 0
Video & virtual tour
Property
Parking
- Total spaces: 2
- Parking features: Attached Garage, Garage Door Opener, Garage Faces Rear, Garage on Main Level
- Attached garage spaces: 2
Features
- Levels: Four
- Stories: 4
- Entry location: Main
- Patio & porch: Balcony, Rear Porch, Terrace
- Exterior features: In-Ground Irrigation, Lawn Maintenance, Rooftop Terrace
Lot
- Features: End Unit
Details
- Parcel number: 22910127
- Zoning: UR-2(CD)
- Special conditions: Standard
Construction
Type & style
- Home type: Townhouse
- Architectural style: Farmhouse
- Property subtype: Townhouse
Materials
- Brick Partial, Fiber Cement
- Foundation: Slab
Condition
- New construction: No
- Year built: 2021
Details
- Builder name: Hopper Communities
Utilities & green energy
- Sewer: Public Sewer
- Water: City
Community & HOA
Community
- Features: Sidewalks, Street Lights
- Security: Carbon Monoxide Detector(s), Security System, Smoke Detector(s)
- Subdivision: Elm Terraces
HOA
- Has HOA: Yes
- HOA fee: $470 monthly
- HOA name: EGB Services
- HOA phone: 949-421-7040
Location
- Region: Charlotte
Financial & listing details
- Price per square foot: $210/sqft
- Tax assessed value: $528,000
- Annual tax amount: $4,103
- Date on market: 3/6/2026
- Cumulative days on market: 176 days
- Listing terms: Cash,Conventional,FHA,VA Loan
- Road surface type: Asphalt, Paved
Estimated market value
$567,500
$539,000 - $596,000
$3,483/mo
Price history
| Date | Event | Price |
|---|---|---|
| 8/12/2026 | Price change | $575,000-4.2%$210/sqft |
Source:  Canopy MLS as distributed by MLS GRID #4354160 Report a problem Canopy MLS as distributed by MLS GRID #4354160 Report a problem | ||
| 5/21/2026 | Price change | $600,000-4%$219/sqft |
Source: Canopy MLS as distributed by MLS GRID #4354160 Report a problem | ||
| 4/24/2026 | Price change | $625,000-0.8%$228/sqft |
Source: Canopy MLS as distributed by MLS GRID #4354160 Report a problem | ||
| 4/9/2026 | Price change | $630,000-1.6%$230/sqft |
Source: Canopy MLS as distributed by MLS GRID #4354160 Report a problem | ||
| 3/6/2026 | Listed for sale | $640,000-0.8%$233/sqft |
Source: Canopy MLS as distributed by MLS GRID #4354160 Report a problem | ||
| 5/5/2023 | Sold | $645,000+31.9%$235/sqft |
Source: Public Record Report a problem | ||
| 4/27/2021 | Sold | $489,000$178/sqft |
Source: Public Record Report a problem | ||
Public tax history
| Year | Property taxes | Tax assessment |
|---|---|---|
| 2025 | $4,103 +1.4% | $528,000 |
| 2024 | $4,048 +3.3% | $528,000 |
| 2023 | $3,917 -5.4% | $528,000 +24.2% |
| 2022 | $4,142 | $425,100 +60.9% |
| 2021 | -- | $264,200 |
Find assessor info on the county website
Monthly payment
Est. payment
Payment breakdown
Explore the cost of this home by adjusting the details. Changes won't be saved.Climate risks
Neighborhood: Provincetowne
Nearby schools
Schools provided by the listing agent
- Elementary: Hawk Ridge
- Middle: Jay M. Robinson
- High: Ballantyne Ridge
Source: Canopy MLS as distributed by MLS GRID. This data may not be complete. We recommend contacting the local school district to confirm school assignments for this home.
- $564,0003 bd4 ba2.6k sqft11923 Fiddlers Roof Ln, Charlotte, NC 28277Off Market
- $568,1003 bd4 ba2.6k sqft11925 Fiddlers Roof Ln, Charlotte, NC 28277Off Market
- $577,7003 bd4 ba2.6k sqft11927 Fiddlers Roof Ln, Charlotte, NC 28277Off Market
- $586,3003 bd4 ba2.6k sqft11915 Fiddlers Roof Ln, Charlotte, NC 28277Off Market
Similar homes
- $599,0003 bd5 ba2.7k sqft11939 Fiddlers Roof Ln, Charlotte, NC 28277For Sale

 MLS ID #4365383, Nichole Hyland, Nestlewood Realty, LLC. Canopy MLS as distributed by MLS GRID
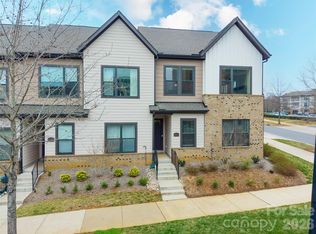
 - $610,0003 bd4 ba2k sqft5953 Ardrey Kell Rd, Charlotte, NC 28277New Construction
 MLS ID #4354165, Kalon Foss, EXP Realty LLC Ballantyne. Canopy MLS as distributed by MLS GRID
 - $570,0003 bd4 ba2.2k sqft16148 Lost Canyon Way, Charlotte, NC 28277For Sale
 MLS ID #4378691, Becky McCully, Real Broker, LLC. Canopy MLS as distributed by MLS GRID
 - $589,9994 bd3 ba2.2k sqft11911 Royal Castle Ct, Charlotte, NC 28277For Sale
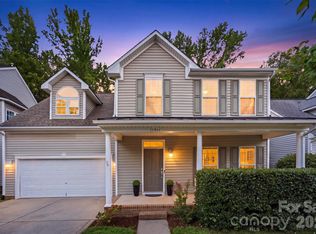 MLS ID #4408967, Michael Olson, Berkshire Hathaway HomeServices Elite Properties. Canopy MLS as distributed by MLS GRID
 - $465,0002 bd3 ba1.5k sqft11451 Red Rust Ln, Charlotte, NC 28277For SaleMLS ID #4416474, Marcia Folnsbee, Helen Adams Realty. Canopy MLS as distributed by MLS GRID
- $629,9993 bd3 ba2.4k sqft4128 Merkland Ln, Charlotte, NC 28226For SaleMLS ID #4409085, Leslie Snipe, David Hoffman Realty Charlotte. Canopy MLS as distributed by MLS GRID
- $524,9004 bd3 ba2.5k sqft16823 Cozy Cove Rd, Charlotte, NC 28278For SaleMLS ID #4416113, Kristen Ammons, Berkshire Hathaway HomeServices Carolinas Realty. Canopy MLS as distributed by MLS GRID
- $570,0003 bd2 ba2.6k sqft2218 Excalibur Dr, Indian Land, SC 29707For SaleMLS ID #4389402, Laura Ulloa, NorthGroup Real Estate LLC. Canopy MLS as distributed by MLS GRID
- $589,0004 bd4 ba2k sqftThe Townes of Cotswold, Charlotte, NC 28211For SaleMLS ID #4412045, David Strause, Ivester Jackson Christie's. Canopy MLS as distributed by MLS GRID
- $569,9003 bd4 ba1.7k sqft2631 Archdale Dr, Charlotte, NC 28210For SaleMLS ID #4370027, Laura Graper, RE/MAX Executive. Canopy MLS as distributed by MLS GRID
- $780,0004 bd4 ba3k sqft8113 Cornhill Ave, Charlotte, NC 28277For SaleMLS ID #4382966, John Casella, Ivester Jackson Christie's. Canopy MLS as distributed by MLS GRID
- $600,0005 bd3 ba3k sqft14926 Bridle Trace Ln, Pineville, NC 28134For SaleMLS ID #4379453, Laura Dyer, Keller Williams Ballantyne Area. Canopy MLS as distributed by MLS GRID
- $560,0004 bd3 ba2.7k sqft14419 Batteliere Dr, Charlotte, NC 28278For SaleMLS ID #4400347, Isabel Gonzalez, Ivester Jackson Christie's. Canopy MLS as distributed by MLS GRID
- $625,0005 bd4 ba3.2k sqft2022 Napa Valley Dr, Waxhaw, NC 28173For SaleMLS ID #4417002, Bryan Provenzano, Keller Williams Ballantyne Area. Canopy MLS as distributed by MLS GRID
- $559,0005 bd4 ba2.7k sqft17519 Snug Harbor Rd, Charlotte, NC 28278For SaleMLS ID #4344253, Margo Wells, Dickens Mitchener & Associates Inc. Canopy MLS as distributed by MLS GRID
- $539,9004 bd3 ba2.9k sqft13156 Wilburn Park Ln, Indian Land, SC 29707For SaleMLS ID #4378248, Christina Oh, Keller Williams Ballantyne Area. Canopy MLS as distributed by MLS GRID
- $610,0005 bd3 ba3k sqft3074 Ballester Rd, Indian Land, SC 29707For SaleMLS ID #4388309, Stacey Sauls, Keller Williams Ballantyne Area. Canopy MLS as distributed by MLS GRID
- $570,0002 bd4 ba1.7k sqft2148 Electric Ln, Charlotte, NC 28205For SaleMLS ID #4380019, Van Dang, Helen Adams Realty. Canopy MLS as distributed by MLS GRID
- $649,9004 bd5 ba2.4k sqft2014 Bryant Park Dr, Charlotte, NC 28208For SaleMLS ID #4394219, Lena Horrigan, Engel & Volkers Charlotte. Canopy MLS as distributed by MLS GRID
