Skip main navigation
Off market
  • $553,000

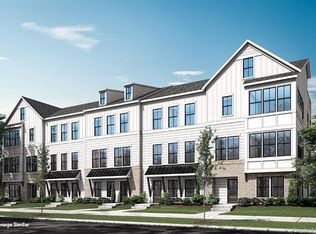
    11913 Fiddlers Roof Ln #17, Charlotte, NC 28277

    3beds
    2,575sqft
    Townhouse
    Built in ----
    1,306 Square Feet Lot
    $553,000 Zestimate®
    $215/sqft
    $2,562 Estimated rent

    Home value

    $553,000

    $525,000 - $581,000

    $2,562/mo

    Zestimate® history
    Loading
    Loading...

    Owner options

    List your home for rent

    $2,562/mo

    Rent Zestimate®

    Find your next renter with Zillow Rental Manager. Plus, with online applications, you can quickly screen prospective tenants – for free.

    Learn more

    $2,562/mo

    Rent Zestimate®

    Refinance and save

    $3,506/mo

    Est. payment

    Refinancing to a lower rate could help reduce your monthly payments and save thousands over the life of the loan.

    See today's rates

    $3,506/mo

    Est. payment

    Explore your selling options

    Work with a Zillow partner agent

    Leverage their expertise and Zillow's premium Showcase listings to get your home seen by more buyers.

    Get started

    List with your own agent

    Get your home in front of millions of buyers by listing it on Zillow.

    Learn how to do it

    Sell it yourself

    Take full control of how buyers see your home on Zillow by listing For Sale by Owner (FSBO).

    List your home

    What's special

    Perfectly located in a highly desirable South Charlotte/Ballantyne area just 1/2 mile from Stonecrest Shopping Center and 1 1/2 mile to I485! This home lives large w/ functional space in ideal areas such as a 3rd bedroom/flex/office space, extra large attached 2 car garage, open concept design on the main floor, walk in pantry, 2 walk in closets in the owner's bedroom and 2 1/2 baths. This home features a BONUS ROOM which is ideal for work from home space or another place to relax, watch TV or entertain. Beautifully appointed with 5" Hardwood Floors in the Foyer, Entry Hall, Great Room, Kitchen, Dining Area and Powder Room, Oak Staircase, Polished Quartz Counter Tops, Shaker Style Cabinets with Soft Close Drawers, Stainless Steel Appliances and more! There is still time to make your personal design selections! $5000 in Designer Options For A Limited Time!

    This property is not currently displayed as for sale or rent on Zillow. This may be different from what's on other websites or public sources.

    Facts & features

    Interior

    Bedrooms & bathrooms
    • Bedrooms: 3
    • Bathrooms: 3
    • Full bathrooms: 2
    • 1/2 bathrooms: 1
    Heating
    • Heat pump
    Appliances
    • Included: Dishwasher, Garbage disposal, Microwave
    • Laundry: Electric Dryer Hookup, Third
    Features
    • Kitchen Island, Walk-In Closet(s), Open Floorplan, Walk-In Pantry
    • Flooring: Tile, Carpet, Hardwood
    • Attic: Pull Down Stairs
    • Common walls with other units/homes: End Unit
    Interior area
    • Total interior livable area: 2,575 sqft
    • Finished area below ground: 0

    Property

    Parking
    • Total spaces: 2
    • Parking features: Garage - Attached
    Features
    • Entry location: Lower
    Lot
    • Size: 1,306 Square Feet
    Details
    • Zoning: UR-2CD
    • Special conditions: Standard

    Construction

    Type & style
    • Home type: Townhouse
    • Architectural style: Arts and Crafts
    Details
    • Builder model: The Elm End Unit
    • Builder name: Hopper Communities

    Utilities & green energy

    • Water: City Water

    Community & HOA

    HOA
    • Has HOA: Yes
    • HOA fee: $221 monthly
    Location
    • Region: Charlotte

    Financial & listing details

    • Price per square foot: $215/sqft
    • Annual tax amount: $459,000

    Price history

    DateEventPrice
    8/25/2021Sold$501,700+9.3%$195/sqft
    Source: Canopy MLS as distributed by MLS GRID #3694516 Report a problem
    1/20/2021Listing removed--
    Source: Canopy MLS as distributed by MLS GRID Report a problem
    12/30/2020Listed for sale$459,000$178/sqft
    Source: Hopper Communities INC #3694516 Report a problem

    Public tax history

    Tax history is unavailable.

    Neighborhood: Provincetowne

    Nearby schools

    GreatSchools rating
    Schools provided by the listing agent
    • Elementary: Hawk Ridge
    • Middle: Community House
    • High: Ardrey Kell

    Source: The MLS. This data may not be complete. We recommend contacting the local school district to confirm school assignments for this home.

    Get a cash offer in 3 minutes
    Find out how much your home could sell for in as little as 3 minutes with a no-obligation cash offer.
    Estimated market value
    $553,000
    Get a cash offer in 3 minutes
    Find out how much your home could sell for in as little as 3 minutes with a no-obligation cash offer.
    Estimated market value
    $553,000