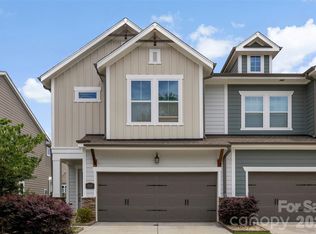
Welcome to Dogwood Heights, a boutique luxury townhome community ideally positioned in one of Charlotte’s fastest-growing corridors, just minutes from Camp North End, NoDa, Optimist Hall, and Uptown. This is a limited opportunity to secure a home in the initial release of the community, offering early positioning in an area experiencing significant growth and investment. Surrounded by new development, popular dining, and a thriving local scene, this location continues to draw strong interest from both homeowners and investors.
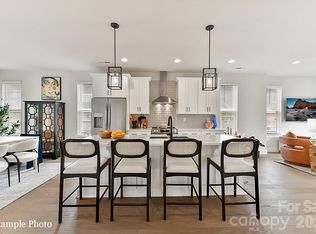
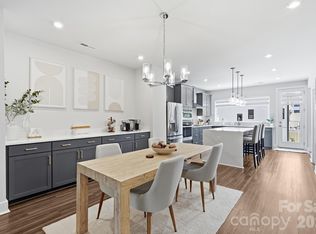
This thoughtfully designed residence features white oak flooring, designer lighting, and clean modern finishes throughout. The chef’s kitchen is anchored by quartz countertops, an oversized island, gas range, and custom soft-close cabinetry with warm accents that carry seamlessly into the hardware and design details. The open-concept layout connects the kitchen, dining, and living areas, highlighted by built-ins, subtle architectural accents, and a linear fireplace that adds both warmth and character.
Upstairs, the primary suite offers a true retreat with a dual vanity, oversized spa-inspired walk-in shower with frameless glass enclosure, soaking tub, and spacious walk-in closet. Two additional bedrooms connected by a well-appointed dual-access bath, along with a dedicated laundry room, complete the upper level.
Enjoy outdoor living on the covered rear patio overlooking a private, fenced backyard, a rare offering this close to the center city. With no HOA and a prime location near Charlotte’s most vibrant destinations, Dogwood Heights delivers a compelling blend of modern living and long-term value
Active
$625,000
2906 Dogwood Ave, Charlotte, NC 28206
3beds
2,219sqft
Townhouse
Built in 2026
0.13 Acres Lot
$619,500 Zestimate®
$282/sqft
$-- HOA
What's special
Clean modern finishesDesigner lightingPrivate fenced backyardWhite oak flooringSubtle architectural accentsOversized islandDedicated laundry room
- 107 days |
- 131 |
- 10 |
Zillow last checked:
Listing updated:
Listed by:
Josh Dearing thedearingteam@serhant.com,
SERHANT
Source: Canopy MLS as distributed by MLS GRID,MLS#: 4375359
Facts & features
Interior
Bedrooms & bathrooms
- Bedrooms: 3
- Bathrooms: 3
- Full bathrooms: 2
- 1/2 bathrooms: 1
Primary bedroom
- Level: Upper
Bedroom s
- Level: Upper
Bedroom s
- Level: Upper
Bathroom half
- Level: Main
Bathroom full
- Level: Upper
Bathroom full
- Level: Upper
Dining area
- Level: Main
Kitchen
- Level: Main
Laundry
- Level: Upper
Living room
- Level: Main
Heating
- Electric
Cooling
- Ceiling Fan(s), Central Air
Appliances
- Included: Dishwasher, Disposal, Exhaust Hood, Gas Range, Gas Water Heater, Microwave, Refrigerator, Tankless Water Heater
- Laundry: Laundry Room, Upper Level
Features
- Breakfast Bar, Built-in Features, Drop Zone, Soaking Tub, Kitchen Island, Open Floorplan, Walk-In Closet(s), Walk-In Pantry
- Flooring: Tile, Wood
- Has basement: No
- Fireplace features: Living Room
Interior area
- Total structure area: 2,219
- Total interior livable area: 2,219 sqft
- Finished area above ground: 2,219
- Finished area below ground: 0
Video & virtual tour
Property
Parking
- Total spaces: 1
- Parking features: Driveway, Attached Garage, Garage on Main Level
- Attached garage spaces: 1
- Has uncovered spaces: Yes
Features
- Levels: Two
- Stories: 2
- Entry location: Main
- Patio & porch: Covered, Front Porch, Patio
- Fencing: Back Yard,Privacy
Lot
- Size: 0.13 Acres
Details
- Parcel number: 08504529
- Zoning: N1-C
- Special conditions: Standard
Construction
Type & style
- Home type: Townhouse
- Architectural style: Transitional
- Property subtype: Townhouse
Materials
- Hardboard Siding
- Foundation: Slab
Condition
- New construction: Yes
- Year built: 2026
Details
- Builder name: Circa Homes
Utilities & green energy
- Sewer: Public Sewer
- Water: City
Community & HOA
Community
- Subdivision: Graham Heights
Location
- Region: Charlotte
Financial & listing details
- Price per square foot: $282/sqft
- Tax assessed value: $88,000
- Date on market: 5/1/2026
- Cumulative days on market: 107 days
- Listing terms: Cash,Conventional
- Road surface type: Concrete, Stone, Paved
Estimated market value
$619,500
$589,000 - $650,000
$3,049/mo
Price history
| Date | Event | Price |
|---|---|---|
| 5/1/2026 | Listed for sale | $625,000$282/sqft |
Source:  Canopy MLS as distributed by MLS GRID #4375359 Report a problem Canopy MLS as distributed by MLS GRID #4375359 Report a problem | ||
Public tax history
Tax history is unavailable.
Monthly payment
Est. payment
Payment breakdown
Explore the cost of this home by adjusting the details. Changes won't be saved.Climate risks
Neighborhood: Tryon Hills
Nearby schools
GreatSchools rating
- 7/10Druid Hills ElementaryGrades: PK-8Distance: 0.3 mi
- 5/10West Charlotte HighGrades: 9-12Distance: 2.4 mi
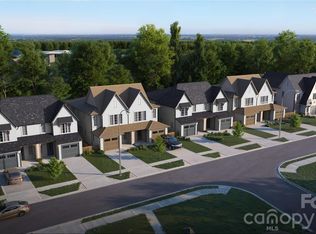
- $625,0003 bd3 ba2.2k sqft2904 Dogwood Ave, Charlotte, NC 28206New Construction
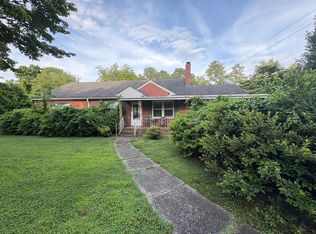
- $454,1003 bd2 ba2k sqft2838 Dogwood Ave, Charlotte, NC 28206Off Market
- $400,000-- bd-- ba-- sqft2908 Dogwood Ave, Charlotte, NC 28206Sold
- $400,0003 bd3 ba1.7k sqft2910 Dogwood Ave, Charlotte, NC 28206Sold
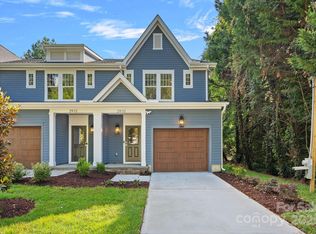
- $245,0002 bd1 ba1k sqft2914 Dogwood Ave, Charlotte, NC 28206Sold
- $400,0003 bd3 ba1.7k sqft2916 Dogwood Ave, Charlotte, NC 28206Sold
- $400,0003 bd3 ba1.7k sqft2912 Dogwood Ave, Charlotte, NC 28206Sold
- $296,7002 bd1 ba1k sqft2920 Dogwood Ave, Charlotte, NC 28206Off Market
A local agent can set up tours, give advice and negotiate with sellers.
Similar homes
- $659,9004 bd6 ba2.4k sqftNorth End Terraces, Charlotte, NC 28206New Construction
 Canopy MLS as distributed by MLS GRID
 - $699,0003 bd3 ba2k sqft2510 Lola Ave, Charlotte, NC 28205For Sale
 MLS ID #4392417, Julie Kohlenberg Tache, Homes With Cachet LLC. Canopy MLS as distributed by MLS GRID
 - $680,0003 bd4 ba2.2k sqft306 Wesley Heights Way, Charlotte, NC 28208For Sale
 MLS ID #4352519, Craig LePage, EXP Realty LLC Mooresville. Canopy MLS as distributed by MLS GRID
 - $629,0004 bd4 ba2.2k sqft4118 Polluck Way, Charlotte, NC 28209For Sale
 MLS ID #4403435, Anna Martin, Coldwell Banker Realty. Canopy MLS as distributed by MLS GRID
 - $790,0003 bd3 ba2.2k sqft1125 E 35th St, Charlotte, NC 28205New ConstructionMLS ID #4385201, Anne Spencer, Corcoran HM Properties. Canopy MLS as distributed by MLS GRID
- $695,0003 bd4 ba2.4k sqft1302 E 10th St, Charlotte, NC 28204For SaleMLS ID #4362381, Gabi Culpepper, Helen Adams Realty. Canopy MLS as distributed by MLS GRID
- $580,0004 bd3 ba2k sqft5044 Double Lakes Dr, Charlotte, NC 28212For SaleMLS ID #4381424, Allyson Burns, Howard Hanna Allen Tate Mooresville/LKN. Canopy MLS as distributed by MLS GRID
- $530,0003 bd3 ba2k sqft2649 Ravencroft Dr #1A, Charlotte, NC 28208New ConstructionMLS ID #4368827, Sandy McComb, Accent Homes Carolinas, Inc. Canopy MLS as distributed by MLS GRID
- $530,0003 bd3 ba2k sqft2645 Ravencroft Dr #2C, Charlotte, NC 28208New ConstructionMLS ID #4389902, Sandy McComb, Accent Homes Carolinas, Inc. Canopy MLS as distributed by MLS GRID
- $665,0003 bd3 ba2.4k sqft6023 Corbin Woods Ct, Charlotte, NC 28226For SaleMLS ID #4401327, Marcus Nance, Helen Adams Realty. Canopy MLS as distributed by MLS GRID
- $695,0003 bd4 ba2.4k sqftnone, Charlotte, NC 28216New ConstructionMLS ID #4356749, Linwood Bolles, Howard Hanna Allen Tate SouthPark. Canopy MLS as distributed by MLS GRID
- $799,9004 bd4 ba2.2k sqft129 S Gardner Ave, Charlotte, NC 28208For SaleMLS ID #4390270, Mallory Kridler, EXP Realty LLC Rock Hill. Canopy MLS as distributed by MLS GRID
- $715,0003 bd4 ba2.3k sqft412 State St, Charlotte, NC 28208New ConstructionMLS ID #4273285, Zach Scarboro, Real Broker, LLC. Canopy MLS as distributed by MLS GRID
- $779,0004 bd3 ba2.6k sqft3031 Mathis Dr, Charlotte, NC 28208New ConstructionMLS ID #4394538, Jake Meinberg, Costello Real Estate and Investments LLC. Canopy MLS as distributed by MLS GRID
- $572,5003 bd2 ba1.7k sqft13704 Berkley Ave, Huntersville, NC 28078For SaleMLS ID #4410876, Nancy Kuechler, Coldwell Banker Realty. Canopy MLS as distributed by MLS GRID
- $399,9903 bd3 ba1.5k sqft4111 Rutgers Ave, Charlotte, NC 28206New ConstructionMLS ID #4280280, John Kurtz, National Real Estate. Canopy MLS as distributed by MLS GRID
- $499,0003 bd3 ba2k sqft4638 Dogwood Pl, Charlotte, NC 28212New ConstructionMLS ID #4268784, Arlesia Royal, Lifestyle International Realty. Canopy MLS as distributed by MLS GRID
- $499,9904 bd3 ba2.1k sqft548 Carolyn Ln, Charlotte, NC 28213New ConstructionMLS ID #4405325, Dion Foulks, NorthGroup Real Estate LLC. Canopy MLS as distributed by MLS GRID
- $379,9003 bd3 ba1.8k sqft3025 Rozzelles Ferry Rd, Charlotte, NC 28208New ConstructionCanopy MLS as distributed by MLS GRID
- $779,0004 bd3 ba2.7k sqft2763 Parkway Ave, Charlotte, NC 28208New ConstructionMLS ID #4381125, Jake Meinberg, Costello Real Estate and Investments LLC. Canopy MLS as distributed by MLS GRID
