Welcome to this charming brick ranch home nestled in the desirable Graham Heights neighborhood. With a total of 1042 square feet of which 144 square feet appear to be an unpermitted addition. This property offers a cozy and comfortable living space. Situated on a generous and private lot, you'll appreciate the serenity and tranquility this location offers. Step out onto the rear deck and take in the picturesque view of the backyard. Inside, the timeless appeal of wood floors creates an inviting ambiance throughout the main living areas. The HVAC system has been replaced in 2023, providing peace of mind for the new owners. A noteworthy feature of this home is the unfinished attic, presenting an opportunity for further expansion and increased square footage. However, it's important for buyers to independently verify the feasibility of this potential enhancement. Please note that the listing agent has a personal ownership interest in this property.
Closed
$245,000
2914 Dogwood Ave, Charlotte, NC 28206
2beds
1,042sqft
Single Family Residence
Built in 1941
0.34 Acres Lot
$-- Zestimate®
$235/sqft
$1,481 Estimated rent
Home value
Not available
Estimated sales range
Not available
$1,481/mo
Zestimate® history
Owner options
List your home for rent
$1,481/mo
Rent Zestimate®
Find your next renter with Zillow Rental Manager. Plus, with online applications, you can quickly screen prospective tenants – for free.
$1,481/mo
Rent Zestimate®
Refinance and save
$1,559/mo
Est. payment
Refinancing to a lower rate could help reduce your monthly payments and save thousands over the life of the loan.
$1,559/mo
Est. payment
Explore your selling options
Work with a Zillow partner agent
Leverage their expertise and Zillow's premium Showcase listings to get your home seen by more buyers.
Get startedList with your own agent
Get your home in front of millions of buyers by listing it on Zillow.
Learn how to do itSell it yourself
Take full control of how buyers see your home on Zillow by listing For Sale by Owner (FSBO).
List your homeWhat's special
Wood floorsHvac system
Zillow last checked:
Listing updated:
Listed by:
Charles Ryan Bentley Ryan@SRAhomes.com,
Stikeleather Realty and Auction
Bought with:
Brant McConkey
JCB Urban Company
Source: Canopy MLS as distributed by MLS GRID,MLS#: 4088964
Facts & features
Interior
Bedrooms & bathrooms
- Bedrooms: 2
- Bathrooms: 1
- Full bathrooms: 1
- Main level bedrooms: 2
Primary bedroom
- Level: Main
Primary bedroom
- Level: Main
Bedroom s
- Level: Main
Bedroom s
- Level: Main
Bathroom full
- Level: Main
Bathroom full
- Level: Main
Dining room
- Level: Main
Dining room
- Level: Main
Kitchen
- Level: Main
Kitchen
- Level: Main
Living room
- Level: Main
Living room
- Level: Main
Office
- Level: Main
Office
- Level: Main
Heating
- Central
Cooling
- Central Air
Appliances
- Included: Dishwasher
- Laundry: Electric Dryer Hookup, Washer Hookup
Features
- Attic Other
- Flooring: Tile, Vinyl, Wood
- Has basement: No
- Attic: Other,Pull Down Stairs
- Fireplace features: Living Room
Interior area
- Total structure area: 1,042
- Total interior livable area: 1,042 sqft
- Finished area above ground: 1,042
- Finished area below ground: 0
Property
Parking
- Parking features: Driveway
- Has uncovered spaces: Yes
Features
- Levels: One
- Stories: 1
- Patio & porch: Covered, Deck, Front Porch
- Fencing: Back Yard
Lot
- Size: 0.34 Acres
- Dimensions: 73*203*73*204
Details
- Parcel number: 08505441
- Zoning: R5
- Special conditions: Standard
Construction
Type & style
- Home type: SingleFamily
- Property subtype: Single Family Residence
Materials
- Brick Full
- Foundation: Crawl Space
Condition
- New construction: No
- Year built: 1941
Utilities & green energy
- Sewer: Public Sewer
- Water: City
Community & HOA
Community
- Subdivision: Graham Heights
Location
- Region: Charlotte
Financial & listing details
- Price per square foot: $235/sqft
- Tax assessed value: $222,000
- Date on market: 11/20/2023
- Cumulative days on market: 52 days
- Road surface type: Dirt, Gravel, Paved
Price history
| Date | Event | Price |
|---|---|---|
| 1/3/2024 | Sold | $245,000-3.9%$235/sqft |
Source:  Canopy MLS as distributed by MLS GRID #4088964 Report a problem Canopy MLS as distributed by MLS GRID #4088964 Report a problem | ||
| 11/22/2023 | Pending sale | $255,000$245/sqft |
Source: Canopy MLS as distributed by MLS GRID #4088964 Report a problem | ||
| 11/20/2023 | Listed for sale | $255,000-7.3%$245/sqft |
Source: Canopy MLS as distributed by MLS GRID #4088964 Report a problem | ||
| 10/6/2023 | Listing removed | -- |
Source: Canopy MLS as distributed by MLS GRID #4055448 Report a problem | ||
| 9/12/2023 | Listed for sale | $275,000$264/sqft |
Source: Canopy MLS as distributed by MLS GRID #4055448 Report a problem | ||
| 9/5/2023 | Pending sale | $275,000$264/sqft |
Source: Canopy MLS as distributed by MLS GRID #4055448 Report a problem | ||
| 8/24/2023 | Price change | $275,000-3.5%$264/sqft |
Source: Canopy MLS as distributed by MLS GRID #4055448 Report a problem | ||
| 8/10/2023 | Listed for sale | $285,000+843.7%$274/sqft |
Source: Canopy MLS as distributed by MLS GRID #4055448 Report a problem | ||
| 7/17/2009 | Sold | $30,200+0.7%$29/sqft |
Source: Agent Provided Report a problem | ||
| 6/18/2009 | Listed for sale | $30,000$29/sqft |
Source: Showcase Realty #863302 Report a problem | ||
Public tax history
| Year | Property taxes | Tax assessment |
|---|---|---|
| 2024 | -- | $222,000 |
| 2023 | -- | $222,000 +162.1% |
| 2022 | -- | $84,700 |
| 2021 | -- | $84,700 |
| 2020 | -- | $84,700 |
| 2019 | $909 | $84,700 +49.1% |
| 2018 | -- | $56,800 |
| 2017 | $789 | $56,800 +0.2% |
| 2016 | $789 | $56,700 |
| 2015 | $789 -0.2% | $56,700 |
| 2014 | $790 | -- |
| 2013 | -- | $56,700 -17.2% |
| 2012 | -- | $68,500 -12.7% |
| 2011 | -- | $78,500 +27.6% |
| 2010 | -- | $61,500 |
| 2009 | -- | $61,500 |
| 2008 | -- | $61,500 |
| 2007 | -- | $61,500 |
| 2006 | -- | $61,500 |
| 2005 | -- | $61,500 |
| 2004 | -- | $61,500 |
| 2003 | -- | $61,500 +14.9% |
| 2002 | -- | $53,510 |
| 2001 | -- | $53,510 |
| 2000 | -- | $53,510 |
Find assessor info on the county website
Neighborhood: Tryon Hills
Nearby homes
- $400,000-- bd-- ba-- sqft2908 Dogwood Ave, Charlotte, NC 28206Sold
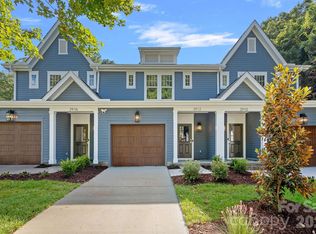
- $400,0003 bd3 ba1.7k sqft2916 Dogwood Ave, Charlotte, NC 28206Sold
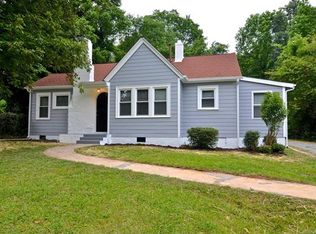
- $295,8002 bd1 ba1k sqft2920 Dogwood Ave, Charlotte, NC 28206Off Market
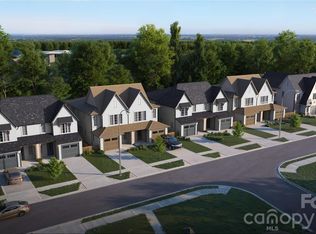
- $625,0003 bd3 ba2.2k sqft2906 Dogwood Ave, Charlotte, NC 28206New Construction
- $625,0003 bd3 ba2.2k sqft2904 Dogwood Ave, Charlotte, NC 28206New Construction
- $251,2003 bd1 ba1k sqft2926 Dogwood Ave, Charlotte, NC 28206Off Market
- $400,0003 bd3 ba1.7k sqft2912 Dogwood Ave, Charlotte, NC 28206Sold
- $400,0003 bd3 ba1.7k sqft2910 Dogwood Ave, Charlotte, NC 28206Sold
Nearby schools
GreatSchools rating
- 7/10Druid Hills ElementaryGrades: PK-8Distance: 0.4 mi
- 5/10West Charlotte HighGrades: 9-12Distance: 2.4 mi
Schools provided by the listing agent
- Elementary: Druid Hills
- Middle: Druid Hills Academy
- High: West Charlotte
Source: Canopy MLS as distributed by MLS GRID. This data may not be complete. We recommend contacting the local school district to confirm school assignments for this home.


Get pre-qualified for a loan
At Zillow Home Loans, we can pre-qualify you in as little as 5 minutes with no impact to your credit score.An equal housing lender. NMLS #10287.
- North Carolina
- Mecklenburg County
- Charlotte
- 28206
- Tryon Hills
- 2914 Dogwood Ave
Nearby cities
Nearby neighborhoods
Nearby zip codes
Other Charlotte Topics
