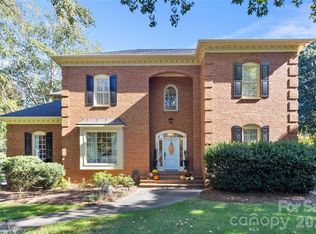
Beautifully reimagined for today’s lifestyle, this exceptional home was taken down to the studs in 2012 and thoughtfully redesigned with distinctive architectural details and inviting living spaces. Varied ceiling heights add character throughout, while the stunning kitchen makes a statement with its 12-foot ceiling, expansive granite island, and hammered copper farmhouse sink.
The open floor plan is ideal for both everyday living and entertaining, featuring a see-through fireplace that connects the living room and family room. The main-level primary suite offers a generous walk-in closet and a spacious en-suite bath complete with a soaking tub. A second main-level bedroom provides the perfect setting for a home office, nursery, or guest room.
Upstairs, two additional spacious bedrooms offer flexibility for family and guests, while the landing provides extra room for a play area, reading nook, or second office.
Outdoor living is equally inviting. Enjoy quiet mornings and relaxing evenings on the screened porch overlooking the private backyard, or unwind beside the inviting pool and gazebo. Set on .92 acres, the beautifully landscaped property was designed by a talented gardener and features a wonderful balance of intimate garden retreats and expansive open spaces.
Ideally located in Governor’s Square, this home offers convenient access to the shopping, dining, and amenities that make SouthPark such a desirable place to live.
Move-in ready, with a neutral color palette and gorgeous hardwood floors, this distinctive property offers timeless appeal, thoughtful design, and exceptional indoor-outdoor living. You’ll love calling this special home your own.
Under contract-no show
$1,450,000
3632 Chevington Rd, Charlotte, NC 28226
4beds
3,088sqft
Single Family Residence
Built in 1972
0.92 Acres Lot
$-- Zestimate®
$470/sqft
$10/mo HOA
What's special
Inviting poolVaried ceiling heightsStunning kitchenGorgeous hardwood floorsDistinctive architectural detailsOpen floor planExpansive granite island
- 24 days
- 985
- 70
Likely to sell faster than
Zillow last checked:
Listing updated:
Listed by:
Linda Henley linda.henley@compass.com,
COMPASS
Source: Canopy MLS as distributed by MLS GRID,MLS#: 4431226
Facts & features
Interior
Bedrooms & bathrooms
- Bedrooms: 4
- Bathrooms: 3
- Full bathrooms: 3
- Main level bedrooms: 2
Primary bedroom
- Level: Main
Bedroom s
- Level: Main
Bedroom s
- Level: Upper
Bedroom s
- Level: Upper
Bathroom full
- Level: Upper
Dining room
- Level: Main
Family room
- Level: Main
Kitchen
- Level: Main
Laundry
- Level: Main
Living room
- Level: Main
Heating
- Forced Air, Natural Gas
Cooling
- Central Air
Appliances
- Included: Dishwasher, Disposal, Double Oven, Induction Cooktop, Microwave, Plumbed For Ice Maker, Tankless Water Heater
- Laundry: Laundry Room
Features
- Has basement: No
- Fireplace features: Gas Log
Interior area
- Total structure area: 3,088
- Total interior livable area: 3,088 sqft
- Finished area above ground: 3,088
- Finished area below ground: 0
Property
Parking
- Total spaces: 2
- Parking features: Detached Carport, Driveway
- Carport spaces: 2
- Has uncovered spaces: Yes
- Details: 2 car carport with storage room attached
Features
- Levels: One and One Half
- Stories: 1.5
- Patio & porch: Screened
- Pool features: In Ground
Lot
- Size: 0.92 Acres
Details
- Parcel number: 18319836
- Zoning: N1-A
- Special conditions: Standard
Construction
Type & style
- Home type: SingleFamily
- Property subtype: Single Family Residence
Materials
- Brick Partial
- Foundation: Crawl Space
Condition
- New construction: No
- Year built: 1972
Utilities & green energy
- Sewer: Public Sewer
- Water: Public
Community & HOA
Community
- Subdivision: Governors Square
HOA
- Has HOA: Yes
- HOA fee: $120 annually
Location
- Region: Charlotte
Financial & listing details
- Price per square foot: $470/sqft
- Tax assessed value: $935,500
- Date on market: 10/16/2026
- Cumulative days on market: 28 days
- Road surface type: Concrete, Paved
Estimated market value
Not available
Estimated sales range
Not available
Not available
Price history
| Date | Event | Price |
|---|---|---|
| 10/26/2026 | Pending sale | $1,450,000$470/sqft |
Source:  Canopy MLS as distributed by MLS GRID #4431226 Report a problem | ||
| 10/16/2026 | Listed for sale | $1,450,000+105.7%$470/sqft |
Source: Canopy MLS as distributed by MLS GRID #4431226 Report a problem | ||
| 12/8/2017 | Sold | $705,000+7.2%$228/sqft |
Source: Public Record Report a problem | ||
| 5/10/2017 | Sold | $657,450-0.4%$213/sqft |
Source: Canopy MLS as distributed by MLS GRID #3267496 Report a problem | ||
| 4/27/2017 | Pending sale | $659,900$214/sqft |
Source: Premier Sotheby's International Realty #3267496 Report a problem | ||
| 4/27/2017 | Listed for sale | $659,900+140%$214/sqft |
Source: Premier Sotheby's International Realty #3267496 Report a problem | ||
| 6/6/2012 | Sold | $275,000$89/sqft |
Source: Canopy MLS as distributed by MLS GRID #2038479 Report a problem | ||
Public tax history
| Year | Property taxes | Tax assessment |
|---|---|---|
| 2025 | -- | $935,500 |
| 2024 | -- | $935,500 |
| 2023 | -- | $935,500 +44.9% |
| 2022 | -- | $645,400 |
| 2021 | -- | $645,400 |
| 2020 | -- | $645,400 |
| 2019 | $6,320 +15.7% | $645,400 +57.4% |
| 2018 | $5,460 +1.9% | $410,000 |
| 2017 | $5,361 | $410,000 |
| 2016 | $5,361 | $410,000 |
| 2015 | $5,361 -3.5% | $410,000 -4.1% |
| 2014 | $5,553 | $427,500 +13.5% |
| 2013 | -- | $376,800 0% |
| 2012 | -- | $376,900 |
| 2011 | -- | $376,900 +41.7% |
| 2010 | -- | $266,000 |
| 2009 | -- | $266,000 |
| 2008 | -- | $266,000 |
| 2005 | -- | $266,000 |
| 2004 | -- | -- |
| 2003 | -- | $260,300 +26.2% |
| 2002 | -- | $206,310 |
| 2001 | -- | $206,310 |
| 2000 | -- | $206,310 |
Find assessor info on the county website
Monthly payment
Est. payment
Payment breakdown
Explore the cost of this home by adjusting the details. Changes won't be saved.Climate risks
Neighborhood: Governor's Square
Nearby schools
Schools provided by the listing agent
- Elementary: Sharon
- Middle: Alexander Graham
- High: South Mecklenburg
Source: Canopy MLS as distributed by MLS GRID. This data may not be complete. We recommend contacting the local school district to confirm school assignments for this home.
Similar homes
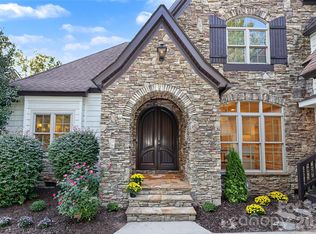
- $1,500,0004 bd4 ba3.6k sqft4934 Spalding Pl, Charlotte, NC 28226For Sale
 MLS ID #4423494, Ashley McMillan, Dickens Mitchener & Associates Inc. Canopy MLS as distributed by MLS GRID
- $1,199,0004 bd3 ba3k sqft2516 Handley Pl, Charlotte, NC 28226For Sale
 MLS ID #4425043, Ashley Pizzo, COMPASS. Canopy MLS as distributed by MLS GRID
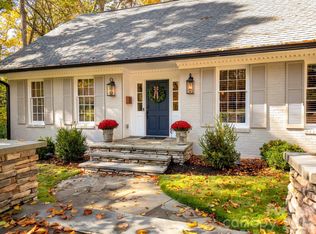
- $1,550,0004 bd4 ba2.7k sqft3718 Barclay Downs Dr, Charlotte, NC 28209For Sale
 MLS ID #4440688, KC Regis, Dickens Mitchener & Associates Inc. Canopy MLS as distributed by MLS GRID
- $1,495,0005 bd4 ba4.2k sqft3601 Castellaine Dr, Charlotte, NC 28226For Sale
 MLS ID #4392373, Robert Meyer, Brandon Lawn Real Estate LLC. Canopy MLS as distributed by MLS GRID
- $1,600,0005 bd4 ba4.2k sqft4419 Darventry Ct, Charlotte, NC 28226For SaleMLS ID #4403931, Ruth Russell, Dickens Mitchener & Associates Inc. Canopy MLS as distributed by MLS GRID
- $1,595,0004 bd3 ba2.4k sqft4533 Arborway, Charlotte, NC 28211For SaleMLS ID #4432154, Liana Ungur, Carolina Homes Connection, LLC. Canopy MLS as distributed by MLS GRID
- $1,250,0005 bd4 ba4.2k sqft4509 Mullens Ford Rd, Charlotte, NC 28226For SaleMLS ID #4425762, Laina Kafiti, COMPASS. Canopy MLS as distributed by MLS GRID
- $1,435,0005 bd5 ba4.1k sqft5609 Camilla Dr, Charlotte, NC 28226For SaleMLS ID #4408477, Whitney Hunt-Sailors, Opendoor Brokerage LLC. Canopy MLS as distributed by MLS GRID
- $1,399,9994 bd3 ba3k sqft2111 Sagamore Rd, Charlotte, NC 28209For SaleMLS ID #4433189, Michelle Devanney, C-A-RE Realty. Canopy MLS as distributed by MLS GRID
- $1,424,5004 bd4 ba3.4k sqft4341 Old Saybrook Ct, Charlotte, NC 28211For SaleMLS ID #4375795, Caten Murphy, EXP Realty LLC Mooresville. Canopy MLS as distributed by MLS GRID
- $1,750,0004 bd5 ba4.3k sqft3501 Castellaine Dr, Charlotte, NC 28226For SaleMLS ID #4431108, Jennifer Ledford, EXP Realty LLC Ballantyne. Canopy MLS as distributed by MLS GRID
- $1,525,0004 bd4 ba4.1k sqft7550 Stonecroft Park Dr, Charlotte, NC 28226For SaleMLS ID #4420852, Scott Sofsian, Premier Sotheby's International Realty. Canopy MLS as distributed by MLS GRID
- $1,395,0003 bd4 ba3.1k sqft2606 Sheffield Crescent Ct, Charlotte, NC 28226For SaleMLS ID #4422877, Courtney Martin, Ivester Jackson Christie's. Canopy MLS as distributed by MLS GRID
- $1,749,0005 bd5 ba4.4k sqft4320 Town And Country Dr, Charlotte, NC 28226For SaleMLS ID #4426173, Sarah Curme, Dickens Mitchener & Associates Inc. Canopy MLS as distributed by MLS GRID
- $1,350,0004 bd4 ba3.2k sqft5919 Creola Rd, Charlotte, NC 28270For SaleMLS ID #4435518, Beth Livingston, Corcoran HM Properties. Canopy MLS as distributed by MLS GRID
- $1,375,0004 bd3 ba2.5k sqft800 Jefferson Dr, Charlotte, NC 28270For SaleMLS ID #4418154, Jay White, Keller Williams Ballantyne Area. Canopy MLS as distributed by MLS GRID
- $2,000,0004 bd3 ba3.4k sqft4223 Denbigh Dr, Charlotte, NC 28226For SaleMLS ID #4417826, Jill Miller, Helen Adams Realty. Canopy MLS as distributed by MLS GRID
- $1,500,0003 bd2 ba2.3k sqft5801 Fairview Rd, Charlotte, NC 28209For SaleMLS ID #4433338, Jocephus Huneycutt, COMPASS. Canopy MLS as distributed by MLS GRID
- $1,500,0004 bd4 ba2.8k sqft2527 Sharon Rd, Charlotte, NC 28211For SaleMLS ID #4407743, Carla Weyrick, Howard Hanna Allen Tate Albemarle. Canopy MLS as distributed by MLS GRID
