The current owners chose to plant roots in quaint Saint Michaels at its inception and purposefully selected this lot towards the back of the neighborhood for its privacy. Now its time for a new owner...it might be YOU! The curb appeal of this home is inviting with its stately crisp white stucco adorned by mature landscaping and modern lighting by the entrance. As you enter, the 2 story foyer and great room are welcoming along with the backdrop of nature through the wall of windows. The dining room is delightful with the triple windows, recessed, accent and sconce lighting. The owners completed a stunning renovation of the kitchen and primary suite years ago but looks as if it were new! The kitchen boasts gleaming 48" custom gloss cabinets with a built-in refrigerator, dishwasher and Thermador cooktop, microwave, oven and warming drawer and accented by white quartz countertops and shimmering tile backsplash. The breakfast area has six tall windows overlooking the backyard for tranquil meal time! The great room is the gathering spot of this home with modern track lighting, built-in cabinetry, wet bar and gas fireplace. Step outside to this expansive deck for outdoor entertaining. The 1st floor primary bedroom is stunning with gorgeous polished porcelain tile. The spa like bathroom has a massive frameless glass shower, long built in bench and niche as well as an overhead and handheld shower head. It is complete with a dressy dual vanity, quartz countertops, rectangle undermount sinks and modern lighting. The custom closet has awesome, floor to ceiling well planned shelves and hanging spaces. There's more... Upstairs, the two spacious bedrooms share a large bathroom and there is a 4th bedroom that can also be utilized as an office/ play or exercise space. This room has two closets, one being a wonderful cedar closet. There are two walk in attics for fabulous storage and maybe can be finished into additional square footage. The home is complete with a 5-6 year old roof, beautiful hardwoods, casement windows and an oversized laundry and garage. Stucco Inspection Report available upon request! Now it is just missing you! Come see for yourself!!
Under contract-show
$1,025,000
5235 Haynes Hall Pl, Charlotte, NC 28270
4beds
2,995sqft
Single Family Residence
Built in 1990
0.17 Acres Lot
$997,900 Zestimate®
$342/sqft
$197/mo HOA
What's special
Beautiful hardwoodsWhite quartz countertopsMature landscapingCasement windowsOversized laundry and garageShimmering tile backsplashStately crisp white stucco
- 48 days
- 588
- 29
Zillow last checked:
Listing updated:
Listed by:
Irene Liapis 2ireneliapis@gmail.com,
ProStead Realty
Source: Canopy MLS as distributed by MLS GRID,MLS#: 4428075
Facts & features
Interior
Bedrooms & bathrooms
- Bedrooms: 4
- Bathrooms: 3
- Full bathrooms: 2
- 1/2 bathrooms: 1
- Main level bedrooms: 1
Primary bedroom
- Level: Main
Bedroom s
- Level: Upper
Bedroom s
- Level: Upper
Bathroom full
- Level: Main
Bathroom half
- Level: Main
Bathroom full
- Level: Upper
Other
- Level: Upper
Breakfast
- Level: Main
Dining room
- Level: Main
Other
- Features: Built-in Features
- Level: Main
Kitchen
- Level: Main
Laundry
- Level: Main
Heating
- Forced Air
Cooling
- Central Air
Appliances
- Included: Dishwasher, Disposal, Electric Cooktop
- Laundry: Laundry Room, Main Level
Features
- Flooring: Carpet, Tile, Wood
- Has basement: No
- Attic: Walk-In
- Fireplace features: Gas, Great Room
Interior area
- Total structure area: 2,995
- Total interior livable area: 2,995 sqft
- Finished area above ground: 2,995
- Finished area below ground: 0
Property
Parking
- Total spaces: 2
- Parking features: Driveway, Attached Garage, Garage Faces Rear, Garage on Main Level
- Attached garage spaces: 2
- Has uncovered spaces: Yes
Features
- Levels: One and One Half
- Stories: 1.5
- Patio & porch: Deck, Front Porch
- Exterior features: Gas Grill, In-Ground Irrigation
Lot
- Size: 0.17 Acres
- Features: Level, Wooded
Details
- Parcel number: 18702260
- Zoning: R-20MF
- Special conditions: Standard
Construction
Type & style
- Home type: SingleFamily
- Architectural style: Transitional
- Property subtype: Single Family Residence
Materials
- Synthetic Stucco
- Foundation: Crawl Space
Condition
- New construction: No
- Year built: 1990
Utilities & green energy
- Sewer: Public Sewer
- Water: City
Community & HOA
Community
- Subdivision: Saint Michaels
HOA
- Has HOA: Yes
- HOA fee: $495 quarterly
- HOA name: Bumgardner Association Management
- Second HOA fee: $95 quarterly
Location
- Region: Charlotte
Financial & listing details
- Price per square foot: $342/sqft
- Tax assessed value: $722,400
- Date on market: 9/25/2026
- Cumulative days on market: 48 days
- Listing terms: Cash,Conventional
- Road surface type: Concrete, Paved
Estimated market value
$997,900
$948,000 - $1.05M
$3,366/mo
Price history
| Date | Event | Price |
|---|---|---|
| 9/25/2026 | Listed for sale | $1,025,000$342/sqft |
Source:  Canopy MLS as distributed by MLS GRID #4428075 Report a problem | ||
Public tax history
| Year | Property taxes | Tax assessment |
|---|---|---|
| 2025 | -- | $722,400 |
| 2024 | -- | $722,400 |
| 2023 | -- | $722,400 +55.2% |
| 2022 | -- | $465,500 |
| 2021 | -- | $465,500 |
| 2020 | -- | $465,500 |
| 2019 | $4,584 | $465,500 +20.8% |
| 2018 | -- | $385,300 |
| 2017 | $5,041 | $385,300 |
| 2016 | $5,041 | $385,300 |
| 2015 | $5,041 -2.2% | $385,300 |
| 2014 | $5,152 | $385,300 |
| 2013 | -- | $385,300 |
| 2012 | -- | $385,300 |
| 2011 | -- | $385,300 +3.4% |
| 2010 | -- | $372,800 |
| 2009 | -- | $372,800 |
| 2008 | -- | $372,800 |
| 2007 | -- | $372,800 |
| 2006 | -- | $372,800 |
| 2005 | -- | $372,800 |
| 2004 | -- | $372,800 |
| 2003 | -- | $372,800 +1.4% |
| 2002 | -- | $367,740 |
| 2001 | -- | $367,740 |
| 2000 | -- | $367,740 |
Find assessor info on the county website
Monthly payment
Est. payment
Payment breakdown
Explore the cost of this home by adjusting the details. Changes won't be saved.Climate risks
Neighborhood: Lansdowne

Similar homes
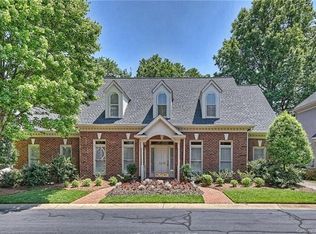
- $949,0004 bd2 ba2.6k sqft311 Whitestone Rd, Charlotte, NC 28270For Sale
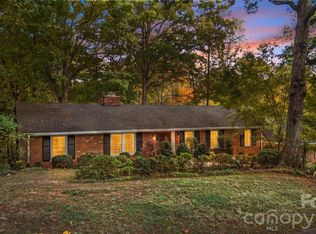
 MLS ID #4440242, David Strause, Ivester Jackson Christie's. Canopy MLS as distributed by MLS GRID
- $998,0003 bd3 ba2.3k sqftModerna, Charlotte, NC 28205For Sale
 MLS ID #4441148, Deborah Hooker, COMPASS. Canopy MLS as distributed by MLS GRID
- $799,0004 bd3 ba2.7k sqft7130 Prescott Pond Ln, Charlotte, NC 28270For Sale
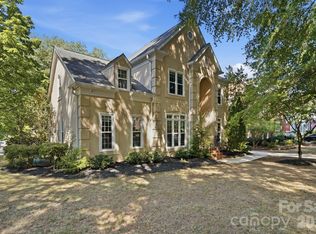 MLS ID #4419460, Trinh Joe, RE/MAX Executive. Canopy MLS as distributed by MLS GRID
- $850,0004 bd3 ba3k sqft1200 Charter Pl, Charlotte, NC 28211For Sale
 MLS ID #4435182, Laura LaPorte, Helen Adams Realty. Canopy MLS as distributed by MLS GRID
- $899,0004 bd4 ba3k sqft6613 Rocky Falls Rd, Charlotte, NC 28211For SaleMLS ID #4385008, Tania Wahl, White Stag Realty NC LLC. Canopy MLS as distributed by MLS GRID
- $1,025,0004 bd3 ba2.9k sqft1418 N Caldwell St, Charlotte, NC 28206For SaleMLS ID #4431029, Anthony Swain, EXP Realty LLC Ballantyne. Canopy MLS as distributed by MLS GRID
- $899,0003 bd3 ba2.3k sqft5515 Doncaster Dr, Charlotte, NC 28211For SaleMLS ID #4399766, Tracy Cummins, EXP Realty LLC Ballantyne. Canopy MLS as distributed by MLS GRID
- $875,0004 bd3 ba3.2k sqft4818 Carmel Rd, Charlotte, NC 28226For SaleMLS ID #4417952, Stacy Brown, Premier Sotheby's International Realty. Canopy MLS as distributed by MLS GRID
- $724,9004 bd3 ba2.2k sqft5910 Grosner Pl, Charlotte, NC 28211For SaleMLS ID #4383776, Caesar Escobar, Milemma Realty, LLC. Canopy MLS as distributed by MLS GRID
- $1,035,0004 bd4 ba2.6k sqft5967 Gate Post Rd, Charlotte, NC 28211New ConstructionMLS ID #4425166, Bobby Sisk, Nestlewood Realty, LLC. Canopy MLS as distributed by MLS GRID
- $1,120,0004 bd3 ba2.5k sqft3220 Commonwealth Ave, Charlotte, NC 28205For SaleMLS ID #4361542, Mike Hosey, Trade & Tryon Realty. Canopy MLS as distributed by MLS GRID
- $1,424,5004 bd4 ba3.4k sqft4341 Old Saybrook Ct, Charlotte, NC 28211For SaleMLS ID #4375795, Caten Murphy, EXP Realty LLC Mooresville. Canopy MLS as distributed by MLS GRID
- $1,199,0004 bd3 ba2.5k sqft429 Pecan Ave, Charlotte, NC 28204For SaleMLS ID #4436926, Matt Lake Nestor, EXP Realty LLC Ballantyne. Canopy MLS as distributed by MLS GRID
- $1,195,0003 bd4 ba3k sqft935 Scaleybark Rd, Charlotte, NC 28209For SaleMLS ID #4435213, Miranda Wash, Choice Properties LLC. Canopy MLS as distributed by MLS GRID
- $739,5003 bd3 ba2.3k sqft7527 Gayle Ave, Charlotte, NC 28212For SaleMLS ID #4417540, Winnie Simmons, Dickens Mitchener & Associates Inc. Canopy MLS as distributed by MLS GRID
- $1,074,9005 bd3 ba2.8k sqft7207 Benita Dr, Charlotte, NC 28212New ConstructionCanopy MLS as distributed by MLS GRID
- $599,0003 bd3 ba2k sqft7323 Rollingridge Dr, Charlotte, NC 28211For SaleMLS ID #4427779, Natalie Rutherford, COMPASS. Canopy MLS as distributed by MLS GRID
- $999,9004 bd5 ba2.9k sqft2525 Deacon Ave, Charlotte, NC 28204For SaleMLS ID #4381991, Wes Collins, COMPASS. Canopy MLS as distributed by MLS GRID
- $985,0003 bd4 ba2.6k sqft1429 Belle Terre Ave, Charlotte, NC 28205For SaleMLS ID #4409233, Eric Layne, COMPASS. Canopy MLS as distributed by MLS GRID
- $1,300,0003 bd3 ba2.4k sqft2528 Providence Rd, Charlotte, NC 28211For SaleMLS ID #4389120, Natasha Fairman, Berkshire Hathaway HomeServices Carolinas Realty. Canopy MLS as distributed by MLS GRID
