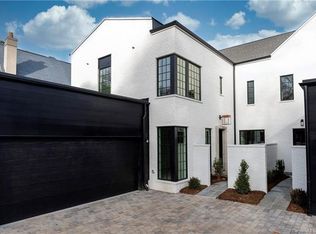
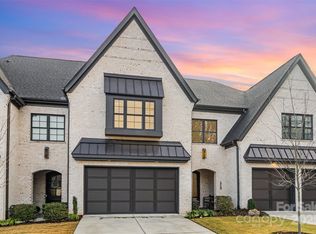
Welcome to this magical back of community end unit in Tynecastle Commons. This stunning home has everything you could want, high end appliances, floor the ceiling windows, upgraded countertops, and top tier neighborhood. Walk into your private garden to enter the home with a large glass door, opening to your foyer and hallway to an open floor plan that also feels like each space is its own. Step into your grand chefs kitchen which allows you to cook and bake anything your heart desires. Walking up the stairs, you will find a good size landing, perfect for a reading nook, then step into your spacious primary bedroom and beautifully done primary bathroom. Each bedroom has its own en suite to allow the most privacy no matter who is occupying them. Oversized windows allow you to look out to the private back yard space to create your own area without being disturbed. Come see this magnificent home and make it your own.
Active
Price cut: $20K (6/25)
$1,270,000
9004 Tynecastle Commons Ct, Charlotte, NC 28226
3beds
2,451sqft
:
Get pre-qualified$7,720/mo
Townhouse
Built in 2022
0.07 Acres Lot
$1,243,300 Zestimate®
$518/sqft
$500/mo HOA
What's special
Private gardenHigh end appliancesOpen floor planOversized windowsSpacious primary bedroomBeautifully done primary bathroomLarge glass door
- 283 days |
- 423 |
- 11 |
Zillow last checked:
Listing updated:
Listed by:
Ethan Rowan rowantherealtor@gmail.com,
Century 21 Echelon
Source: Canopy MLS as distributed by MLS GRID,MLS#: 4312958
Facts & features
Interior
Bedrooms & bathrooms
- Bedrooms: 3
- Bathrooms: 4
- Full bathrooms: 3
- 1/2 bathrooms: 1
Primary bedroom
- Level: Upper
Bedroom s
- Level: Upper
Bedroom s
- Level: Upper
Bathroom full
- Level: Upper
Bathroom full
- Level: Upper
Bathroom full
- Level: Upper
Bathroom half
- Level: Main
Dining area
- Level: Main
Flex space
- Level: Main
Kitchen
- Level: Main
Laundry
- Level: Main
Laundry
- Level: Main
Living room
- Level: Main
Loft
- Level: Upper
Office
- Level: Main
Utility room
- Level: Main
Heating
- Natural Gas
Cooling
- Central Air, Dual
Appliances
- Included: Dishwasher, Disposal, Dryer, Exhaust Hood, Gas Oven, Gas Range, Gas Water Heater, Microwave, Oven, Refrigerator, Washer
- Laundry: Laundry Room
Features
- Built-in Features, Drop Zone, Kitchen Island, Open Floorplan, Pantry, Storage, Walk-In Closet(s)
- Flooring: Tile, Wood
- Doors: Insulated Door(s)
- Windows: Insulated Windows
- Has basement: No
- Attic: Pull Down Stairs
- Fireplace features: Family Room
Interior area
- Total structure area: 2,451
- Total interior livable area: 2,451 sqft
- Finished area above ground: 2,451
- Finished area below ground: 0
Property
Parking
- Total spaces: 2
- Parking features: Attached Garage, Garage on Main Level
- Attached garage spaces: 2
Features
- Levels: Two
- Stories: 2
- Entry location: Main
- Patio & porch: Covered, Deck
- Exterior features: Lawn Maintenance, Other - See Remarks
Lot
- Size: 0.07 Acres
- Features: End Unit, Private, Wooded
Details
- Parcel number: 18706258
- Zoning: UR-2
- Special conditions: Standard
Construction
Type & style
- Home type: Townhouse
- Property subtype: Townhouse
Materials
- Brick Full, Hardboard Siding
- Foundation: Crawl Space
Condition
- New construction: No
- Year built: 2022
Utilities & green energy
- Sewer: Public Sewer
- Water: City
Community & HOA
Community
- Features: Street Lights
- Security: Carbon Monoxide Detector(s), Smoke Detector(s)
- Subdivision: Tynecastle
HOA
- Has HOA: Yes
- HOA fee: $500 monthly
- HOA name: Hawthron Management
- HOA phone: 704-377-0114
Location
- Region: Charlotte
Financial & listing details
- Price per square foot: $518/sqft
- Tax assessed value: $1,058,000
- Annual tax amount: $8,288
- Date on market: 10/17/2025
- Cumulative days on market: 282 days
- Listing terms: Cash,Conventional,FHA,VA Loan
- Road surface type: Asphalt, Brick, Paved
Estimated market value
$1,243,300
$1.18M - $1.31M
$3,332/mo
Price history
| Date | Event | Price |
|---|---|---|
| 6/25/2026 | Price change | $1,270,000-1.6%$518/sqft |
Source:  Canopy MLS as distributed by MLS GRID #4312958 Report a problem Canopy MLS as distributed by MLS GRID #4312958 Report a problem | ||
| 2/25/2026 | Price change | $1,290,000-1.5%$526/sqft |
Source: Canopy MLS as distributed by MLS GRID #4312958 Report a problem | ||
| 1/24/2026 | Price change | $1,310,000-1.1%$534/sqft |
Source: Canopy MLS as distributed by MLS GRID #4312958 Report a problem | ||
| 10/17/2025 | Listed for sale | $1,325,000+6%$541/sqft |
Source: Canopy MLS as distributed by MLS GRID #4312958 Report a problem | ||
| 3/27/2024 | Sold | $1,250,000+13.6%$510/sqft |
Source: Canopy MLS as distributed by MLS GRID #4118603 Report a problem | ||
| 3/17/2024 | Pending sale | $1,100,000$449/sqft |
Source: Canopy MLS as distributed by MLS GRID #4118603 Report a problem | ||
| 3/15/2024 | Listed for sale | $1,100,000+2.3%$449/sqft |
Source: Canopy MLS as distributed by MLS GRID #4118603 Report a problem | ||
| 11/27/2022 | Listing removed | -- |
Source: Zillow Rental Manager Report a problem | ||
| 10/27/2022 | Listed for rent | $6,000$2/sqft |
Source: Zillow Rental Manager Report a problem | ||
| 10/14/2022 | Sold | $1,075,000-2.3%$439/sqft |
Source: Canopy MLS as distributed by MLS GRID #3896875 Report a problem | ||
| 8/26/2022 | Pending sale | $1,100,000$449/sqft |
Source: Canopy MLS as distributed by MLS GRID #3896875 Report a problem | ||
| 8/23/2022 | Listing removed | -- |
Source: Canopy MLS as distributed by MLS GRID #3896875 Report a problem | ||
| 8/19/2022 | Listed for sale | $1,100,000$449/sqft |
Source: Canopy MLS as distributed by MLS GRID #3896875 Report a problem | ||
Public tax history
| Year | Property taxes | Tax assessment |
|---|---|---|
| 2025 | $8,288 +2.8% | $1,058,000 |
| 2024 | $8,061 +3.3% | $1,058,000 |
| 2023 | $7,805 | $1,058,000 +781.7% |
| 2022 | -- | $120,000 |
| 2021 | -- | $120,000 |
Find assessor info on the county website
Monthly payment
Est. payment
Payment breakdown
Explore the cost of this home by adjusting the details. Changes won't be saved.Climate risks
Neighborhood: Olde Providence North
Nearby schools
GreatSchools rating
- 6/10Sharon ElementaryGrades: K-5Distance: 1.3 mi
- 5/10Carmel MiddleGrades: 6-8Distance: 1.6 mi
- 5/10South Mecklenburg HighGrades: 9-12Distance: 4.7 mi
Schools provided by the listing agent
- Elementary: Sharon
- Middle: Carmel
- High: South Mecklenburg
Source: Canopy MLS as distributed by MLS GRID. This data may not be complete. We recommend contacting the local school district to confirm school assignments for this home.
- $1,002,5003 bd4 ba2.4k sqft9004 Tynecastle Commons Ct #8, Charlotte, NC 28226Off Market
- $1,137,9003 bd4 ba2.4k sqft9005 Tynecastle Commons Ct, Charlotte, NC 28226Off Market
- $1,395,6003 bd3 ba3.1k sqft9008 Tynecastle Commons Ct, Charlotte, NC 28226Off Market
- $1,389,0004 bd5 ba3.1k sqft9008 Tynecastle Commons Ct #9, Charlotte, NC 28226Off Market
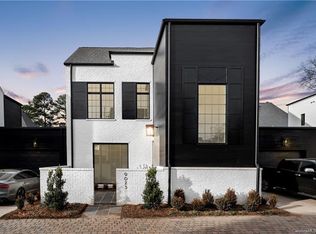
- $972,0003 bd4 ba2.4k sqft9005 Tynecastle Commons Ct #7, Charlotte, NC 28226Off Market
- $1,360,4003 bd4 ba2.9k sqft9009 Tynecastle Commons Ct, Charlotte, NC 28226Off Market
- $1,379,4003 bd3 ba2.9k sqft9012 Tynecastle Commons Ct, Charlotte, NC 28226Off Market
- $1,332,2004 bd5 ba3.1k sqft9012 Tynecastle Commons Ct #10, Charlotte, NC 28226Off Market
A local agent can set up tours, give advice and negotiate with sellers.
Similar homes
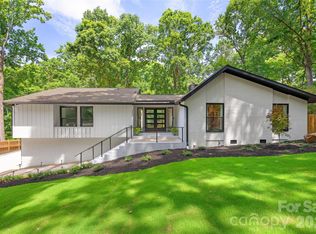
- $1,350,0005 bd4 ba3.3k sqft2600 Vardall Ct, Charlotte, NC 28226For Sale
 MLS ID #4400595, Nicole Lopez, Mackey Realty LLC. Canopy MLS as distributed by MLS GRID
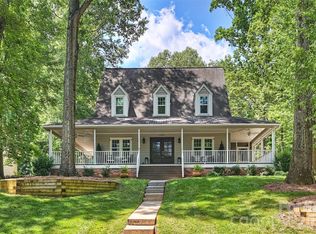
 - $980,0003 bd3 ba1.9k sqft1506 Wandering Way Dr, Charlotte, NC 28226For Sale
 MLS ID #4391135, Susan Greelish, Keller Williams Ballantyne Area. Canopy MLS as distributed by MLS GRID
 - $949,0003 bd4 ba2.9k sqft119 Thorncote Pl, Charlotte, NC 28226For Sale
 MLS ID #4327053, Sharon Sullivan, Keller Williams Select. Canopy MLS as distributed by MLS GRID
 - $1,350,0003 bd3 ba2.4k sqft2528 Providence Rd, Charlotte, NC 28211For Sale
 MLS ID #4389120, Natasha Fairman, Berkshire Hathaway HomeServices Carolinas Realty. Canopy MLS as distributed by MLS GRID
 - $1,149,0003 bd4 ba2.4k sqftThe Nolen Townes, Charlotte, NC 28209For SaleMLS ID #4384199, Ashley McMillan, Dickens Mitchener & Associates Inc. Canopy MLS as distributed by MLS GRID
- $1,150,0004 bd3 ba2.5k sqft6620 Newhall Rd, Charlotte, NC 28270For SaleMLS ID #4391690, John Hagan, Carolina Realty Advisors. Canopy MLS as distributed by MLS GRID
- $1,145,0004 bd4 ba2.6k sqft5971 Gate Post Rd, Charlotte, NC 28211New ConstructionMLS ID #4395302, Bobby Sisk, Nestlewood Realty, LLC. Canopy MLS as distributed by MLS GRID
- $675,0003 bd3 ba2.4k sqft6023 Corbin Woods Ct, Charlotte, NC 28226For SaleMLS ID #4401327, Marcus Nance, Helen Adams Realty. Canopy MLS as distributed by MLS GRID
- $1,110,0003 bd4 ba2.4k sqftThe Nolen Townes, Charlotte, NC 28209For SaleMLS ID #4387501, Jane Grosse, Helen Adams Realty. Canopy MLS as distributed by MLS GRID
- $1,395,0005 bd4 ba3.3k sqft823 Wingrave Dr, Charlotte, NC 28270For SaleMLS ID #4351903, Abigail Hines, The Agency - Charlotte. Canopy MLS as distributed by MLS GRID
- $1,000,0003 bd4 ba2.7k sqft512 Living Way, Charlotte, NC 28204For SaleMLS ID #4397058, Kim Trouten, Howard Hanna Allen Tate SouthPark. Canopy MLS as distributed by MLS GRID
- $1,100,0004 bd4 ba2.7k sqft1216 Goodwin Ave, Charlotte, NC 28205For SaleMLS ID #4399899, Adriana Velasquez, Rinehart Realty Corporation. Canopy MLS as distributed by MLS GRID
- $1,350,0003 bd4 ba3k sqft2652 Chesterfield Ave, Charlotte, NC 28205For SaleMLS ID #4369111, David Proicou, My Townhome. Canopy MLS as distributed by MLS GRID
- $1,400,0003 bd5 ba3.2k sqft1160 S Kings Dr, Charlotte, NC 28207For SaleMLS ID #4379915, Eric Madara, Yancey Realty, LLC. Canopy MLS as distributed by MLS GRID
- $1,350,0005 bd5 ba3.4k sqft3800 Lovett Cir, Charlotte, NC 28210For SaleMLS ID #4389040, Holly Kimsey Evans, EXP Realty LLC Ballantyne. Canopy MLS as distributed by MLS GRID
- $1,199,0003 bd4 ba1.9k sqft2023 Lynnwood Dr, Charlotte, NC 28209For SaleMLS ID #4388149, Meghan Lluberas, Dickens Mitchener & Associates Inc. Canopy MLS as distributed by MLS GRID
- $1,025,0004 bd5 ba3k sqftElizabeth Glen, Charlotte, NC 28204For SaleMLS ID #4369871, Tracey Cook, COMPASS. Canopy MLS as distributed by MLS GRID
- $1,350,0004 bd3 ba2.5k sqft429 Pecan Ave, Charlotte, NC 28204For SaleMLS ID #4387793, Matt Lake Nestor, EXP Realty LLC Ballantyne. Canopy MLS as distributed by MLS GRID
- $1,139,9004 bd3 ba2.5k sqft3220 Commonwealth Ave, Charlotte, NC 28205For SaleMLS ID #4361542, Mike Hosey, Trade & Tryon Realty. Canopy MLS as distributed by MLS GRID
- $900,0004 bd3 ba2.6k sqft1340 Piccadilly Dr, Charlotte, NC 28211For SaleMLS ID #4402510, Marcia Folnsbee, Helen Adams Realty. Canopy MLS as distributed by MLS GRID
