Skip main navigation
Closed
  • $1,200,000

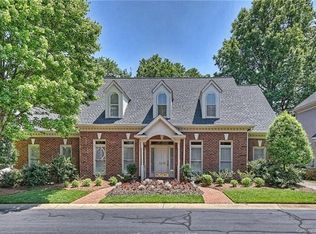
    5223 Haynes Hall Pl, Charlotte, NC 28270

    5beds
    3,652sqft
    Single Family Residence
    Built in 1990
    0.17 Acres Lot
    $1,200,500 Zestimate®
    $329/sqft
    $3,923 Estimated rent

    Home value

    $1,200,500

    $1.13M - $1.27M

    $3,923/mo

    Zestimate® history
    Loading
    Loading...

    Owner options

    List your home for rent

    $3,923/mo

    Rent Zestimate®

    Find your next renter with Zillow Rental Manager. Plus, with online applications, you can quickly screen prospective tenants – for free.

    Learn more

    $3,923/mo

    Rent Zestimate®

    Refinance and save

    $7,525/mo

    Est. payment

    Refinancing to a lower rate could help reduce your monthly payments and save thousands over the life of the loan.

    See today's rates

    $7,525/mo

    Est. payment

    Explore your selling options

    Work with a Zillow partner agent

    Leverage their expertise and Zillow's premium Showcase listings to get your home seen by more buyers.

    Get started

    List with your own agent

    Get your home in front of millions of buyers by listing it on Zillow.

    Learn how to do it

    Sell it yourself

    Take full control of how buyers see your home on Zillow by listing For Sale by Owner (FSBO).

    List your home

    What's special

    Quiet serene settingLight-filled interiorFive full bedroomsFlexible living spacesGas rangeDrawer microwaveBuilt-in refrigerator
    Located in the highly desirable Saint Michaels neighborhood at the intersection of Sardis and Randolph Roads, this exclusive enclave of executive homes offers exceptional convenience with quick, seamless access to Uptown (approximately 15 minutes) and SouthPark (approximately 10 minutes), Cotswold, Strawberry Hill, top private schools, greenway access, and a well-regarded elementary school are all just minutes away( approximately 5 min) . A dedicated traffic signal at the neighborhood entrance ensures easy entry and exit. Tucked at the very back of the neighborhood, 5223 Haynes Hall Place enjoys a quiet, serene setting—where tranquility surrounds despite being moments from the best of South Charlotte living. Executive-sized lots provide the perfect balance of green space for pets and play without overwhelming maintenance. The large covered patio allows for year round outdoor entertaining include a gas fireplace and TV prewires. The chef’s kitchen is a standout, complete with a center island, built-in refrigerator, gas range, and drawer microwave—perfect for both everyday living and entertaining. Designed for comfort and flexibility, the home features a primary suite on the main level, ideal for multi-generational living. The light-filled interior offers five full bedrooms, including a spacious fifth bedroom that easily functions as a bonus room with exceptional closet storage. Three bedrooms feature ensuite baths, and abundant storage is found throughout the home. Not to be missed is the room with full bath over the garage (not included in the heated living area). Currently cooled, this space could easily be converted to year-round use with the addition of a mini-split system, offering tremendous potential as a private office, guest suite, or nanny quarters. With its flexible living spaces, thoughtful layout, and unbeatable location, this home presents a rare opportunity in one of Charlotte’s most convenient, established, and private neighborhoods.

    Zillow last checked:

    Listing updated:

    Listed by:

    Cay Craig cay.craig@compass.com,

    COMPASS

    Bought with:

    Deb White

    COMPASS

    Source: Canopy MLS as distributed by MLS GRID,MLS#: 4364608MLS Logo

    Facts & features

    Interior

    Bedrooms & bathrooms
    • Bedrooms: 5
    • Bathrooms: 5
    • Full bathrooms: 4
    • 1/2 bathrooms: 1
    • Main level bedrooms: 1
    Primary bedroom
    • Features: En Suite Bathroom, Walk-In Closet(s)
    • Level: Main
    Bedroom s
    • Features: En Suite Bathroom, Walk-In Closet(s)
    • Level: Upper
    Bedroom s
    • Features: En Suite Bathroom, Walk-In Closet(s)
    • Level: Upper
    Bedroom s
    • Level: Upper
    Bathroom full
    • Features: Garden Tub
    • Level: Main
    Bathroom full
    • Level: Upper
    Bathroom full
    • Level: Upper
    Other
    • Features: Walk-In Closet(s)
    • Level: Upper
    Dining room
    • Level: Main
    Great room
    • Features: Wet Bar
    • Level: Main
    Kitchen
    • Features: Kitchen Island
    • Level: Main
    Heating
    • Forced Air, Natural Gas
    Cooling
    • Central Air, Other
    Appliances
    • Included: Dishwasher, Disposal, Exhaust Hood, Gas Range, Microwave, Oven, Refrigerator
    • Laundry: Mud Room, Inside
    Features
    • Kitchen Island, Walk-In Closet(s)
    • Has basement: No
    • Attic: Pull Down Stairs
    Interior area
    • Total structure area: 3,652
    • Total interior livable area: 3,652 sqft
    • Finished area above ground: 3,652
    • Finished area below ground: 0

    Property

    Parking
    • Total spaces: 2
    • Parking features: Detached Garage, Garage Door Opener, Garage Faces Side, Garage on Main Level
    • Garage spaces: 2
    Features
    • Levels: Two
    • Stories: 2
    • Fencing: Back Yard,Full
    Lot
    • Size: 0.17 Acres
    Living quarters
    • Secondary total: 475 sqft
    • Secondary features: Exterior Not Connected,Room w/ Private Bath,Separate Entrance,Upper Level Garage
    Details
    • Parcel number: 18702258
    • Zoning: R100
    • Special conditions: Standard

    Construction

    Type & style
    • Home type: SingleFamily
    • Architectural style: Traditional
    • Property subtype: Single Family Residence
    Materials
    • Synthetic Stucco
    • Foundation: Crawl Space
    Condition
    • New construction: No
    • Year built: 1990

    Utilities & green energy

    • Sewer: Public Sewer
    • Water: City
    • Utilities for property: Cable Available, Electricity Connected

    Community & HOA

    Community
    • Subdivision: Saint Michaels
    HOA
    • Has HOA: Yes
    • HOA fee: $495 quarterly
    • HOA name: Bumbardner Assoc Mgt
    • Second HOA fee: $95 quarterly
    Location
    • Region: Charlotte

    Financial & listing details

    • Price per square foot: $329/sqft
    • Tax assessed value: $833,700
    • Annual tax amount: $6,568
    • Date on market: 4/2/2026
    • Cumulative days on market: 13 days
    • Listing terms: Cash,Conventional
    • Electric utility on property: Yes
    • Road surface type: Concrete, Paved

    Price history

    DateEventPrice
    5/15/2026Sold$1,200,000-7.7%$329/sqft
    Source: Canopy MLS as distributed by MLS GRID #4364608 Report a problem
    4/2/2026Listed for sale$1,300,000+122.2%$356/sqft
    Source: Canopy MLS as distributed by MLS GRID #4364608 Report a problem
    6/21/2016Sold$585,000+14.1%$160/sqft
    Source: Canopy MLS as distributed by MLS GRID #3139236 Report a problem
    4/24/2008Sold$512,500$140/sqft
    Source: Public Record Report a problem

    Public tax history

    YearProperty taxesTax assessment
    2025$6,568 +1.6%$833,700
    2024$6,466 +3.4%$833,700
    2023$6,254 +18.7%$833,700 +56.4%
    2022$5,268 +0.2%$532,900
    2021$5,257 +0.1%$532,900
    2020$5,250 +0.3%$532,900
    2019$5,234 -6.6%$532,900 +26.5%
    2018$5,602 +1.7%$421,400
    2017$5,508 $421,400
    2016$5,508 $421,400
    2015$5,508 +0.6%$421,400
    2014$5,474 $421,400
    2013-- $421,400
    2012-- $421,400
    2011-- $421,400 +1.3%
    2010-- $415,800
    2009-- $415,800
    2008-- $415,800
    2007-- $415,800
    2006-- $415,800
    2005-- $415,800
    2004-- $415,800
    2003-- $415,800 +4.7%
    2002-- $397,220
    2001-- $397,220
    2000-- $397,220
    Find assessor info on the county website

    Neighborhood: Lansdowne

    Nearby schools

    GreatSchools rating
    Schools provided by the listing agent
    • Middle: McClintock
    • High: East Mecklenburg

    Source: Canopy MLS as distributed by MLS GRID. This data may not be complete. We recommend contacting the local school district to confirm school assignments for this home.

    Get a cash offer in 3 minutes
    Find out how much your home could sell for in as little as 3 minutes with a no-obligation cash offer.
    Estimated market value
    $1,200,500
    Get a cash offer in 3 minutes
    Find out how much your home could sell for in as little as 3 minutes with a no-obligation cash offer.
    Estimated market value
    $1,200,500