Opportunities like this don’t come around often. Located in the highly coveted Sherwood Forest, close to Cotswold. Sitting on nearly an acre, this thoughtfully designed home offers endless possibilities with its expansive lot, oversized dimensions, and unbeatable combination of classic character and modern convenience. Renovated and expanded by TK Construction and Bassett Homes, no detail was overlooked in creating a property that feels like brand-new construction while honoring its original charm.
Inside, the open floorplan is perfect for today’s lifestyle. The chef’s kitchen is truly a showstopper—massive in size and equipped with a butler’s pantry, extensive cabinetry, and abundant counter space, making it both functional and ideal for entertaining. Oversized bedrooms throughout the home provide comfort and flexibility, while natural light enhances the home’s thoughtful design.
The primary suite is a true retreat, complete with vaulted ceilings, a large walk-in closet, and a spa-inspired bathroom featuring a soaking tub, walk-in shower, double vanity, and private water closet. With four spacious bedrooms and four full bathrooms, this home effortlessly balances privacy and convenience for all.
The finished basement extends the living space with endless possibilities. A full bathroom, dedicated office for remote work, and expansive recreation area make it perfect for entertaining or creating a private getaway within the home.
Additional highlights include a massive side-load two-car garage with plentiful storage and spacious backyard to design your own outdoor paradise—whether you envision a pool, garden, or simply open green space to enjoy.
This property is truly an “impossible find”—an extraordinary blend of size, quality, and location. With every detail carefully considered and top-to-bottom renovations under way, all that’s left is to move in and enjoy the lifestyle this home affords. Move in ready for a Christmas gift.
Part owner is a NC Licensed Real Estate agent. Listing agent is not the part owner. Home is currently under construction and will be completed the week of December 19, 2025. Call agent for appointment.
Closed
$1,430,000
5601 Doncaster Dr, Charlotte, NC 28211
4beds
3,840sqft
Single Family Residence
Built in 1960
0.79 Acres Lot
$1,409,300 Zestimate®
$372/sqft
$6,026 Estimated rent
Home value
$1,409,300
$1.31M - $1.52M
$6,026/mo
Zestimate® history
Owner options
List your home for rent
$6,026/mo
Rent Zestimate®
Find your next renter with Zillow Rental Manager. Plus, with online applications, you can quickly screen prospective tenants – for free.
$6,026/mo
Rent Zestimate®
Refinance and save
$9,041/mo
Est. payment
Refinancing to a lower rate could help reduce your monthly payments and save thousands over the life of the loan.
$9,041/mo
Est. payment
Explore your selling options
Work with a Zillow partner agent
Leverage their expertise and Zillow's premium Showcase listings to get your home seen by more buyers.
Get startedList with your own agent
Get your home in front of millions of buyers by listing it on Zillow.
Learn how to do itSell it yourself
Take full control of how buyers see your home on Zillow by listing For Sale by Owner (FSBO).
List your homeWhat's special
Ideal for entertainingWalk-in showerFour spacious bedroomsOpen floorplanMassive side-load two-car garageExpansive recreation areaExpansive lot
Zillow last checked:
Listing updated:
Listed by:
Daniel Tart danieltart@yahoo.com,
Costello Real Estate and Investments LLC
Bought with:
Matthew Means
COMPASS
Source: Canopy MLS as distributed by MLS GRID,MLS#: 4331121
Facts & features
Interior
Bedrooms & bathrooms
- Bedrooms: 4
- Bathrooms: 5
- Full bathrooms: 4
- 1/2 bathrooms: 1
- Main level bedrooms: 4
Primary bedroom
- Features: Ceiling Fan(s), Vaulted Ceiling(s), Walk-In Closet(s)
- Level: Main
- Area: 291.66 Square Feet
- Dimensions: 16' 10" X 17' 4"
Bedroom s
- Features: Ceiling Fan(s)
- Level: Main
- Area: 201.75 Square Feet
- Dimensions: 17' 2" X 11' 9"
Bedroom s
- Features: Ceiling Fan(s), Walk-In Closet(s)
- Level: Main
- Area: 225.25 Square Feet
- Dimensions: 13' 3" X 17' 0"
Bedroom s
- Features: Ceiling Fan(s)
- Level: Main
- Area: 141.94 Square Feet
- Dimensions: 12' 1" X 11' 9"
Bathroom full
- Features: See Remarks
- Level: Main
- Area: 115.4 Square Feet
- Dimensions: 12' 3" X 9' 5"
Bathroom full
- Level: Main
- Area: 39.15 Square Feet
- Dimensions: 5' 0" X 7' 10"
Bathroom full
- Level: Main
- Area: 64.56 Square Feet
- Dimensions: 6' 11" X 9' 4"
Bathroom full
- Level: Basement
- Area: 71.8 Square Feet
- Dimensions: 9' 2" X 7' 10"
Dining room
- Level: Main
- Area: 145.86 Square Feet
- Dimensions: 11' 10" X 12' 4"
Flex space
- Level: Basement
- Area: 339.57 Square Feet
- Dimensions: 16' 2" X 21' 0"
Kitchen
- Features: Kitchen Island, Open Floorplan, Storage
- Level: Main
- Area: 648.88 Square Feet
- Dimensions: 26' 8" X 24' 4"
Laundry
- Level: Main
- Area: 53.63 Square Feet
- Dimensions: 6' 11" X 7' 9"
Living room
- Level: Main
- Area: 306.46 Square Feet
- Dimensions: 19' 8" X 15' 7"
Office
- Level: Basement
- Area: 48.31 Square Feet
- Dimensions: 6' 2" X 7' 10"
Heating
- Heat Pump
Cooling
- Central Air, Electric
Appliances
- Included: Bar Fridge, Dishwasher, Disposal, Exhaust Fan, Gas Oven, Gas Range, Gas Water Heater, Ice Maker, Microwave, Refrigerator, Tankless Water Heater
- Laundry: Electric Dryer Hookup, Laundry Room, Main Level, Sink, Washer Hookup
Features
- Drop Zone, Kitchen Island, Open Floorplan, Pantry, Storage, Walk-In Closet(s)
- Flooring: Tile, Wood
- Doors: Insulated Door(s), Pocket Doors
- Windows: Insulated Windows
- Basement: Basement Garage Door,Daylight,Exterior Entry,Finished,Storage Space,Walk-Out Access,Walk-Up Access
- Attic: Pull Down Stairs
- Fireplace features: Gas, Gas Log, Living Room
Interior area
- Total structure area: 3,168
- Total interior livable area: 3,840 sqft
- Finished area above ground: 3,168
- Finished area below ground: 672
Property
Parking
- Total spaces: 2
- Parking features: Basement, Driveway, Attached Garage, Garage Door Opener, Garage Faces Side
- Attached garage spaces: 2
- Has uncovered spaces: Yes
Features
- Levels: Two
- Stories: 2
- Patio & porch: Covered, Front Porch
- Fencing: Partial
- Waterfront features: None
Lot
- Size: 0.79 Acres
- Features: Cleared, Open Lot, Sloped
Details
- Additional structures: None
- Parcel number: 16312213
- Zoning: N1-A
- Special conditions: Standard
- Horse amenities: None
Construction
Type & style
- Home type: SingleFamily
- Property subtype: Single Family Residence
Materials
- Brick Partial, Fiber Cement
- Foundation: Crawl Space
Condition
- New construction: No
- Year built: 1960
Details
- Builder name: TK Construction
Utilities & green energy
- Sewer: Public Sewer
- Water: City
- Utilities for property: Cable Available, Electricity Connected, Underground Power Lines, Underground Utilities
Community & HOA
Community
- Security: Carbon Monoxide Detector(s), Smoke Detector(s)
- Subdivision: Sherwood Forest
Location
- Region: Charlotte
Financial & listing details
- Price per square foot: $372/sqft
- Tax assessed value: $573,500
- Date on market: 12/22/2025
- Cumulative days on market: 78 days
- Electric utility on property: Yes
- Road surface type: Concrete, Paved
Price history
| Date | Event | Price |
|---|---|---|
| 2/10/2026 | Sold | $1,430,000-4.7%$372/sqft |
Source:  Canopy MLS as distributed by MLS GRID #4331121 Report a problem Canopy MLS as distributed by MLS GRID #4331121 Report a problem | ||
| 12/23/2025 | Listed for sale | $1,499,995$391/sqft |
Source: Canopy MLS as distributed by MLS GRID #4331121 Report a problem | ||
| 12/6/2025 | Listing removed | $1,499,995$391/sqft |
Source: Canopy MLS as distributed by MLS GRID #4301567 Report a problem | ||
| 9/18/2025 | Listed for sale | $1,499,995+183%$391/sqft |
Source: Canopy MLS as distributed by MLS GRID #4301567 Report a problem | ||
| 8/1/2024 | Sold | $530,000$138/sqft |
Source: Public Record Report a problem | ||
Public tax history
| Year | Property taxes | Tax assessment |
|---|---|---|
| 2025 | -- | $573,500 |
| 2024 | -- | $573,500 |
| 2023 | -- | $573,500 +75.7% |
| 2022 | -- | $326,400 |
| 2021 | -- | $326,400 |
| 2020 | -- | $326,400 |
| 2019 | $3,241 +9% | $326,400 +47.7% |
| 2018 | $2,973 +2% | $221,000 |
| 2017 | $2,914 | $221,000 |
| 2016 | $2,914 | $221,000 |
| 2015 | $2,914 +0.5% | $221,000 |
| 2014 | $2,901 | $221,000 |
| 2013 | -- | $221,000 -0.7% |
| 2012 | -- | $222,500 |
| 2011 | -- | $222,500 +23.5% |
| 2010 | -- | $180,200 |
| 2009 | -- | $180,200 |
| 2008 | -- | $180,200 |
| 2007 | -- | $180,200 |
| 2006 | -- | $180,200 |
| 2005 | -- | $180,200 |
| 2004 | -- | $180,200 |
| 2003 | -- | $180,200 +19.4% |
| 2002 | -- | $150,900 |
| 2001 | -- | $150,900 |
| 2000 | -- | $150,900 |
Find assessor info on the county website
Neighborhood: Sherwood Forest
Nearby homes
- $877,0003 bd2 ba2.1k sqft5611 Doncaster Dr, Charlotte, NC 28211Off Market
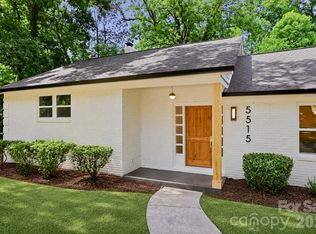
- $949,0003 bd3 ba2.3k sqft5515 Doncaster Dr, Charlotte, NC 28211For Sale
- $725,7003 bd3 ba2.1k sqft1116 Shady Bluff Dr, Charlotte, NC 28211Off Market
- $698,3003 bd2 ba2.1k sqft1335 Lynbrook Dr, Charlotte, NC 28211Off Market

- $947,3003 bd2 ba1.6k sqft5619 Doncaster Dr, Charlotte, NC 28211Off Market
- $848,8004 bd2 ba2.2k sqft1124 Shady Bluff Dr, Charlotte, NC 28211Off Market
- $733,3003 bd2 ba1.9k sqft1326 Lynbrook Dr, Charlotte, NC 28211Off Market
- $866,4004 bd3 ba3k sqft922 Longbow Rd, Charlotte, NC 28211Off Market
Nearby schools
GreatSchools rating
- 5/10Rama Road ElementaryGrades: PK-5Distance: 0.2 mi
- 8/10McClintock Middle SchoolGrades: 6-8Distance: 0.6 mi
- 5/10East Mecklenburg HighGrades: 9-12Distance: 1 mi
Schools provided by the listing agent
- Elementary: Rama Road
- Middle: McClintock
- High: East Mecklenburg
Source: Canopy MLS as distributed by MLS GRID. This data may not be complete. We recommend contacting the local school district to confirm school assignments for this home.
Get a cash offer in 3 minutes
Find out how much your home could sell for in as little as 3 minutes with a no-obligation cash offer.
Estimated market value
$1,409,300
Get a cash offer in 3 minutes
Find out how much your home could sell for in as little as 3 minutes with a no-obligation cash offer.
Estimated market value
$1,409,300
- North Carolina
- Mecklenburg County
- Charlotte
- 28211
- Sherwood Forest
- 5601 Doncaster Dr
