Freshly updated and ready for you: a brick-front two-story with a fully finished walkout basement. The main level has hardwood floors, a dedicated office, a formal dining room with chair rail, and a living room with a fireplace and built-ins that’s open to a bright bay-window breakfast nook. The kitchen boasts a large island with room for seating, granite counters, tile backsplash and pantry. Upstairs you’ll find a spacious loft, a convenient laundry room and a primary suite with two walk-in closets, dual vanities, a soaking tub and a separate shower. The finished basement adds two rec rooms with a wet bar, a 5th bedroom and a full bath. There’s also fresh neutral paint, new carpet, a 2-car garage, and a deck and patio overlooking a large backyard lined with trees. The home comes with free 100 day home warranty included with Buyer activation.
Active
$749,900
6430 Chadwell Ct, Indian Land, SC 29707
5beds
4,978sqft
Single Family Residence
Built in 2004
0.21 Acres Lot
$729,600 Zestimate®
$151/sqft
$110/mo HOA
What's special
Brick-front two-storySpacious loftFully finished walkout basementNew carpetFresh neutral paintTile backsplashDedicated office
- 9 days
- 209
- 6
Likely to sell faster than
Zillow last checked:
Listing updated:
Listed by:
Steve Metarelis contracts@offerpad.com,
OfferPad Brokerage LLC
Source: Canopy MLS as distributed by MLS GRID,MLS#: 4433107
Facts & features
Interior
Bedrooms & bathrooms
- Bedrooms: 5
- Bathrooms: 5
- Full bathrooms: 4
- 1/2 bathrooms: 1
Primary bedroom
- Features: Walk-In Closet(s)
- Level: Upper
- Area: 427.08 Square Feet
- Dimensions: 24' 2" X 17' 8"
Kitchen
- Features: Kitchen Island, Open Floorplan
- Level: Main
- Area: 241.23 Square Feet
- Dimensions: 13' 11" X 17' 4"
Living room
- Features: Open Floorplan, See Remarks
- Level: Main
- Area: 404.63 Square Feet
- Dimensions: 22' 7" X 17' 11"
Heating
- Central, Electric
Cooling
- Central Air, Electric
Appliances
- Included: Disposal
- Laundry: Inside, Upper Level
Features
- Basement: Finished
Interior area
- Total structure area: 3,546
- Total interior livable area: 4,978 sqft
- Finished area above ground: 3,546
- Finished area below ground: 1,432
Property
Parking
- Total spaces: 2
- Parking features: Driveway, Attached Garage, Garage on Main Level
- Attached garage spaces: 2
- Has uncovered spaces: Yes
Features
- Levels: Two
- Stories: 2
Lot
- Size: 0.21 Acres
Details
- Parcel number: 0010A0A025.00
- Zoning: PDD
- Special conditions: Standard
Construction
Type & style
- Home type: SingleFamily
- Property subtype: Single Family Residence
Materials
- Brick Partial, Vinyl
Condition
- New construction: No
- Year built: 2004
Utilities & green energy
- Sewer: County Sewer
- Water: County Water
Community & HOA
Community
- Subdivision: Bridgemill
HOA
- Has HOA: Yes
- HOA fee: $1,320 annually
- HOA name: CAMS (Community Association Management Services)
- HOA phone: 877-672-2267
Location
- Region: Indian Land
Financial & listing details
- Price per square foot: $151/sqft
- Tax assessed value: $670,400
- Annual tax amount: $3,208
- Date on market: 10/9/2026
- Cumulative days on market: 9 days
- Road surface type: Concrete, Paved
Estimated market value
$729,600
$693,000 - $766,000
$4,562/mo
Price history
| Date | Event | Price |
|---|---|---|
| 10/9/2026 | Listed for sale | $749,900+15.5%$151/sqft |
Source:  Canopy MLS as distributed by MLS GRID #4433107 Report a problem Canopy MLS as distributed by MLS GRID #4433107 Report a problem | ||
| 9/15/2026 | Sold | $649,000+97.8%$130/sqft |
Source: Public Record Report a problem | ||
| 1/31/2005 | Sold | $328,120$66/sqft |
Source: Public Record Report a problem | ||
Public tax history
| Year | Property taxes | Tax assessment |
|---|---|---|
| 2025 | $3,208 -46.4% | $19,920 +15% |
| 2024 | $5,984 | $17,320 |
| 2023 | $5,984 +2.1% | $17,320 |
| 2022 | $5,863 | $17,320 |
| 2021 | $5,863 +8.8% | $17,320 +8.8% |
| 2020 | $5,390 +0.1% | $15,924 |
| 2019 | $5,385 +103.7% | $15,924 |
| 2018 | $2,643 +36.1% | $15,924 |
| 2017 | $1,942 | -- |
| 2016 | $1,942 | -- |
| 2015 | $1,942 | -- |
| 2014 | -- | -- |
| 2011 | -- | $390,400 +2.8% |
| 2010 | -- | $379,600 |
| 2009 | -- | $379,600 |
| 2007 | -- | $379,600 |
| 2006 | -- | $379,600 +3133.4% |
| 2005 | -- | $11,740 |
Find assessor info on the county website
Monthly payment
Est. payment
Payment breakdown
Explore the cost of this home by adjusting the details. Changes won't be saved.Climate risks
Neighborhood: Indian Land
Nearby schools
Schools provided by the listing agent
- Elementary: Indian Land
- Middle: Indian Land
- High: Indian Land
Source: Canopy MLS as distributed by MLS GRID. This data may not be complete. We recommend contacting the local school district to confirm school assignments for this home.

Similar homes
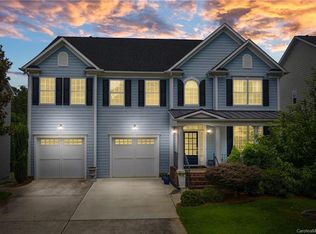
- $795,0005 bd4 ba3.9k sqft2221 Creek View Ct, Indian Land, SC 29707For Sale By Owner
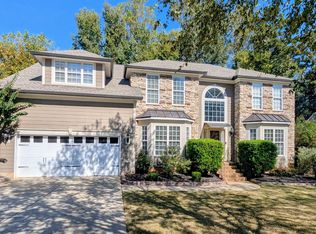
- $675,0004 bd4 ba3.6k sqft18465 E Marbella Ln, Indian Land, SC 29707For Sale

 MLS ID #4428778, Michelle Eubank, Wellspring Realty, Inc. Canopy MLS as distributed by MLS GRID
 - $584,9004 bd3 ba2.7k sqft9133 Sunrise Meadow Rd, Indian Land, SC 29707For Sale
 MLS ID #4433690, Jennifer Coates, ERA Live Moore. Canopy MLS as distributed by MLS GRID
 - $750,0005 bd4 ba3.3k sqft2023 Oliver Ter, Indian Land, SC 29707Active
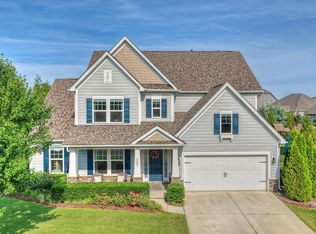 MLS ID #12773209, Martina Linford, Compass. MRED as distributed by MLS GRID
 - $775,0006 bd6 ba3.5k sqft821 Spelman Dr, Indian Land, SC 29707For SaleMLS ID #4431501, Lauren Little, Keller Williams Ballantyne Area. Canopy MLS as distributed by MLS GRID
- $709,0003 bd3 ba2.8k sqft2010 Bronze Leaf Dr, Indian Land, SC 29707For SaleMLS ID #4432690, Suzanne Crosser, RE/MAX Executive. Canopy MLS as distributed by MLS GRID
- $940,0005 bd5 ba4.8k sqft726 Kathy Dianne Dr, Indian Land, SC 29707For SaleMLS ID #4430162, Diane Kuiper, Howard Hanna Allen Tate Fort Mill. Canopy MLS as distributed by MLS GRID
- $650,0004 bd4 ba3.3k sqft11534 Fernleigh Pl, Indian Land, SC 29707For SaleMLS ID #4408851, Katherine Seger, EXP Realty LLC Rock Hill. Canopy MLS as distributed by MLS GRID
- $750,0005 bd5 ba3.8k sqft2029 Oliver Ter, Indian Land, SC 29707For SaleMLS ID #4406339, Steve Miller, Better Homes and Garden Real Estate Paracle. Canopy MLS as distributed by MLS GRID
- $799,9006 bd5 ba4.1k sqft2134 Clarion Dr, Indian Land, SC 29707For SaleMLS ID #4428547, Keeley Ryan, RE/MAX Executive. Canopy MLS as distributed by MLS GRID
- $660,0005 bd4 ba2.6k sqft6219 Shumard Oak Way, Indian Land, SC 29707For SaleMLS ID #4433935, Verria Hairston, Opendoor Brokerage LLC. Canopy MLS as distributed by MLS GRID
- $759,0005 bd5 ba3.8k sqft6440 Ancient Way, Indian Land, SC 29707For SaleMLS ID #4413430, Steven Lorimer, Howard Hanna Allen Tate Charlotte South. Canopy MLS as distributed by MLS GRID
- $664,0004 bd4 ba2.7k sqft15704 Reynolds Dr, Indian Land, SC 29707For SaleMLS ID #4419421, Josh Courtright, Keller Williams Connected. Canopy MLS as distributed by MLS GRID
- $975,0004 bd4 ba3.8k sqft16056 Reynolds Dr, Indian Land, SC 29707For SaleMLS ID #4423520, Keith Hensel, Helen Adams Realty. Canopy MLS as distributed by MLS GRID
- $725,0006 bd4 ba3.4k sqft8504 Hope Run Ct, Indian Land, SC 29707For SaleMLS ID #4424754, Nina Hollander, Coldwell Banker Realty. Canopy MLS as distributed by MLS GRID
- $835,0004 bd4 ba3.9k sqft1219 Arges River Dr, Fort Mill, SC 29715For SaleMLS ID #4432365, Bethaina Joudi, Keller Williams Ballantyne Area. Canopy MLS as distributed by MLS GRID
- $720,0005 bd4 ba3.2k sqft963 Rock Forest Way, Indian Land, SC 29707For SaleMLS ID #4394897, Marianne Shields, Shields Realty, Inc.. Canopy MLS as distributed by MLS GRID
- $810,0004 bd4 ba3.8k sqft831 Tyne Dr, Fort Mill, SC 29715For SaleMLS ID #4432362, Hunter Egnor, Keller Williams Connected. Canopy MLS as distributed by MLS GRID
- $775,0003 bd4 ba2.9k sqft9287 Whistling Straits Dr, Indian Land, SC 29707For SaleMLS ID #4427649, Brandon Gafgen, Assist2sell Buyers & Sellers 1st Choice LLC. Canopy MLS as distributed by MLS GRID
- $655,0005 bd5 ba4.3k sqft9236 Vecchio Dr, Indian Land, SC 29707For SaleMLS ID #4405784, Linwood Bolles, Howard Hanna Allen Tate SouthPark. Canopy MLS as distributed by MLS GRID
