ASSUMABLE VA LOAN at 2 1/2%!!! Please view this wonderful home.
D.R. Horton's beautiful Jasmine plan features a Gourmet kitchen with double ovens, a gas cooktop, stainless appliances, and a huge walk-in pantry, opening to the Breakfast area and Great Room with a stone fireplace. The main level also features a Dining room, a study with beautiful molding, and a first-floor guest bedroom with an ensuite bath—hardwoods throughout the 1st-floor main living areas and staircase. Upper level has a Primary suite with a huge sitting area, a custom walk-in closet, and a bath with a garden tub, a separate shower, and 2 separate granite vanities. 3 secondary bedrooms and 2 full baths, a laundry room, Bonus/Family room, and a loft that’s perfect for reading. Avondale is an amenity-rich community near Ballantyne with low Lancaster County taxes.
Active
Price cut: $45K (9/25)
$655,000
9236 Vecchio Dr, Indian Land, SC 29707
5beds
4,382sqft
Single Family Residence
Built in 2019
0.2 Acres Lot
$647,200 Zestimate®
$149/sqft
$83/mo HOA
What's special
Stainless appliancesStudy with beautiful moldingBreakfast areaDining roomHuge walk-in pantryGas cooktopSeparate shower
- 73 days
- 936
- 69
Zillow last checked:
Listing updated:
Listed by:
Linwood Bolles linwood.bolles@allentate.com,
Howard Hanna Allen Tate SouthPark
Source: Canopy MLS as distributed by MLS GRID,MLS#: 4405784
Facts & features
Interior
Bedrooms & bathrooms
- Bedrooms: 5
- Bathrooms: 5
- Full bathrooms: 4
- 1/2 bathrooms: 1
- Main level bedrooms: 1
Primary bedroom
- Features: En Suite Bathroom, Tray Ceiling(s), Walk-In Closet(s)
- Level: Upper
Bedroom s
- Features: En Suite Bathroom
- Level: Main
Bedroom s
- Features: En Suite Bathroom, Walk-In Closet(s)
- Level: Upper
Bedroom s
- Features: En Suite Bathroom, Walk-In Closet(s)
- Level: Upper
Bedroom s
- Level: Upper
Bathroom full
- Level: Main
Bathroom half
- Level: Main
Bathroom full
- Features: Garden Tub
- Level: Upper
Bathroom full
- Level: Upper
Bathroom full
- Features: Walk-In Closet(s)
- Level: Upper
Breakfast
- Level: Main
Dining room
- Level: Main
Great room
- Level: Main
Kitchen
- Level: Main
Laundry
- Level: Upper
Laundry
- Level: Upper
Loft
- Level: Upper
Other
- Level: Main
Other
- Level: Upper
Study
- Level: Main
Heating
- Heat Pump
Cooling
- Central Air
Appliances
- Included: Microwave, Convection Oven, Dishwasher, Disposal, Double Oven, Exhaust Fan, Gas Cooktop, Plumbed For Ice Maker, Tankless Water Heater
- Laundry: Laundry Room, Upper Level
Features
- Flooring: Carpet, Hardwood, Tile
- Doors: French Doors, Insulated Door(s)
- Windows: Insulated Windows
- Has basement: No
- Fireplace features: Gas, Gas Log, Gas Vented, Great Room
Interior area
- Total structure area: 4,382
- Total interior livable area: 4,382 sqft
- Finished area above ground: 4,382
- Finished area below ground: 0
Property
Parking
- Total spaces: 3
- Parking features: Driveway, Attached Garage, Garage Door Opener, Garage Faces Front, Garage on Main Level
- Attached garage spaces: 3
- Has uncovered spaces: Yes
Features
- Levels: Two
- Stories: 2
- Patio & porch: Covered, Front Porch, Rear Porch
- Exterior features: In-Ground Irrigation
- Pool features: Community
Lot
- Size: 0.2 Acres
Details
- Parcel number: 0005I0B011.00
- Zoning: RES
- Special conditions: Standard
- Other equipment: Network Ready
Construction
Type & style
- Home type: SingleFamily
- Architectural style: Transitional
- Property subtype: Single Family Residence
Materials
- Fiber Cement, Stone Veneer
- Foundation: Slab
Condition
- New construction: No
- Year built: 2019
Details
- Builder model: Jasmine
- Builder name: DR Horton
Utilities & green energy
- Sewer: Public Sewer
- Water: County Water
Community & HOA
Community
- Features: Clubhouse, Fitness Center, Game Court, Playground, Recreation Area, Sidewalks, Street Lights, Tennis Court(s)
- Security: Carbon Monoxide Detector(s)
- Subdivision: Avondale
HOA
- Has HOA: Yes
- HOA fee: $1,000 annually
- HOA name: Cusick
Location
- Region: Indian Land
Financial & listing details
- Price per square foot: $149/sqft
- Tax assessed value: $773,600
- Annual tax amount: $300
- Date on market: 8/11/2026
- Cumulative days on market: 73 days
- Listing terms: Assumable,Cash,Conventional,VA Loan
- Road surface type: Concrete, Paved
Estimated market value
$647,200
$615,000 - $680,000
$4,077/mo
Price history
| Date | Event | Price |
|---|---|---|
| 9/25/2026 | Price change | $655,000-6.4%$149/sqft |
Source:  Canopy MLS as distributed by MLS GRID #4405784 Report a problem Canopy MLS as distributed by MLS GRID #4405784 Report a problem | ||
| 8/11/2026 | Listed for sale | $700,000-6.7%$160/sqft |
Source: Canopy MLS as distributed by MLS GRID #4405784 Report a problem | ||
| 3/22/2022 | Listing removed | -- |
Source: Canopy MLS as distributed by MLS GRID #3840603 Report a problem | ||
| 3/19/2022 | Listed for sale | $750,000+61.7%$171/sqft |
Source: Canopy MLS as distributed by MLS GRID #3840603 Report a problem | ||
| 12/19/2019 | Sold | $463,890$106/sqft |
Source: Public Record Report a problem | ||
Public tax history
| Year | Property taxes | Tax assessment |
|---|---|---|
| 2025 | $300 | -- |
| 2024 | -- | -- |
| 2023 | -- | -- |
| 2022 | $6,591 | $19,472 |
| 2021 | $6,591 -30.4% | $19,472 -30.4% |
| 2020 | $9,464 +2090% | $27,960 +2087.8% |
| 2019 | $432 | $1,278 |
Find assessor info on the county website
Monthly payment
Est. payment
Payment breakdown
Explore the cost of this home by adjusting the details. Changes won't be saved.Climate risks
Neighborhood: Indian Land
Nearby schools
Schools provided by the listing agent
- Elementary: Harrisburg
- Middle: Indian Land
- High: Indian Land
Source: Canopy MLS as distributed by MLS GRID. This data may not be complete. We recommend contacting the local school district to confirm school assignments for this home.

Similar homes
- $626,0005 bd4 ba2.6k sqft6219 Shumard Oak Way, Indian Land, SC 29707For Sale
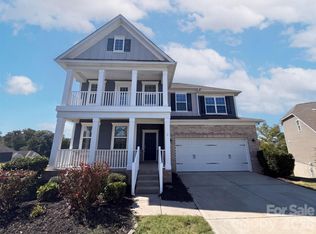
 MLS ID #4433935, Verria Hairston, Opendoor Brokerage LLC. Canopy MLS as distributed by MLS GRID
 - $625,0004 bd3 ba3.2k sqft8127 Alford Rd, Indian Land, SC 29707For Sale
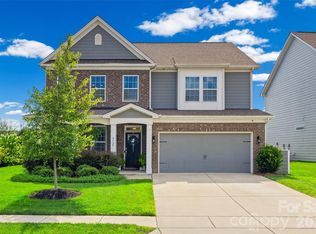 MLS ID #4419140, Jenna LaCroix, Ivester Jackson Christie's. Canopy MLS as distributed by MLS GRID
 - $625,0004 bd3 ba3.2k sqft8815 Mangfall Ln, Indian Land, SC 29707For Sale
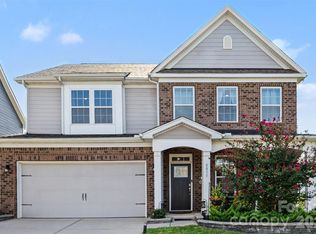 MLS ID #4430461, John Bolos, Keller Williams South Park. Canopy MLS as distributed by MLS GRID
 - $624,0004 bd3 ba3.2k sqft3455 Friendship St, Indian Land, SC 29707For Sale
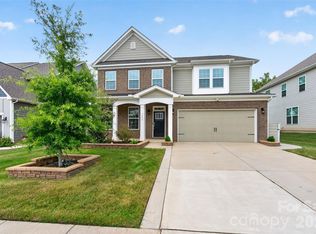 MLS ID #4406926, Kranthi Aella, Red Bricks Realty LLC. Canopy MLS as distributed by MLS GRID
 - $565,0004 bd3 ba2.6k sqft5710 Rainbow Ln, Indian Land, SC 29707For SaleMLS ID #4423207, Nevy Hyatt, Keller Williams South Park. Canopy MLS as distributed by MLS GRID
- $599,0005 bd4 ba2.7k sqft4849 Tacoma Dr, Indian Land, SC 29707For SaleMLS ID #4404585, Kaih Igle, Realty One Group Revolution. Canopy MLS as distributed by MLS GRID
- $699,9006 bd4 ba3.4k sqft8504 Hope Run Ct, Indian Land, SC 29707For SaleMLS ID #4424754, Nina Hollander, Coldwell Banker Realty. Canopy MLS as distributed by MLS GRID
- $584,9004 bd3 ba2.7k sqft9133 Sunrise Meadow Rd, Indian Land, SC 29707For SaleMLS ID #4433690, Jennifer Coates, ERA Live Moore. Canopy MLS as distributed by MLS GRID
- $729,9005 bd4 ba3.4k sqft4638 Monument Valley Dr, Indian Land, SC 29707For SaleMLS ID #4430010, Tara Poole, Keller Williams Ballantyne Area. Canopy MLS as distributed by MLS GRID
- $664,0004 bd4 ba2.7k sqft15704 Reynolds Dr, Indian Land, SC 29707For SaleMLS ID #4419421, Josh Courtright, Keller Williams Connected. Canopy MLS as distributed by MLS GRID
- $660,0004 bd4 ba3.3k sqft3605 Jumprock Rd, Indian Land, SC 29707For SaleMLS ID #4391243, Gitanjali Mathur, Howard Hanna Allen Tate Lake Norman. Canopy MLS as distributed by MLS GRID
- $759,0005 bd5 ba3.8k sqft6440 Ancient Way, Indian Land, SC 29707For SaleMLS ID #4413430, Steven Lorimer, Howard Hanna Allen Tate Charlotte South. Canopy MLS as distributed by MLS GRID
- $750,0005 bd5 ba3.8k sqft2029 Oliver Ter, Indian Land, SC 29707For SaleMLS ID #4406339, Steve Miller, Better Homes and Garden Real Estate Paracle. Canopy MLS as distributed by MLS GRID
- $679,0004 bd4 ba3k sqft6858 Hunts Mesa Dr, Indian Land, SC 29707For SaleMLS ID #4417720, Dina Stepanova, EXP Realty LLC Rock Hill. Canopy MLS as distributed by MLS GRID
- $574,9904 bd3 ba2.8k sqft1104 Bassett Way, Indian Land, SC 29707For SaleMLS ID #4416105, Karin Hull, RE/MAX Executive. Canopy MLS as distributed by MLS GRID
- $749,9005 bd5 ba4.9k sqft6430 Chadwell Ct, Indian Land, SC 29707For SaleMLS ID #4433107, Steve Metarelis, OfferPad Brokerage LLC. Canopy MLS as distributed by MLS GRID
- $720,0005 bd4 ba3.2k sqft963 Rock Forest Way, Indian Land, SC 29707For SaleMLS ID #4394897, Marianne Shields, Shields Realty, Inc.. Canopy MLS as distributed by MLS GRID
- $649,9004 bd4 ba2.4k sqft10544 Royal Winchester Dr, Charlotte, NC 28277For SaleMLS ID #4425389, Jay White, Keller Williams Ballantyne Area. Canopy MLS as distributed by MLS GRID
