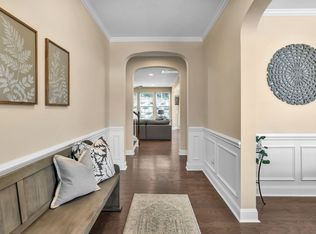
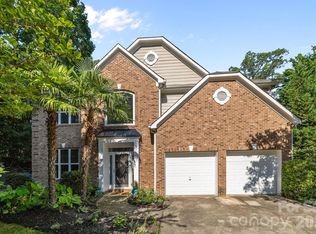
A true unicorn in today's market. Some homes check the boxes. This one creates a feeling. Nestled on a quiet cul-de-sac, this meticulously maintained full brick estate sits on an incredible 2.24-acre homesite backing to 55 acres of county-owned green space—offering a level of privacy that's nearly impossible to find. Head inside to soaring 15-foot vaulted ceilings in both the great room and primary suite, stunning custom 9-inch baseboards and crown molding, a beautiful stone fireplace, and a thoughtfully designed layout unlike anything else on the market. The primary suite features dual bathrooms, creating a true oasis. Out back, unwind on the expansive 14' x 34' deck overlooking your own private sanctuary. It doesn't just feel like home—it feels like you're on vacation every single day. The finished basement adds exceptional flexibility with a private guest suite, additional living area, and a versatile flex space perfect for a home gym, office, or media room. A side-entry garage with a dedicated tool room and walk-up storage above provides incredible functionality. With major updates already complete—including the HVAC system, roof, water heater, and a three-stage whole-home water filtration system—you can simply move in and enjoy. Homes like this rarely become available. Nothing about this property is ordinary, and there truly isn't another listing like it.
Under contract-show
$1,095,000
15026 Crooked Branch Ln, Charlotte, NC 28278
3beds
3,430sqft
:
Get pre-qualified$6,179/mo
Single Family Residence
Built in 1989
2.24 Acres Lot
$1,049,500 Zestimate®
$319/sqft
$23/mo HOA
What's special
Quiet cul-de-sacThoughtfully designed layoutBeautiful stone fireplace
- 29 days |
- 941 |
- 43 |
Zillow last checked:
Listing updated:
Listed by:
Austin Snyder austinsnyder@hmproperties.com,
Corcoran HM Properties
Source: Canopy MLS as distributed by MLS GRID,MLS#: 4397725
Facts & features
Interior
Bedrooms & bathrooms
- Bedrooms: 3
- Bathrooms: 5
- Full bathrooms: 4
- 1/2 bathrooms: 1
- Main level bedrooms: 2
Primary bedroom
- Level: Main
Bedroom s
- Level: Main
Bedroom s
- Level: Basement
Bathroom full
- Level: Main
Bathroom full
- Level: Main
Bathroom full
- Level: Main
Bathroom half
- Level: Main
Bathroom full
- Level: Basement
Breakfast
- Level: Main
Dining room
- Level: Main
Exercise room
- Level: Basement
Family room
- Level: Basement
Great room
- Level: Main
Kitchen
- Level: Main
Laundry
- Level: Main
Heating
- Natural Gas
Cooling
- Central Air
Appliances
- Included: Dishwasher, Gas Cooktop, Microwave, Oven, Refrigerator, Washer/Dryer
- Laundry: Utility Room
Features
- Flooring: Carpet, Tile, Vinyl, Wood
- Basement: Walk-Out Access
- Fireplace features: Gas Log, Great Room
Interior area
- Total structure area: 2,339
- Total interior livable area: 3,430 sqft
- Finished area above ground: 2,339
- Finished area below ground: 1,091
Property
Parking
- Total spaces: 2
- Parking features: Driveway, Attached Garage, Garage on Main Level
- Attached garage spaces: 2
- Has uncovered spaces: Yes
Features
- Levels: One
- Stories: 1
- Patio & porch: Awning(s), Deck, Patio
- Exterior features: Fire Pit
Lot
- Size: 2.24 Acres
Details
- Parcel number: 21701320
- Zoning: N1-A
- Special conditions: Standard
Construction
Type & style
- Home type: SingleFamily
- Property subtype: Single Family Residence
Materials
- Brick Full, Stone, Vinyl
- Foundation: Crawl Space, Slab
Condition
- New construction: No
- Year built: 1989
Utilities & green energy
- Sewer: Septic Installed
- Water: Well
Community & HOA
Community
- Subdivision: Royal Oaks
HOA
- Has HOA: Yes
- HOA fee: $280 annually
- HOA name: Royal Oaks
Location
- Region: Charlotte
Financial & listing details
- Price per square foot: $319/sqft
- Tax assessed value: $624,800
- Annual tax amount: $4,411
- Date on market: 7/9/2026
- Cumulative days on market: 28 days
- Road surface type: Concrete
Estimated market value
$1,049,500
$997,000 - $1.10M
$4,126/mo
Price history
| Date | Event | Price |
|---|---|---|
| 7/9/2026 | Listed for sale | $1,095,000+157.6%$319/sqft |
Source:  Canopy MLS as distributed by MLS GRID #4397725 Report a problem Canopy MLS as distributed by MLS GRID #4397725 Report a problem | ||
| 3/24/2021 | Listing removed | -- |
Source: Owner Report a problem | ||
| 7/14/2016 | Sold | $425,000+0%$124/sqft |
Source: Public Record Report a problem | ||
| 4/14/2016 | Pending sale | $424,900$124/sqft |
Source: Owner Report a problem | ||
| 4/6/2016 | Listed for sale | $424,900$124/sqft |
Source: Owner Report a problem | ||
Public tax history
| Year | Property taxes | Tax assessment |
|---|---|---|
| 2025 | $4,411 +1.5% | $624,800 |
| 2024 | $4,346 +1.6% | $624,800 |
| 2023 | $4,279 +14.1% | $624,800 +51% |
| 2022 | $3,750 +2.4% | $413,900 |
| 2021 | $3,661 +0.6% | $413,900 |
| 2020 | $3,640 +1.1% | $413,900 |
| 2019 | $3,600 +3.8% | $413,900 +34.4% |
| 2018 | $3,469 +2.1% | $307,900 |
| 2017 | $3,398 | $307,900 |
| 2016 | $3,398 | $307,900 |
| 2015 | $3,398 +2.7% | $307,900 |
| 2014 | $3,308 | $307,900 |
| 2013 | -- | $307,900 |
| 2012 | -- | $307,900 |
| 2011 | -- | $307,900 -17.1% |
| 2010 | -- | $371,300 |
| 2009 | -- | $371,300 |
| 2008 | -- | $371,300 |
| 2007 | -- | $371,300 |
| 2006 | -- | $371,300 |
| 2005 | -- | $371,300 |
| 2004 | -- | $371,300 |
| 2003 | -- | $371,300 +34.9% |
| 2002 | -- | $275,250 |
| 2001 | -- | $275,250 |
| 2000 | -- | $275,250 |
Find assessor info on the county website
Monthly payment
Est. payment
Payment breakdown
Explore the cost of this home by adjusting the details. Changes won't be saved.Climate risks
Neighborhood: 28278
Nearby schools
GreatSchools rating
- 9/10Palisades Park ElementaryGrades: K-5Distance: 0.7 mi
- 2/10Southwest Middle SchoolGrades: 6-8Distance: 2.2 mi
- 6/10Palisades High SchoolGrades: 9-11Distance: 0.4 mi
Schools provided by the listing agent
- Elementary: Palisades Park
- Middle: Southwest
- High: Palisades
Source: Canopy MLS as distributed by MLS GRID. This data may not be complete. We recommend contacting the local school district to confirm school assignments for this home.
- $638,4005 bd4 ba3.4k sqft16531 Palisades Commons Dr, Charlotte, NC 28278Off Market
- $580,3005 bd3 ba3k sqft16537 Palisades Commons Dr, Charlotte, NC 28278Off Market
- $654,1005 bd3 ba3.5k sqft16543 Palisades Commons Dr, Charlotte, NC 28278Off Market
- $595,0005 bd3 ba3k sqft16525 Palisades Commons Dr, Charlotte, NC 28278Off Market
- $575,8003 bd3 ba2.8k sqft16519 Palisades Commons Dr, Charlotte, NC 28278Off Market
- $962,5005 bd5 ba6k sqft15022 Crooked Branch Ln, Charlotte, NC 28278Off Market
- $1,114,3005 bd5 ba6.1k sqft15025 Crooked Branch Ln, Charlotte, NC 28278Off Market
- $607,7005 bd3 ba3.1k sqft16525 Palisades Common Dr #186, Charlotte, NC 28278Off Market
A local agent can set up tours, give advice and negotiate with sellers.
Similar homes
- $1,050,0004 bd4 ba4.7k sqft16521 Governors Club Ct, Charlotte, NC 28278For Sale

 MLS ID #4410451, Lane Sulhan, Nestlewood Realty, LLC. Canopy MLS as distributed by MLS GRID
 - $850,0004 bd3 ba3.7k sqft13934 Kings Carriage Ln, Charlotte, NC 28278For Sale
 MLS ID #4377968, Stephen Scott, Realty Dynamics Inc.. Canopy MLS as distributed by MLS GRID
 - $849,0005 bd5 ba3.9k sqft16201 Woolwine Rd, Charlotte, NC 28278For Sale
 MLS ID #4366785, Michael Sposato, Carolina Realty Advisors. Canopy MLS as distributed by MLS GRID
 - $849,0003 bd4 ba3.2k sqft12047 Cove Ct, Charlotte, NC 28278For Sale
 MLS ID #4394984, Kayla Blankenship, COMPASS. Canopy MLS as distributed by MLS GRID
 - $1,100,0003 bd3 ba2.1k sqft36 Water Thrush Rd, Lake Wylie, SC 29710For SaleMLS ID #4387255, Drew Choate, Keller Williams Connected. Canopy MLS as distributed by MLS GRID
- $1,050,0005 bd6 ba5k sqft3285 Pleasant Rd, Fort Mill, SC 29708For SaleMLS ID #4372643, Gina Creson Hinson, Rinehart Realty Corporation. Canopy MLS as distributed by MLS GRID
- $969,9004 bd4 ba2.5k sqft6218 Cory Bret Ln, Charlotte, NC 28278For SaleMLS ID #4394062, Tiffany Lee, Go Carolina Realty, LLC. Canopy MLS as distributed by MLS GRID
- $995,0005 bd4 ba3.6k sqft163 Evening Shadow Rd, Lake Wylie, SC 29710For SaleMLS ID #4385508, Brittany Davis, Realty One Group Revolution. Canopy MLS as distributed by MLS GRID
- $1,325,0004 bd5 ba4.2k sqft5006 Cranston Ct, Charlotte, NC 28277For SaleMLS ID #4408843, Cristy Powell, Southern Nest Realty Inc. Canopy MLS as distributed by MLS GRID
- $1,150,0005 bd5 ba4.1k sqft1122 Dobson Dr, Waxhaw, NC 28173For SaleMLS ID #4406778, Sherry George, Dickens Mitchener & Associates Inc. Canopy MLS as distributed by MLS GRID
- $1,095,0004 bd3 ba3.4k sqft7006 Darnley Pl, Charlotte, NC 28226For SaleMLS ID #4367074, Susan May, Corcoran HM Properties. Canopy MLS as distributed by MLS GRID
- $1,100,0004 bd4 ba3.3k sqft528 Stuart Rdg, Cramerton, NC 28032For SaleMLS ID #4408813, John R Bolin, Howard Hanna Allen Tate Gastonia. Canopy MLS as distributed by MLS GRID
- $729,0005 bd4 ba3.3k sqft10420 Daufuskie Dr, Charlotte, NC 28278For SaleMLS ID #4394078, Greg Forrest, Coldwell Banker Realty. Canopy MLS as distributed by MLS GRID
- $1,075,0005 bd4 ba4.3k sqft5129 Watermead Ln, Belmont, NC 28012For SaleMLS ID #4384748, David Wigfield, Century 21 Echelon. Canopy MLS as distributed by MLS GRID
- $995,0004 bd3 ba3.2k sqft6748 Stonebridge Ln, Clover, SC 29710For SaleMLS ID #4408641, Steve Koleno, Beycome Brokerage Realty LLC. Canopy MLS as distributed by MLS GRID
- $915,0003 bd3 ba3.5k sqft1595 Mary Ellen Dr, Fort Mill, SC 29708For SaleMLS ID #4380755, Lisa Edwards, 1 Percent Lists Advantage. Canopy MLS as distributed by MLS GRID
- $890,0004 bd4 ba4.1k sqft1419 Stoneyridge Dr, Charlotte, NC 28214For SaleMLS ID #4411304, Sandi Sacco, EXP Realty LLC Mooresville. Canopy MLS as distributed by MLS GRID
- $1,150,0004 bd5 ba4.7k sqft868 Savile Ln, Fort Mill, SC 29715For SaleMLS ID #4409801, Pam Kawakami, Coldwell Banker Realty. Canopy MLS as distributed by MLS GRID
- $1,149,9004 bd4 ba3.9k sqft5138 Watermead Ln #130, Belmont, NC 28012For SaleMLS ID #4382710, Jeff Moll, Keller Williams Ballantyne Area. Canopy MLS as distributed by MLS GRID
- $1,299,9995 bd3 ba3.5k sqft1492 Olympus Rd, Rock Hill, SC 29732For SaleMLS ID #4405815, Hunter Egnor, Keller Williams Connected. Canopy MLS as distributed by MLS GRID
