Skip main navigation
Closed
  • $905,100

    127 Summermore Dr, Charlotte, NC 28270

    4beds
    3,017sqft
    Single Family Residence
    Built in 1995
    0.46 Acres Lot
    $909,100 Zestimate®
    $300/sqft
    $3,191 Estimated rent

    Home value

    $909,100

    $845,000 - $973,000

    $3,191/mo

    Zestimate® history
    Loading
    Loading...

    Owner options

    List your home for rent

    $3,191/mo

    Rent Zestimate®

    Find your next renter with Zillow Rental Manager. Plus, with online applications, you can quickly screen prospective tenants – for free.

    Learn more

    $3,191/mo

    Rent Zestimate®

    Refinance and save

    $5,943/mo

    Est. payment

    Refinancing to a lower rate could help reduce your monthly payments and save thousands over the life of the loan.

    See today's rates

    $5,943/mo

    Est. payment

    Explore your selling options

    Work with a Zillow partner agent

    Leverage their expertise and Zillow's premium Showcase listings to get your home seen by more buyers.

    Get started

    List with your own agent

    Get your home in front of millions of buyers by listing it on Zillow.

    Learn how to do it

    Sell it yourself

    Take full control of how buyers see your home on Zillow by listing For Sale by Owner (FSBO).

    List your home

    What's special

    Gas fireplaceCoffered ceilingPeaceful pond viewsDesigner light fixturesFull brick homeTiled showerFresh interior paint
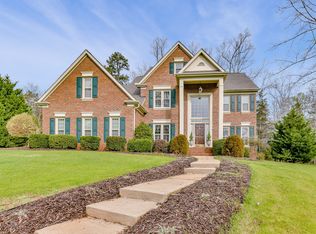
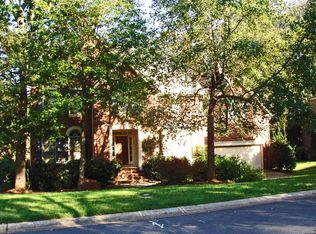
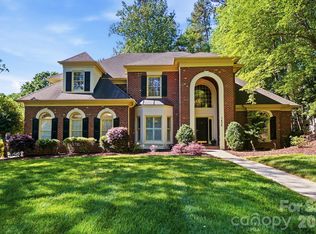
    **OFFER DEADLINE Sunday 4/26 @ 2p** With peaceful pond views and a half acre lot, every day is a staycation at 127 Summermore Drive! This full brick home welcomes you with a wide foyer that opens to an impressive two-story great room featuring a gas fireplace, coffered ceiling, and double sliding doors to the rear deck. Expansive windows fill the space with incredible natural light. The adjacent kitchen has been beautifully updated with quartz countertops, stainless steel appliances, wall oven, white cabinetry, farmhouse sink, sleek tile backsplash, and counter seating. The sun-drenched breakfast nook overlooks the pond, and is a great spot for morning coffee. Upstairs, the spacious primary suite offers an updated bath with dual vanity, garden tub, tiled shower, and skylight, plus a custom walk-in closet. Three generously-sized secondary bedrooms and a hall bath complete the second level living areas--but don't miss the convenient walk-up attic with excellent storage space. The outdoors is what makes this home truly special, with a two-level deck overlooking the serene pond and central fountain. Spanning 0.46 acres, this lot also provides plenty of green space to enjoy. Additional highlights include fresh interior paint, a dedicated laundry room, hardwoods on the main level, plush designer carpet upstairs, metal staircase balusters, designer light fixtures, and an epoxy floor in the side-load 2-car garage. Ideally located 0.4 miles from the Greenway, across from Charlotte Christian, and 1.9 miles to Providence Day. Welcome home!

    Zillow last checked:

    Listing updated:

    Listed by:

    Chloe Faucher chloe@helenadamsrealty.com,

    Helen Adams Realty

    Bought with:

    Melissa Phelps

    Phelps Premier Realty

    Source: Canopy MLS as distributed by MLS GRID,MLS#: 4362205MLS Logo

    Facts & features

    Interior

    Bedrooms & bathrooms
    • Bedrooms: 4
    • Bathrooms: 3
    • Full bathrooms: 2
    • 1/2 bathrooms: 1
    Primary bedroom
    • Features: Ceiling Fan(s), En Suite Bathroom, Garden Tub, Tray Ceiling(s), Walk-In Closet(s)
    • Level: Upper
    Bedroom s
    • Level: Upper
    Bedroom s
    • Level: Upper
    Bedroom s
    • Level: Upper
    Bathroom full
    • Features: Garden Tub
    • Level: Upper
    Bathroom full
    • Level: Upper
    Bathroom half
    • Level: Main
    Breakfast
    • Level: Main
    Dining room
    • Level: Main
    Other
    • Features: Ceiling Fan(s), Coffered Ceiling(s)
    • Level: Main
    Kitchen
    • Features: Breakfast Bar, Built-in Features
    • Level: Main
    Laundry
    • Level: Main
    Living room
    • Level: Main
    Heating
    • Forced Air
    Cooling
    • Central Air
    Appliances
    • Included: Dryer, Electric Cooktop, Refrigerator, Wall Oven, Washer, Washer/Dryer
    • Laundry: Laundry Room, Main Level
    Features
    • Breakfast Bar, Built-in Features, Soaking Tub, Pantry, Walk-In Closet(s)
    • Flooring: Carpet, Hardwood, Tile
    • Windows: Skylight(s)
    • Has basement: No
    • Attic: Permanent Stairs
    • Fireplace features: Family Room, Gas Log, Great Room
    Interior area
    • Total structure area: 3,017
    • Total interior livable area: 3,017 sqft
    • Finished area above ground: 3,017
    • Finished area below ground: 0

    Property

    Parking
    • Total spaces: 2
    • Parking features: Driveway, Attached Garage, Garage Faces Side, Garage on Main Level
    • Attached garage spaces: 2
    • Has uncovered spaces: Yes
    • Details: Side load 2-car garage with epoxy floor
    Features
    • Levels: Two
    • Stories: 2
    • Patio & porch: Deck
    • Exterior features: In-Ground Irrigation
    • Waterfront features: Pond
    Lot
    • Size: 0.46 Acres
    • Features: Corner Lot, Pond(s), Views
    Details
    • Parcel number: 18730121
    • Zoning: N1-A
    • Special conditions: Standard

    Construction

    Type & style
    • Home type: SingleFamily
    • Property subtype: Single Family Residence
    Materials
    • Brick Full
    • Foundation: Crawl Space
    Condition
    • New construction: No
    • Year built: 1995

    Utilities & green energy

    • Sewer: Public Sewer
    • Water: City

    Community & HOA

    Community
    • Features: Pond
    • Subdivision: Summerlin
    HOA
    • Has HOA: Yes
    • HOA fee: $550 annually
    • HOA name: Summerlin HOA
    • HOA phone: 704-562-9898
    Location
    • Region: Charlotte

    Financial & listing details

    • Price per square foot: $300/sqft
    • Tax assessed value: $578,700
    • Date on market: 4/24/2026
    • Cumulative days on market: 2 days
    • Listing terms: Cash,Conventional
    • Road surface type: Concrete, Paved

    Price history

    DateEventPrice
    6/1/2026Sold$905,100+0.6%$300/sqft
    Source: Canopy MLS as distributed by MLS GRID #4362205 Report a problem
    4/26/2026Pending sale$900,000$298/sqft
    Source: Canopy MLS as distributed by MLS GRID #4362205 Report a problem
    4/24/2026Listed for sale$900,000+177.8%$298/sqft
    Source: Canopy MLS as distributed by MLS GRID #4362205 Report a problem
    7/29/2003Sold$324,000+4.5%$107/sqft
    Source: Public Record Report a problem
    6/24/1999Sold$310,000$103/sqft
    Source: Public Record Report a problem

    Public tax history

    YearProperty taxesTax assessment
    2025-- $578,700
    2024-- $578,700
    2023-- $578,700 +38.1%
    2022-- $419,100
    2021-- $419,100
    2020-- $419,100
    2019$4,136 $419,100 +27%
    2018-- $330,000
    2017-- $330,000
    2016-- $330,000
    2015-- $330,000
    2014$4,301 $330,000
    2013-- $330,000
    2012-- $330,000
    2011-- $330,000 -0.2%
    2010-- $330,800
    2009-- $330,800
    2008-- $330,800
    2007-- $330,800
    2006-- $330,800
    2005-- $330,800
    2004-- $330,800
    2003-- $330,800 +14.4%
    2002-- $289,060
    2001-- $289,060
    2000-- $289,060
    Find assessor info on the county website

    Neighborhood: Lansdowne

    Nearby schools

    GreatSchools rating
    Get a cash offer in 3 minutes
    Find out how much your home could sell for in as little as 3 minutes with a no-obligation cash offer.
    Estimated market value
    $909,100
    Get a cash offer in 3 minutes
    Find out how much your home could sell for in as little as 3 minutes with a no-obligation cash offer.
    Estimated market value
    $909,100