Beautiful newer (2022) 5 bedroom home located on gorgeous half acre lot in picturesque Waxhaw. Great floor plan features over 3800 square feet of sophisticated living space. From the moment you enter, this home exudes sophistication with custom design details. Main level includes a private office with french doors, lovely guest room with large walk in closet and full bath plus a spacious Great Room with gas fireplace. Beautiful kitchen includes a gas cooktop with vented hood, pot filler faucet, quartz tops, a large stainless steel farm sink + large walk in pantry. Convenient butler pantry provides more cabinetry perfect for storage or coffee bar. Upstairs, the primary suite features a large walk in closet and a luxury bath with designer tile floors, designer wall tile at shower and his and her vanities with quartz tops. Second floor also includes three secondary bedrooms, one with a dedicated full bath and 2 that share an oversized jack and jill bath plus a generously sized bonus room for flexible living. The real gem of this property is the great outdoor spaces including a screened rear porch, brick paver patio with integrated fire pit and fenced super sized backyard all set on a nearly half-acre lot. The exterior is thoughtfully detailed with fiber cement and stone veneer, side-entry 3-car garage, and energy-efficient insulated windows and doors. As part of Wrenn Creek, you’ll enjoy community amenities such as sidewalks, walking trails, a cabana, and a neighborhood pool. Under ten minutes to downtown Waxhaw! Move in Ready!
Closed
$775,000
410 Sinaloa St, Waxhaw, NC 28173
5beds
3,825sqft
Single Family Residence
Built in 2022
0.46 Acres Lot
$769,900 Zestimate®
$203/sqft
$3,884 Estimated rent
Home value
$769,900
$724,000 - $824,000
$3,884/mo
Zestimate® history
Owner options
List your home for rent
$3,884/mo
Rent Zestimate®
Find your next renter with Zillow Rental Manager. Plus, with online applications, you can quickly screen prospective tenants – for free.
$3,884/mo
Rent Zestimate®
Refinance and save
$4,820/mo
Est. payment
Refinancing to a lower rate could help reduce your monthly payments and save thousands over the life of the loan.
$4,820/mo
Est. payment
Explore your selling options
Work with a Zillow partner agent
Leverage their expertise and Zillow's premium Showcase listings to get your home seen by more buyers.
Get startedList with your own agent
Get your home in front of millions of buyers by listing it on Zillow.
Learn how to do itSell it yourself
Take full control of how buyers see your home on Zillow by listing For Sale by Owner (FSBO).
List your homeWhat's special
Gas fireplaceSophisticated living spaceBrick paver patioBeautiful kitchenDesigner tile floorsGorgeous half acre lotButler pantry
Zillow last checked:
Listing updated:
Listed by:
Gina Lorenzo Gina.lorenzo@compass.com,
COMPASS
Bought with:
Gina Lorenzo
COMPASS
Source: Canopy MLS as distributed by MLS GRID,MLS#: 4308452
Facts & features
Interior
Bedrooms & bathrooms
- Bedrooms: 5
- Bathrooms: 4
- Full bathrooms: 4
- Main level bedrooms: 1
Primary bedroom
- Level: Upper
Bedroom s
- Level: Main
Bedroom s
- Level: Upper
Bedroom s
- Level: Upper
Bedroom s
- Level: Upper
Bathroom full
- Level: Main
Bathroom full
- Level: Upper
Bathroom full
- Level: Upper
Bonus room
- Level: Upper
Breakfast
- Level: Main
Dining room
- Level: Main
Great room
- Level: Main
Kitchen
- Level: Main
Laundry
- Level: Upper
Office
- Level: Main
Heating
- Central
Cooling
- Central Air
Appliances
- Included: Dishwasher, Exhaust Hood, Gas Cooktop, Microwave, Wall Oven
- Laundry: Laundry Room
Features
- Kitchen Island, Open Floorplan, Pantry, Walk-In Pantry
- Flooring: Carpet, Tile, Vinyl
- Windows: Insulated Windows
- Has basement: No
- Fireplace features: Gas, Great Room
Interior area
- Total structure area: 3,825
- Total interior livable area: 3,825 sqft
- Finished area above ground: 3,825
- Finished area below ground: 0
Property
Parking
- Total spaces: 3
- Parking features: Driveway, Attached Garage, Garage Faces Side, Garage on Main Level
- Attached garage spaces: 3
- Has uncovered spaces: Yes
Features
- Levels: Two
- Stories: 2
- Patio & porch: Covered, Screened
- Pool features: Community
- Fencing: Back Yard,Fenced
Lot
- Size: 0.46 Acres
- Features: Wooded
Details
- Parcel number: 06054704
- Zoning: res
- Special conditions: Standard
Construction
Type & style
- Home type: SingleFamily
- Architectural style: Transitional
- Property subtype: Single Family Residence
Materials
- Fiber Cement, Stone
- Foundation: Slab
Condition
- New construction: No
- Year built: 2022
Details
- Builder model: Charleston
- Builder name: Eastwood Homes
Utilities & green energy
- Sewer: County Sewer
- Water: County Water
Community & HOA
Community
- Features: Sidewalks, Walking Trails
- Subdivision: Wrenn Creek
HOA
- Has HOA: Yes
- HOA fee: $250 quarterly
- HOA name: Superior Association
- HOA phone: 704-875-7299
Location
- Region: Waxhaw
Financial & listing details
- Price per square foot: $203/sqft
- Tax assessed value: $798,700
- Annual tax amount: $3,847
- Date on market: 10/7/2025
- Cumulative days on market: 20 days
- Listing terms: Cash,Conventional
- Exclusions: marble wall art and drapes, living room and kitchen light fixtures, storage, storage in garage
- Road surface type: Concrete, Paved
Price history
| Date | Event | Price |
|---|---|---|
| 12/1/2025 | Sold | $775,000-1.8%$203/sqft |
Source:  Canopy MLS as distributed by MLS GRID #4308452 Report a problem Canopy MLS as distributed by MLS GRID #4308452 Report a problem | ||
| 10/7/2025 | Listed for sale | $789,000+8.1%$206/sqft |
Source: Canopy MLS as distributed by MLS GRID #4308452 Report a problem | ||
| 12/12/2022 | Sold | $730,000+0.7%$191/sqft |
Source: Public Record Report a problem | ||
| 7/20/2022 | Listing removed | -- |
Source:  Eastwood Homes Report a problem Eastwood Homes Report a problem | ||
| 7/6/2022 | Listed for sale | $725,000$190/sqft |
Source: Eastwood Homes Report a problem | ||
Public tax history
| Year | Property taxes | Tax assessment |
|---|---|---|
| 2025 | $3,847 +19.9% | $798,700 +60.1% |
| 2024 | $3,209 +1.4% | $498,900 |
| 2023 | $3,165 | $498,900 |
| 2022 | -- | -- |
Find assessor info on the county website
Neighborhood: 28173
Nearby homes
- $759,0005 bd3 ba3.6k sqft406 Sinaloa St, Waxhaw, NC 28173For Sale

- $837,1005 bd4 ba3.6k sqft414 Sinaloa St, Waxhaw, NC 28173Off Market
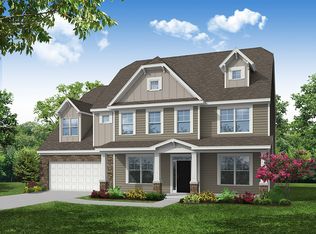
- $752,7005 bd4 ba3.7k sqft402 Sinaloa St, Waxhaw, NC 28173Off Market
- $813,0005 bd4 ba3.7k sqft418 Sinaloa St, Waxhaw, NC 28173Off Market

- $657,4004 bd3 ba3k sqft311 Bouchard Dr, Waxhaw, NC 28173Off Market
- $763,8005 bd5 ba3.4k sqft413 Sinaloa St, Waxhaw, NC 28173Off Market
- $767,8005 bd4 ba3.7k sqft318 Sinaloa St, Waxhaw, NC 28173Off Market
- $815,6005 bd5 ba3.8k sqft422 Sinaloa St, Waxhaw, NC 28173Off Market
Nearby schools
GreatSchools rating
- 6/10Western Union Elementary SchoolGrades: K-5Distance: 2.3 mi
- 4/10Parkwood Middle SchoolGrades: 6-8Distance: 5.5 mi
- 8/10Parkwood High SchoolGrades: 9-12Distance: 5.3 mi
Schools provided by the listing agent
- Elementary: Western Union
- Middle: Parkwood
- High: Parkwood
Source: Canopy MLS as distributed by MLS GRID. This data may not be complete. We recommend contacting the local school district to confirm school assignments for this home.
Get a cash offer in 3 minutes
Find out how much your home could sell for in as little as 3 minutes with a no-obligation cash offer.
Estimated market value
$769,900
Get a cash offer in 3 minutes
Find out how much your home could sell for in as little as 3 minutes with a no-obligation cash offer.
Estimated market value
$769,900
- North Carolina
- Union County
- Waxhaw
- 28173
- 410 Sinaloa St
Nearby cities
Nearby neighborhoods
Nearby zip codes
Other Waxhaw Topics
