This home is amazing and well taken care of. It is ready for it's new owners! The home has a lot of natural sunlight, the floorplan is open making it perfect for entertaining. The 1st floor bedroom and bathroom makes for a great guest suite. The garage is spacious which is great for storage and parking! The primary bedroom upstairs has more like a retreat! There is so much space and the closet is pretty sizable as well. The bonus room can be used as a bedroom or a home theather! The home sits on a 0.31 acre lot, and has a fenced in backyard. The deck is spacious, seating and grilling can be done while overlooking the pool and hot tub. This concrete gunite 23,000 gallon is equipped with a Jandy Aquapure Salt generator, a Jandy Stealth 2HP Pump and a Jandy AqualinkRS system (it can be accessed remotely, with lighting and a heater! The highly desired Flagstone pool coping is in good shape. Take a 3D tour or come in person! You will not be disappointed!
Closed
$590,000
14918 Hawick Manor Ln, Pineville, NC 28134
4beds
2,678sqft
Single Family Residence
Built in 2001
0.31 Acres Lot
$657,800 Zestimate®
$220/sqft
$3,138 Estimated rent
Home value
$657,800
$625,000 - $691,000
$3,138/mo
Zestimate® history
Owner options
List your home for rent
$3,138/mo
Rent Zestimate®
Find your next renter with Zillow Rental Manager. Plus, with online applications, you can quickly screen prospective tenants – for free.
$3,138/mo
Rent Zestimate®
Refinance and save
$3,552/mo
Est. payment
Refinancing to a lower rate could help reduce your monthly payments and save thousands over the life of the loan.
$3,552/mo
Est. payment
Explore your selling options
Work with a Zillow partner agent
Leverage their expertise and Zillow's premium Showcase listings to get your home seen by more buyers.
Get startedList with your own agent
Get your home in front of millions of buyers by listing it on Zillow.
Learn how to do itSell it yourself
Take full control of how buyers see your home on Zillow by listing For Sale by Owner (FSBO).
List your homeWhat's special
Jandy aqualinkrs systemJandy aquapure salt generatorBonus room
Zillow last checked:
Listing updated:
Listed by:
Claudia Charles claudiacharlesrealestate@gmail.com,
Coldwell Banker Realty
Bought with:
Christy Bradshaw
Call It Closed International Inc
Source: Canopy MLS as distributed by MLS GRID,MLS#: 4055639
Facts & features
Interior
Bedrooms & bathrooms
- Bedrooms: 4
- Bathrooms: 3
- Full bathrooms: 3
- Main level bedrooms: 1
Primary bedroom
- Features: Ceiling Fan(s)
- Level: Upper
- Area: 216.17 Square Feet
- Dimensions: 14' 3" X 15' 2"
Primary bedroom
- Level: Upper
Bedroom s
- Features: Ceiling Fan(s)
- Level: Main
- Area: 135.96 Square Feet
- Dimensions: 12' 0" X 11' 4"
Bedroom s
- Features: Ceiling Fan(s)
- Level: Upper
- Area: 178.89 Square Feet
- Dimensions: 13' 5" X 13' 4"
Bedroom s
- Features: Ceiling Fan(s)
- Level: Upper
- Area: 141.09 Square Feet
- Dimensions: 10' 11" X 12' 11"
Bedroom s
- Level: Main
Bedroom s
- Level: Upper
Bedroom s
- Level: Upper
Bathroom full
- Features: Walk-In Pantry
- Level: Main
- Area: 39.15 Square Feet
- Dimensions: 7' 10" X 5' 0"
Bathroom full
- Features: Garden Tub, Walk-In Closet(s)
- Level: Upper
- Area: 642.81 Square Feet
- Dimensions: 30' 3" X 21' 3"
Bathroom full
- Level: Upper
- Area: 49.07 Square Feet
- Dimensions: 4' 9" X 10' 4"
Bathroom full
- Level: Main
Bathroom full
- Level: Upper
Bathroom full
- Level: Upper
Breakfast
- Features: Open Floorplan
- Level: Main
- Area: 128.97 Square Feet
- Dimensions: 14' 4" X 9' 0"
Breakfast
- Level: Main
Dining room
- Level: Main
- Area: 148.5 Square Feet
- Dimensions: 13' 6" X 11' 0"
Dining room
- Level: Main
Family room
- Features: Ceiling Fan(s)
- Level: Upper
- Area: 235.13 Square Feet
- Dimensions: 16' 6" X 14' 3"
Family room
- Level: Upper
Kitchen
- Features: Breakfast Bar, Kitchen Island, Open Floorplan, Walk-In Pantry
- Level: Main
- Area: 194.67 Square Feet
- Dimensions: 14' 5" X 13' 6"
Kitchen
- Level: Main
Laundry
- Level: Upper
- Area: 43.95 Square Feet
- Dimensions: 8' 6" X 5' 2"
Laundry
- Level: Upper
Living room
- Features: Built-in Features, Ceiling Fan(s), Open Floorplan
- Level: Main
- Area: 340.45 Square Feet
- Dimensions: 18' 10" X 18' 1"
Living room
- Level: Main
Heating
- Central, Forced Air, Natural Gas, Zoned
Cooling
- Ceiling Fan(s), Central Air, Electric, Zoned
Appliances
- Included: Dishwasher, Disposal, Electric Oven, Electric Range, Exhaust Fan, Microwave, Refrigerator, Self Cleaning Oven
- Laundry: Electric Dryer Hookup, Laundry Room, Upper Level, Washer Hookup
Features
- Breakfast Bar, Built-in Features, Soaking Tub, Kitchen Island, Open Floorplan, Pantry, Walk-In Closet(s), Walk-In Pantry
- Flooring: Carpet, Tile, Vinyl, Wood
- Has basement: No
- Attic: Pull Down Stairs
- Fireplace features: Gas, Living Room
Interior area
- Total structure area: 2,678
- Total interior livable area: 2,678 sqft
- Finished area above ground: 2,678
- Finished area below ground: 0
Property
Parking
- Total spaces: 4
- Parking features: Driveway, Attached Garage, Garage Door Opener, Garage Faces Front, Keypad Entry, Tandem, Garage on Main Level
- Attached garage spaces: 2
- Uncovered spaces: 2
Features
- Levels: Two
- Stories: 2
- Patio & porch: Covered, Deck, Front Porch, Patio, Porch
- Has private pool: Yes
- Pool features: In Ground
- Has spa: Yes
- Spa features: Heated
- Fencing: Back Yard,Fenced,Privacy,Wood
Lot
- Size: 0.31 Acres
Living quarters
- Secondary features: None
Details
- Parcel number: 22359412
- Zoning: R-3
- Special conditions: Standard
- Horse amenities: None
Construction
Type & style
- Home type: SingleFamily
- Property subtype: Single Family Residence
Materials
- Stone Veneer, Vinyl
- Foundation: Crawl Space
- Roof: Shingle
Condition
- New construction: No
- Year built: 2001
Utilities & green energy
- Sewer: Public Sewer
- Water: City
Community & HOA
Community
- Features: Sidewalks, Street Lights
- Subdivision: Glenfinnan
HOA
- Has HOA: Yes
- HOA fee: $73 quarterly
- HOA name: Cedar Management
Location
- Region: Pineville
Financial & listing details
- Price per square foot: $220/sqft
- Tax assessed value: $544,800
- Annual tax amount: $3,862
- Date on market: 8/3/2023
- Cumulative days on market: 105 days
- Listing terms: Cash,Conventional,FHA,VA Loan
- Road surface type: Concrete, Paved
Price history
| Date | Event | Price |
|---|---|---|
| 3/28/2024 | Sold | $590,000-1.7%$220/sqft |
Source:  Canopy MLS as distributed by MLS GRID #4055639 Report a problem Canopy MLS as distributed by MLS GRID #4055639 Report a problem | ||
| 11/16/2023 | Pending sale | $600,000$224/sqft |
Source: Canopy MLS as distributed by MLS GRID #4055639 Report a problem | ||
| 10/20/2023 | Price change | $600,000-1.6%$224/sqft |
Source: Canopy MLS as distributed by MLS GRID #4055639 Report a problem | ||
| 10/10/2023 | Price change | $610,000-2.2%$228/sqft |
Source: Canopy MLS as distributed by MLS GRID #4055639 Report a problem | ||
| 9/2/2023 | Price change | $624,000-0.2%$233/sqft |
Source: Canopy MLS as distributed by MLS GRID #4055639 Report a problem | ||
| 8/23/2023 | Price change | $625,000-0.8%$233/sqft |
Source: Canopy MLS as distributed by MLS GRID #4055639 Report a problem | ||
| 8/3/2023 | Listed for sale | $630,000+6.8%$235/sqft |
Source: Canopy MLS as distributed by MLS GRID #4055639 Report a problem | ||
| 8/26/2022 | Sold | $589,900-1.7%$220/sqft |
Source: Canopy MLS as distributed by MLS GRID #3872492 Report a problem | ||
| 6/27/2022 | Pending sale | $599,900$224/sqft |
Source: Canopy MLS as distributed by MLS GRID #3872492 Report a problem | ||
| 6/17/2022 | Listed for sale | $599,900+63.9%$224/sqft |
Source: Canopy MLS as distributed by MLS GRID #3872492 Report a problem | ||
| 5/16/2019 | Sold | $366,000-2.4%$137/sqft |
Source: Canopy MLS as distributed by MLS GRID #3482376 Report a problem | ||
| 4/25/2019 | Pending sale | $374,900$140/sqft |
Source: Coldwell Banker Residential Brokerage - Ballantyne #3482376 Report a problem | ||
| 4/16/2019 | Listed for sale | $374,900$140/sqft |
Source: Coldwell Banker Residential Brokerage - Ballantyne #3482376 Report a problem | ||
| 3/31/2019 | Pending sale | $374,900$140/sqft |
Source: Coldwell Banker Residential Brokerage - Ballantyne #3482376 Report a problem | ||
| 3/27/2019 | Listed for sale | $374,900+32.5%$140/sqft |
Source: Coldwell Banker Residential Brokerage #3482376 Report a problem | ||
| 7/26/2006 | Sold | $283,000+28.1%$106/sqft |
Source: Public Record Report a problem | ||
| 6/19/2001 | Sold | $221,000+92.2%$83/sqft |
Source: Public Record Report a problem | ||
| 4/14/2000 | Sold | $115,000$43/sqft |
Source: Public Record Report a problem | ||
Public tax history
| Year | Property taxes | Tax assessment |
|---|---|---|
| 2025 | $3,862 | $544,800 |
| 2024 | -- | $544,800 |
| 2023 | $3,745 +12.7% | $544,800 +46.3% |
| 2022 | $3,324 +2.5% | $372,300 |
| 2021 | $3,244 +0.6% | $372,300 +4.2% |
| 2020 | $3,225 +5.4% | $357,200 |
| 2019 | $3,060 -2.4% | $357,200 +28.4% |
| 2018 | $3,136 +2.1% | $278,100 |
| 2017 | $3,072 | $278,100 |
| 2016 | $3,072 | $278,100 |
| 2015 | $3,072 +11.8% | $278,100 +8.8% |
| 2014 | $2,747 | $255,500 |
| 2013 | -- | $255,500 |
| 2012 | -- | $255,500 |
| 2011 | -- | $255,500 +9.9% |
| 2010 | -- | $232,500 |
| 2009 | -- | $232,500 |
| 2008 | -- | $232,500 |
| 2007 | -- | $232,500 |
| 2006 | -- | $232,500 |
| 2005 | -- | $232,500 |
| 2004 | -- | $232,500 |
| 2003 | -- | $232,500 +11.7% |
| 2002 | -- | $208,190 +362.6% |
| 2001 | -- | $45,000 +100% |
| 2000 | -- | $22,500 |
Find assessor info on the county website
Neighborhood: 28134
Nearby homes
- $893,8005 bd5 ba4.6k sqft14902 Hawick Manor Ln, Pineville, NC 28134Off Market

- $615,0004 bd3 ba3.1k sqft14930 Hawick Manor Ln, Pineville, NC 28134Sold

- $729,5005 bd4 ba3.5k sqft14830 Hawick Manor Ln, Pineville, NC 28134Off Market
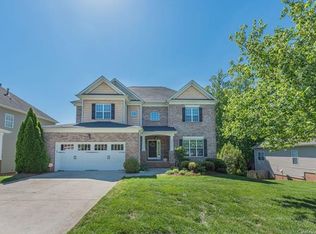
- $657,0005 bd3 ba2.8k sqft14923 Hawick Manor Ln, Pineville, NC 28134Off Market
- $767,0004 bd3 ba3.1k sqft12616 Bannock Dr, Charlotte, NC 28277For Sale
- $800,0005 bd3 ba3.3k sqft14938 Hawick Manor Ln, Pineville, NC 28134Sold
- $602,7004 bd3 ba2.8k sqft14919 Hawick Manor Ln, Pineville, NC 28134Off Market
- $595,0003 bd3 ba2.1k sqft14915 Hawick Manor Ln, Pineville, NC 28134Sold
Nearby schools
GreatSchools rating
- 8/10Ballantyne ElementaryGrades: K-5Distance: 0.9 mi
- 10/10Community House MiddleGrades: 6-8Distance: 2.6 mi
- 9/10Ardrey Kell HighGrades: 9-12Distance: 2.6 mi
Schools provided by the listing agent
- Elementary: Ballantyne
- Middle: Community House
- High: Ardrey Kell
Source: Canopy MLS as distributed by MLS GRID. This data may not be complete. We recommend contacting the local school district to confirm school assignments for this home.
Get a cash offer in 3 minutes
Find out how much your home could sell for in as little as 3 minutes with a no-obligation cash offer.
Estimated market value
$657,800
Get a cash offer in 3 minutes
Find out how much your home could sell for in as little as 3 minutes with a no-obligation cash offer.
Estimated market value
$657,800
- North Carolina
- Mecklenburg County
- Pineville
- 28134
- 14918 Hawick Manor Ln
Nearby cities
Nearby neighborhoods
Nearby zip codes
Other Pineville Topics
