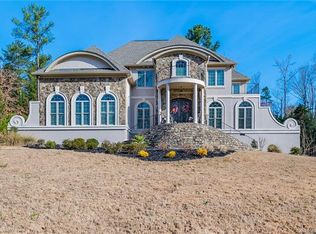
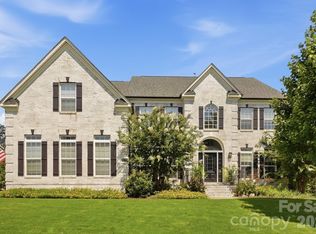
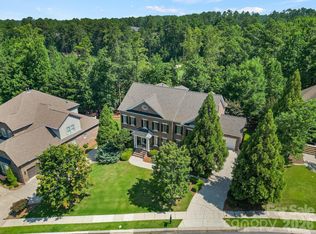
Welcome to your private retreat in Water Edge, located less than a mile from the boat landing with access to a community pool and clubhouse overlooking Lake Wylie. Designed for effortless living and standout entertaining, this luxury home features a 3-car attached garage, rich hardwood floors, and a light-filled living room anchored by custom built-ins and a striking stone fireplace. At the heart of the home, the chef-inspired kitchen makes hosting simple, equipped with a center island, gas cooktop, wall oven, pantry, sunny breakfast area, and an adjoining keeping room perfect for casual conversations. The main-floor primary suite serves as a tranquil getaway, boasting a lit double tray ceiling, dual sinks, a custom tiled shower, and a deep whirlpool tub. Upstairs offers four spacious bedrooms, a jack-and-jill bath, and a versatile bonus room ideal for media or play. The walk-out basement transforms into an impressive secondary living space, featuring a full rec room centered around a custom bar with its own refrigerator and dishwasher, plus two additional bedrooms, a full bath, and extensive unfinished storage. Outside, your private outdoor sanctuary awaits—enjoy peaceful mornings on the screened porch or host poolside gatherings in the fully fenced backyard, complete with an inground pool, stone and paver patios, and a separate fenced pet area. The community sewer system includes infrastructure maintained by the HOA through Carolina Lift Stations, Inc.
Active
Price cut: $50K (10/8)
$1,050,000
1397 Ridgewood Dr, Rock Hill, SC 29732
7beds
5,761sqft
Single Family Residence
Built in 2006
0.5 Acres Lot
$1,064,800 Zestimate®
$182/sqft
$100/mo HOA
What's special
Inground poolStriking stone fireplacePrivate outdoor sanctuaryWalk-out basementDeep whirlpool tubMain-floor primary suiteCenter island
- 29 days
- 728
- 81
Zillow last checked:
Listing updated:
Listed by:
Jordan Norman jordan.norman@allentate.com,
Howard Hanna Allen Tate Rock Hill
Source: Canopy MLS as distributed by MLS GRID,MLS#: 4423330
Facts & features
Interior
Bedrooms & bathrooms
- Bedrooms: 7
- Bathrooms: 5
- Full bathrooms: 4
- 1/2 bathrooms: 1
- Main level bedrooms: 1
Primary bedroom
- Level: Main
Bedroom s
- Level: Upper
Bedroom s
- Level: Basement
Bathroom full
- Level: Main
Bathroom full
- Level: Upper
Bathroom full
- Level: Basement
Bathroom half
- Level: Main
Bonus room
- Level: Upper
Breakfast
- Level: Main
Dining area
- Level: Basement
Dining room
- Level: Main
Other
- Level: Main
Kitchen
- Level: Main
Laundry
- Level: Main
Living room
- Level: Main
Recreation room
- Level: Basement
Heating
- Central
Cooling
- Ceiling Fan(s), Central Air
Appliances
- Included: Dishwasher, Electric Oven, Gas Cooktop, Microwave, Refrigerator, Tankless Water Heater, Wall Oven
- Laundry: Electric Dryer Hookup, Laundry Room, Main Level, Sink, Washer Hookup
Features
- Breakfast Bar, Built-in Features, Drop Zone, Kitchen Island, Pantry, Walk-In Closet(s), Whirlpool
- Flooring: Carpet, Tile, Wood
- Basement: Daylight,Exterior Entry,Interior Entry,Partially Finished,Storage Space,Walk-Out Access,Walk-Up Access
- Attic: Pull Down Stairs
- Fireplace features: Gas Log, Living Room
Interior area
- Total structure area: 4,278
- Total interior livable area: 5,761 sqft
- Finished area above ground: 4,278
- Finished area below ground: 1,483
Property
Parking
- Total spaces: 3
- Parking features: Driveway, Attached Garage, Garage Faces Side, Garage on Main Level
- Attached garage spaces: 3
- Has uncovered spaces: Yes
Features
- Levels: Two
- Stories: 2
- Patio & porch: Covered, Front Porch, Patio, Rear Porch, Screened
- Has private pool: Yes
- Pool features: Community, Fenced, In Ground, Outdoor Pool
- Fencing: Back Yard,Cross Fenced,Fenced
Lot
- Size: 0.5 Acres
Details
- Parcel number: 5850000126
- Zoning: RSF-30
- Special conditions: Standard
Construction
Type & style
- Home type: SingleFamily
- Property subtype: Single Family Residence
Materials
- Brick Full
Condition
- New construction: No
- Year built: 2006
Utilities & green energy
- Sewer: Public Sewer
- Water: City
Community & HOA
Community
- Features: Clubhouse
- Subdivision: Water Edge
HOA
- Has HOA: Yes
- HOA fee: $600 semi-annually
- HOA name: Revelation Community Management
- HOA phone: 704-583-8312
Location
- Region: Rock Hill
Financial & listing details
- Price per square foot: $182/sqft
- Tax assessed value: $927,200
- Annual tax amount: $5,066
- Date on market: 9/10/2026
- Cumulative days on market: 30 days
- Listing terms: Cash,Conventional,VA Loan
- Road surface type: Concrete, Paved
Estimated market value
$1,064,800
$1.01M - $1.12M
$4,163/mo
Price history
| Date | Event | Price |
|---|---|---|
| 10/8/2026 | Price change | $1,050,000-4.5%$182/sqft |
Source:  Canopy MLS as distributed by MLS GRID #4423330 Report a problem Canopy MLS as distributed by MLS GRID #4423330 Report a problem | ||
| 9/10/2026 | Listed for sale | $1,100,000+12.2%$191/sqft |
Source: Canopy MLS as distributed by MLS GRID #4423330 Report a problem | ||
| 8/26/2024 | Sold | $980,000-4.4%$170/sqft |
Source: Canopy MLS as distributed by MLS GRID #4137014 Report a problem | ||
| 7/5/2024 | Pending sale | $1,025,000$178/sqft |
Source: Canopy MLS as distributed by MLS GRID #4137014 Report a problem | ||
| 5/18/2024 | Listed for sale | $1,025,000+71%$178/sqft |
Source: Canopy MLS as distributed by MLS GRID #4137014 Report a problem | ||
| 7/5/2019 | Listing removed | $599,300$104/sqft |
Source: Keller Williams Realty Fort Mill #3501408 Report a problem | ||
| 4/30/2019 | Listed for sale | $599,300+0.1%$104/sqft |
Source: Keller Williams Realty Fort Mill #3501408 Report a problem | ||
| 10/13/2018 | Listed for sale | $599,000-0.2%$104/sqft |
Source: Carolina Realty Solutions #3443475 Report a problem | ||
| 7/3/2018 | Listing removed | $599,900$104/sqft |
Source: Carolina Realty Solutions #3393450 Report a problem | ||
| 5/19/2018 | Listed for sale | $599,900+5.3%$104/sqft |
Source: Carolina Realty Solutions #3393450 Report a problem | ||
| 8/12/2014 | Sold | $569,900+8.6%$99/sqft |
Source: Canopy MLS as distributed by MLS GRID #3017166 Report a problem | ||
| 8/2/2006 | Sold | $525,000+854.5%$91/sqft |
Source: Public Record Report a problem | ||
| 11/1/2004 | Sold | $55,000$10/sqft |
Source: Public Record Report a problem | ||
Public tax history
| Year | Property taxes | Tax assessment |
|---|---|---|
| 2025 | $5,066 +34.3% | $37,088 +37.8% |
| 2024 | $3,772 -2.5% | $26,921 |
| 2023 | $3,869 -0.3% | $26,921 |
| 2022 | $3,882 +813.2% | $26,921 +8% |
| 2021 | $425 | $24,919 +1.4% |
| 2020 | -- | $24,564 +15% |
| 2019 | -- | $21,360 |
| 2018 | -- | $21,360 |
| 2017 | $3,086 | $21,360 |
| 2016 | $3,086 | $21,360 |
| 2014 | $3,086 | $21,360 -11.8% |
| 2013 | $3,086 | $24,220 |
| 2012 | -- | $24,220 +5.5% |
| 2010 | -- | $22,960 |
| 2009 | -- | $22,960 +12.2% |
| 2008 | -- | $20,460 -33.3% |
| 2007 | -- | $30,690 |
| 2006 | -- | $30,690 +1946% |
| 2005 | -- | $1,500 +155.1% |
| 2004 | -- | $588 -60.8% |
| 2003 | -- | $1,500 |
Find assessor info on the county website
Monthly payment
Est. payment
Payment breakdown
Explore the cost of this home by adjusting the details. Changes won't be saved.Climate risks
Neighborhood: 29732
Nearby schools
Schools provided by the listing agent
- Elementary: Mount Gallant
- Middle: Dutchman Creek
- High: Northwestern
Source: Canopy MLS as distributed by MLS GRID. This data may not be complete. We recommend contacting the local school district to confirm school assignments for this home.
Similar homes
- $998,9004 bd4 ba5k sqft1528 Blanchard Bnd, Rock Hill, SC 29732For Sale

 MLS ID #4369142, Stephen Cooley, Stephen Cooley Real Estate. Canopy MLS as distributed by MLS GRID
 - $1,200,0005 bd5 ba4.5k sqft12039 Spinnaker Dr, Tega Cay, SC 29708For Sale
 MLS ID #4429400, Lauren Dayton, Helen Adams Realty. Canopy MLS as distributed by MLS GRID
 - $1,000,0006 bd5 ba5.9k sqft638 Reliance Ct, Tega Cay, SC 29708For Sale
 MLS ID #4416296, Penny Sheppard, LPT Realty, LLC. Canopy MLS as distributed by MLS GRID
 - $1,095,0005 bd6 ba5.3k sqft16619 Flintrock Falls Ln, Charlotte, NC 28278For Sale
 MLS ID #4396273, Hala Matar, Redfin Corporation. Canopy MLS as distributed by MLS GRID
 - $1,099,0005 bd5 ba5.3k sqft102 Finch Loop, Fort Mill, SC 29715For SaleMLS ID #4394123, Laura Edmonds, Southern Nest Realty Inc. Canopy MLS as distributed by MLS GRID
- $950,0005 bd4 ba3.6k sqft263 Forsythia Ln, Tega Cay, SC 29708For SaleMLS ID #4422794, Austin Snyder, Corcoran HM Properties. Canopy MLS as distributed by MLS GRID
- $974,9005 bd5 ba5.1k sqft3647 Venetian Way, York, SC 29745For SaleMLS ID #4417986, Brett Riggins, Goldeneye Realty, LLC. Canopy MLS as distributed by MLS GRID
- $685,0005 bd4 ba3.8k sqft2255 Drawbridge Ct, Rock Hill, SC 29732For SaleMLS ID #4409450, Nate Mallard, Howard Hanna Allen Tate Rock Hill. Canopy MLS as distributed by MLS GRID
- $1,125,0004 bd5 ba5.5k sqft233 Squirrel Ln, Lake Wylie, SC 29710For SaleMLS ID #4394508, Eileen Mudrey, Better Homes and Garden Real Estate Paracle. Canopy MLS as distributed by MLS GRID
- $1,035,0005 bd4 ba3.8k sqft12727 Duncourtney Ln, Charlotte, NC 28277For SaleMLS ID #4427559, Robin Woods, Helen Adams Realty. Canopy MLS as distributed by MLS GRID
- $1,275,0005 bd6 ba5.4k sqft470 Swift Creek Cv, Lake Wylie, SC 29710For SaleMLS ID #4405807, Annette Haffling, Keller Williams South Park. Canopy MLS as distributed by MLS GRID
- $1,175,0005 bd4 ba4.6k sqft2298 Willow Creek Rd, Rock Hill, SC 29730For SaleMLS ID #4420567, Zach Willis, Stephen Cooley Real Estate. Canopy MLS as distributed by MLS GRID
- $1,200,0005 bd6 ba4.9k sqft725 Fawns Glen Pl, Lake Wylie, SC 29710For SaleMLS ID #4418002, Lu Aiken, Highgarden Real Estate. Canopy MLS as distributed by MLS GRID
- $1,049,0006 bd6 ba4.4k sqft1402 Smoketree Ct, Waxhaw, NC 28173For SaleMLS ID #4413760, Pam Micosky, NorthGroup Real Estate LLC. Canopy MLS as distributed by MLS GRID
- $1,200,0006 bd3 ba3.7k sqft16105 Langston Dr, Charlotte, NC 28278For SaleMLS ID #4383819, Kent Van Slambrook, First Properties. Canopy MLS as distributed by MLS GRID
- $599,9004 bd5 ba3.5k sqft2018 Olde Oxford Ct, Rock Hill, SC 29732For SaleMLS ID #4409200, Dale Loftis, Stephen Cooley Real Estate. Canopy MLS as distributed by MLS GRID
- $899,0005 bd4 ba3.1k sqft10 Bald Eagle Rd, Lake Wylie, SC 29710For SaleMLS ID #4421997, Christina Richard, Helen Adams Realty. Canopy MLS as distributed by MLS GRID
- $1,300,0004 bd4 ba3.2k sqft1850 Poinciana Dr, York, SC 29745For SaleMLS ID #4391633, Kent Van Slambrook, First Properties. Canopy MLS as distributed by MLS GRID
- $1,100,0004 bd5 ba4.8k sqft208 Tinkham Trl, Cramerton, NC 28032For SaleMLS ID #4385759, Leslie Moss, Premier South. Canopy MLS as distributed by MLS GRID
- $1,025,0004 bd3 ba3.3k sqft7337 Versailles Ln, Charlotte, NC 28277For SaleMLS ID #4418758, Dawn Blewett, NorthGroup Real Estate LLC. Canopy MLS as distributed by MLS GRID
