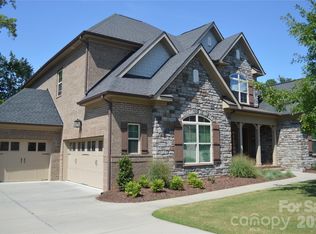
Located in the gated Bear Creek community of amenity-rich The Palisades, this elegant brick home showcases fabulous views of the 15th green of the Jack Nicklaus-designed Palisades Country Club golf course. Rich hardwood floors, arched entryways, a built-in display niche, plantation shutters and crown molding create timeless appeal throughout the main level. The formal dining room features a double tray ceiling and built-in marble-topped cabinetry, while the updated kitchen offers fresh white cabinetry, granite countertops, a gas cooktop and wall oven. A main-level guest suite provides flexibility for visitors or multigenerational living. The primary retreat boasts a board-and-batten accent wall, double tray ceiling and hardwood floors, complemented by a luxurious bath with dual vanities, a garden tub and glass-enclosed shower. Two spacious secondary bedrooms share a Jack-and-Jill bath, while the oversized bonus room offers the perfect space for relaxation or entertainment. Exceptional outdoor living awaits with an outdoor kitchen, gas fire pit, built-in sound system, and hot tub spa, all overlooking the picturesque golf course. Additional features include a Rinnai Platinum tankless water heater and in-ground irrigation system. Residents enjoy access to The Palisades' outstanding amenities, including a clubhouse, fitness center, outdoor pool, sports courts and miles of walking trails. Optional golf and social memberships at the Palisades Country Club offer opportunities to enjoy championship golf, dining and an active country club lifestyle.
Active
$988,000
17733 Colleton River Ln, Charlotte, NC 28278
5beds
3,970sqft
Single Family Residence
Built in 2009
0.42 Acres Lot
$954,100 Zestimate®
$249/sqft
$-- HOA
What's special
Oversized bonus roomBuilt-in display nicheCrown moldingRich hardwood floorsJack-and-jill bathElegant brick homeGlass-enclosed shower
- 1 day
- 155
- 14
Zillow last checked:
Listing updated:
Listed by:
Ann-Dorthe Havmoeller dorthe.h@allentate.com,
Howard Hanna Allen Tate Charlotte South
Source: Canopy MLS as distributed by MLS GRID,MLS#: 4436691
Facts & features
Interior
Bedrooms & bathrooms
- Bedrooms: 5
- Bathrooms: 4
- Full bathrooms: 4
- Main level bedrooms: 1
Primary bedroom
- Level: Upper
Bedroom s
- Level: Main
Bedroom s
- Level: Upper
Bathroom full
- Level: Main
Bathroom full
- Level: Upper
Bonus room
- Level: Upper
Breakfast
- Level: Main
Dining room
- Level: Main
Great room
- Level: Main
Kitchen
- Level: Main
Laundry
- Level: Main
Heating
- Forced Air, Natural Gas, Zoned
Cooling
- Central Air
Appliances
- Included: Dishwasher, Disposal, Double Oven, Exhaust Fan, Gas Water Heater, Plumbed For Ice Maker, Wall Oven
- Laundry: Laundry Room, Main Level
Features
- Soaking Tub, Kitchen Island, Pantry, Walk-In Closet(s)
- Flooring: Carpet, Tile, Wood
- Windows: Insulated Windows
- Has basement: No
- Attic: Pull Down Stairs
- Fireplace features: Gas Log, Great Room
Interior area
- Total structure area: 3,970
- Total interior livable area: 3,970 sqft
- Finished area above ground: 3,970
- Finished area below ground: 0
Video & virtual tour
Property
Parking
- Total spaces: 3
- Parking features: Attached Garage, Garage on Main Level
- Attached garage spaces: 3
Features
- Levels: Two
- Stories: 2
- Patio & porch: Deck
- Exterior features: In-Ground Irrigation
- Pool features: Community
- Has spa: Yes
- Spa features: Heated
Lot
- Size: 0.42 Acres
- Features: On Golf Course
Details
- Parcel number: 21719207
- Zoning: MX-3
- Special conditions: Standard
Construction
Type & style
- Home type: SingleFamily
- Property subtype: Single Family Residence
Materials
- Brick Partial, Fiber Cement
- Foundation: Crawl Space
Condition
- New construction: No
- Year built: 2009
Utilities & green energy
- Sewer: Public Sewer
- Water: City
Community & HOA
Community
- Features: Clubhouse, Fitness Center, Game Court, Gated, Golf, Playground, Recreation Area, Sidewalks, Stable(s), Street Lights, Tennis Court(s), Walking Trails
- Security: Carbon Monoxide Detector(s), Smoke Detector(s)
- Subdivision: The Palisades
HOA
- Has HOA: Yes
- HOA name: Cams Management
- HOA phone: 704-731-5560
Location
- Region: Charlotte
Financial & listing details
- Price per square foot: $249/sqft
- Tax assessed value: $774,100
- Annual tax amount: $5,452
- Date on market: 10/23/2026
- Listing terms: Cash,Conventional,VA Loan
- Road surface type: Concrete, Paved
Estimated market value
$954,100
$878,000 - $1.04M
$3,680/mo
Price history
| Date | Event | Price |
|---|---|---|
| 10/23/2026 | Listed for sale | $988,000+1.3%$249/sqft |
Source:  Canopy MLS as distributed by MLS GRID #4436691 Report a problem | ||
| 5/5/2025 | Sold | $975,000$246/sqft |
Source: Canopy MLS as distributed by MLS GRID #4235212 Report a problem | ||
| 4/11/2025 | Listed for sale | $975,000+85.3%$246/sqft |
Source: Canopy MLS as distributed by MLS GRID #4235212 Report a problem | ||
| 9/24/2013 | Sold | $526,085+0.2%$133/sqft |
Source: Canopy MLS as distributed by MLS GRID #2133563 Report a problem | ||
| 6/26/2013 | Price change | $525,000-6.1%$132/sqft |
Source: Shea Homes-Family Report a problem | ||
| 2/19/2013 | Listed for sale | $559,000+11.8%$141/sqft |
Source: Shea Homes Realty #2133563 Report a problem | ||
| 7/26/2011 | Listing removed | $499,900$126/sqft |
Source: Shea Homes - Family Report a problem | ||
| 5/29/2011 | Listed for sale | $499,900-9.1%$126/sqft |
Source: Shea Homes - Family Report a problem | ||
| 4/6/2011 | Listing removed | $549,900$139/sqft |
Source: Shea Homes Realty #974615 Report a problem | ||
| 1/13/2011 | Price change | $549,900+53.3%$139/sqft |
Source: Shea Homes Realty #974615 Report a problem | ||
| 1/12/2011 | Price change | $358,750-34.8%$90/sqft |
Source: Customer Information Center #113319696 Report a problem | ||
| 9/21/2010 | Price change | $549,900+34.2%$139/sqft |
Source: Shea Homes Realty #974615 Report a problem | ||
| 8/19/2010 | Price change | $409,750-9.9%$103/sqft |
Source: Customer Information Center #113319576 Report a problem | ||
| 7/3/2010 | Price change | $454,750-9%$115/sqft |
Source: Customer Information Center #113319576 Report a problem | ||
| 7/2/2010 | Price change | $499,900+9.9%$126/sqft |
Source: Customer Information Center #113319576 Report a problem | ||
| 5/11/2010 | Price change | $454,750-9%$115/sqft |
Source: Customer Information Center #113319576 Report a problem | ||
| 5/9/2010 | Price change | $499,900+10.7%$126/sqft |
Source: Customer Information Center #113319576 Report a problem | ||
| 4/17/2010 | Price change | $451,750-0.7%$114/sqft |
Source: Customer Information Center #113319576 Report a problem | ||
| 4/14/2010 | Price change | $454,750-3.6%$115/sqft |
Source: Customer Information Center #113319576 Report a problem | ||
| 3/15/2010 | Price change | $471,750-1%$119/sqft |
Source: Customer Information Center #113319576 Report a problem | ||
| 2/7/2010 | Price change | $476,750-4.6%$120/sqft |
Source: Customer Information Center #113319576 Report a problem | ||
| 2/6/2010 | Price change | $499,900+4.9%$126/sqft |
Source: Customer Information Center #113319576 Report a problem | ||
| 1/27/2010 | Price change | $476,750-4.6%$120/sqft |
Source: Customer Information Center #113319576 Report a problem | ||
| 1/24/2010 | Price change | $499,900+22.3%$126/sqft |
Source: Customer Information Center #113319576 Report a problem | ||
| 1/2/2010 | Price change | $408,750+16.8%$103/sqft |
Source: Customer Information Center #113319576 Report a problem | ||
| 11/25/2009 | Listed for sale | $349,900$88/sqft |
Source: Customer Information Center #113319576 Report a problem | ||
Public tax history
| Year | Property taxes | Tax assessment |
|---|---|---|
| 2025 | $5,452 | $774,100 |
| 2024 | -- | $774,100 |
| 2023 | -- | $774,100 +45.4% |
| 2022 | -- | $532,500 |
| 2021 | -- | $532,500 |
| 2020 | -- | $532,500 |
| 2019 | $4,622 -9.1% | $532,500 +17.7% |
| 2018 | $5,087 +2% | $452,600 |
| 2017 | $4,986 | $452,600 -2% |
| 2016 | $4,986 | $461,800 |
| 2015 | $4,986 +0.7% | $461,800 |
| 2014 | $4,953 | $461,800 |
| 2013 | -- | $461,800 |
| 2012 | -- | $461,800 |
| 2011 | -- | $461,800 +361.8% |
| 2010 | -- | $100,000 |
| 2009 | -- | $100,000 |
| 2008 | -- | -- |
Find assessor info on the county website
Monthly payment
Est. payment
Payment breakdown
Explore the cost of this home by adjusting the details. Changes won't be saved.Climate risks
Neighborhood: 28278
Nearby schools
Schools provided by the listing agent
- Elementary: Palisades Park
- Middle: Southwest
- High: Palisades
Source: Canopy MLS as distributed by MLS GRID. This data may not be complete. We recommend contacting the local school district to confirm school assignments for this home.
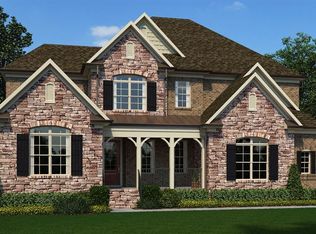
- $1,089,4005 bd5 ba4.2k sqft17729 Colleton River Ln, Charlotte, NC 28278Off Market
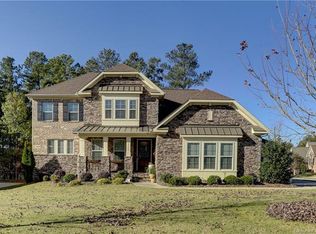
- $900,1004 bd4 ba3.8k sqft17739 Colleton River Ln, Charlotte, NC 28278Off Market
- $1,154,1004 bd3 ba4.9k sqft16511 Doves Canyon Ln, Charlotte, NC 28278Off Market
- $---- bd-- ba-- sqftColleton River Ln, Charlotte, NC 28278Off Market
Similar homes
- $823,0005 bd4 ba3.8k sqft15420 Cimarron Hills Ln, Charlotte, NC 28278For Sale
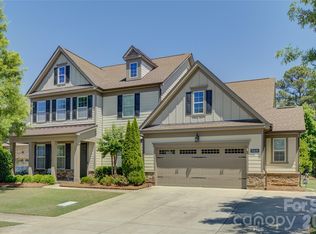
 MLS ID #4376037, Ann-Dorthe Havmoeller, Howard Hanna Allen Tate Charlotte South. Canopy MLS as distributed by MLS GRID
- $839,0005 bd4 ba3.8k sqft15417 Cimarron Hills Ln, Charlotte, NC 28278For Sale
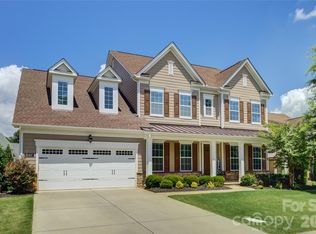 MLS ID #4394645, Ann-Dorthe Havmoeller, Howard Hanna Allen Tate Charlotte South. Canopy MLS as distributed by MLS GRID
- $1,200,0006 bd5 ba5.2k sqft17810 Pawleys Plantation Ln Unit 37, Charlotte, NC 28278For Sale
 MLS ID #4424921, Robert MacLeod, Boston MacLeod Realty. Canopy MLS as distributed by MLS GRID
- $975,0004 bd4 ba3.3k sqft1475 Floral Rd, Rock Hill, SC 29732For Sale
 MLS ID #4430098, Chris Beard, Rinehart Realty Corporation. Canopy MLS as distributed by MLS GRID
- $895,0004 bd4 ba3.8k sqft131 Summerfield Ct, Lake Wylie, SC 29710For SaleMLS ID #4422916, Linda Hall, Century 21 First Choice. Canopy MLS as distributed by MLS GRID
- $994,0004 bd3 ba3.4k sqft946 Lake Club Dr, Rock Hill, SC 29732For SaleMLS ID #4421341, Ann-Dorthe Havmoeller, Howard Hanna Allen Tate Charlotte South. Canopy MLS as distributed by MLS GRID
- $765,0004 bd4 ba3.6k sqft16433 Bryant Meadows Dr, Charlotte, NC 28278For SaleMLS ID #4395955, Sarah Jansen, Howard Hanna Allen Tate Charlotte South. Canopy MLS as distributed by MLS GRID
- $549,0003 bd3 ba2.6k sqft9609 Spurwig Ct, Charlotte, NC 28278For SaleMLS ID #4433461, Ann-Dorthe Havmoeller, Howard Hanna Allen Tate Charlotte South. Canopy MLS as distributed by MLS GRID
- $875,0005 bd5 ba4k sqft3411 Stags Leap Way, York, SC 29745For SaleMLS ID #4390010, Mikael McDaniel, Keller Williams Connected. Canopy MLS as distributed by MLS GRID
- $539,0004 bd3 ba2.9k sqft12537 Belmont Mansion Dr, Charlotte, NC 28273For SaleMLS ID #4434864, Tiffany White, Corcoran HM Properties. Canopy MLS as distributed by MLS GRID
- $1,199,0004 bd4 ba3.2k sqft18210 Kalabash Rd, Charlotte, NC 28278New ConstructionMLS ID #4376040, Ann-Dorthe Havmoeller, Howard Hanna Allen Tate Charlotte South. Canopy MLS as distributed by MLS GRID
- $849,9004 bd3 ba3.2k sqft1201 Beckford Glen Dr, Waxhaw, NC 28173For SaleMLS ID #4435419, Jenny Greenspon, ERA Live Moore. Canopy MLS as distributed by MLS GRID
- $995,0005 bd4 ba4k sqft10019 Elizabeth Crest Ln, Charlotte, NC 28277For SaleMLS ID #4377153, Jay White, Keller Williams Ballantyne Area. Canopy MLS as distributed by MLS GRID
- $1,075,0005 bd5 ba4.3k sqft113 Cross Current Ln, Belmont, NC 28012For SaleMLS ID #4420342, Scottie Tyson, EXP Realty LLC. Canopy MLS as distributed by MLS GRID
- $715,0003 bd3 ba2.6k sqft14802 Creeks Edge Dr, Charlotte, NC 28278For SaleMLS ID #4356653, Ann-Dorthe Havmoeller, Howard Hanna Allen Tate Charlotte South. Canopy MLS as distributed by MLS GRID
- $875,0006 bd4 ba3.8k sqft2678 Landing Pointe Dr, Clover, SC 29710For SaleMLS ID #4361473, Lauren Fox, Howard Hanna Allen Tate Charlotte South. Canopy MLS as distributed by MLS GRID
- $1,025,0004 bd3 ba3.3k sqft7337 Versailles Ln, Charlotte, NC 28277For SaleMLS ID #4418758, Dawn Blewett, NorthGroup Real Estate LLC. Canopy MLS as distributed by MLS GRID
- $1,125,0004 bd4 ba4.6k sqft9263 Egret Rdg, Belmont, NC 28012For SaleMLS ID #4430469, Connie Yates, Keller Williams Ballantyne Area. Canopy MLS as distributed by MLS GRID
- $1,125,0004 bd5 ba5.5k sqft233 Squirrel Ln, Lake Wylie, SC 29710For SaleMLS ID #4394508, Eileen Mudrey, Better Homes and Garden Real Estate Paracle. Canopy MLS as distributed by MLS GRID
- $1,095,0004 bd5 ba5.6k sqft579 Morning Glory Ct, Lake Wylie, SC 29710For SaleMLS ID #4403862, Will Hudson, DASH Carolina. Canopy MLS as distributed by MLS GRID
